You are going to fall in love with this wonderful home. Nestled in the gated community of Caughlin Creek. this 3 bedroom 2.5 bath home has all you could ask for. Soaring ceilings as you enter the living rom and a formal dining room is adjacent. The hallway takes you to a large family room with a fireplace. The spacious kitchen joins the family room to make this a great room. An abundance of cabinets, built in shelves, desk and storage cubbies are every where including in the butler's pantry between the kitchen and dining room. Importantly the primary suite is on the main level. It is a dream space with an enormous walk in closet with custom storage and another closet in the closet. The bathroom has an oversize walk in shower and a garden tub. Attractive built in storage is the theme throughout the home as you will discover as you ascend the graceful stairway to the loft area. Perfect for an office and library, a place to do homework or a place to escape to. The upper level also has two bright, inviting bedrooms and a full bath. There is a lovely patio in the small, delightful back yard which backs to green space. It is accessed through the family room or primary suite. With a 3 car garage with more storage and a carport. It doesn't get much better. Add miles of scenic walking paths through the community and it is a dream come true. This home has an ideal location with easy access to everything. Now is your chance to move to desirable Caughlin Creek.
Active
$879,900
1770 Caughlin Creek Rd, Reno, NV 89519
3beds
2,547sqft
Single Family Residence
Built in 1999
6,969 Square Feet Lot
$852,200 Zestimate®
$345/sqft
$311/mo HOA
What's special
Formal dining room
- 2 days
- 630
- 43
Zillow last checked:
Listing updated:
Listed by:
Trudy Brussard S.23547 775-772-3014,
Dickson Realty - Caughlin,
Janice Peck S.4252 775-846-2100,
Dickson Realty - Caughlin
Source: NNRMLS,MLS#: 260012603
Facts & features
Interior
Bedrooms & bathrooms
- Bedrooms: 3
- Bathrooms: 3
- Full bathrooms: 2
- 1/2 bathrooms: 1
Heating
- Forced Air, Natural Gas
Cooling
- Central Air
Appliances
- Included: Additional Refrigerator(s), Dishwasher, Disposal, Double Oven, Dryer, Gas Cooktop, Microwave, Refrigerator, Self Cleaning Oven, Washer
- Laundry: Cabinets, Laundry Room, Sink, Washer Hookup
Features
- Cathedral Ceiling(s), Ceiling Fan(s), Entrance Foyer, High Ceilings, Kitchen Island, Loft, Pantry, Master Downstairs, Walk-In Closet(s)
- Flooring: Carpet, Varies, Wood
- Windows: Blinds, Double Pane Windows, Drapes, Rods, Vinyl Frames
- Number of fireplaces: 1
- Fireplace features: Gas
- Common walls with other units/homes: No Common Walls
Interior area
- Total structure area: 2,547
- Total interior livable area: 2,547 sqft
Property
Parking
- Total spaces: 4
- Parking features: Attached, Carport, Garage, Garage Door Opener
- Attached garage spaces: 3
- Has carport: Yes
Features
- Levels: Two
- Stories: 2
- Patio & porch: Uncovered, Patio
- Exterior features: Rain Gutters
- Spa features: None
- Fencing: Back Yard,Partial
Lot
- Size: 6,969 Square Feet
- Features: Common Area, Landscaped, Level, Sprinklers In Front, Sprinklers In Rear
Details
- Additional structures: None
- Parcel number: 21414104
- Zoning: PUD
Construction
Type & style
- Home type: SingleFamily
- Property subtype: Single Family Residence
Materials
- Stucco
- Foundation: Crawl Space
- Roof: Pitched,Tile
Condition
- New construction: No
- Year built: 1999
Utilities & green energy
- Sewer: Public Sewer
- Water: Public
- Utilities for property: Cable Available, Electricity Available, Electricity Connected, Internet Available, Natural Gas Available, Natural Gas Connected, Phone Available, Sewer Available, Sewer Connected, Water Available, Water Connected, Cellular Coverage, Underground Utilities, Water Meter Installed
Community & HOA
Community
- Security: Security System, Security System Owned, Smoke Detector(s)
- Subdivision: Caughlin Creek 4
HOA
- Has HOA: Yes
- Amenities included: Gated
- HOA fee: $933 quarterly
- HOA name: Caughlin Ranch
Location
- Region: Reno
Financial & listing details
- Price per square foot: $345/sqft
- Tax assessed value: $537,571
- Annual tax amount: $4,827
- Date on market: 10/1/2026
- Cumulative days on market: 3 days
- Listing terms: 1031 Exchange,Cash,Conventional,FHA,VA Loan
Estimated market value
$852,200
$810,000 - $895,000
$3,636/mo
Price history
| Date | Event | Price |
|---|---|---|
| 10/1/2026 | Listed for sale | $879,900+186.6%$345/sqft |
Source:  NNRMLS #260012603 Report a problem NNRMLS #260012603 Report a problem | ||
| 2/3/2000 | Sold | $307,000$121/sqft |
Source: Public Record Report a problem | ||
Public tax history
| Year | Property taxes | Tax assessment |
|---|---|---|
| 2026 | $4,828 +3% | $188,150 +1.9% |
| 2025 | $4,688 +3% | $184,646 +0.8% |
| 2024 | $4,553 +3% | $183,265 +3.8% |
| 2023 | $4,421 +3% | $176,627 +15.9% |
| 2022 | $4,292 +3% | $152,446 +7.3% |
| 2021 | $4,165 +3% | $142,043 +7.1% |
| 2020 | $4,043 -2.9% | $132,576 |
| 2019 | $4,165 +3% | $132,576 +7.6% |
| 2018 | $4,043 +8.8% | $123,205 +1.1% |
| 2017 | $3,715 | $121,811 -1.3% |
| 2016 | $3,715 | $123,367 +3% |
| 2015 | $3,715 +3.2% | $119,777 +7.7% |
| 2014 | $3,600 | $111,226 +3.2% |
| 2013 | $3,600 | $107,743 |
| 2012 | -- | $107,743 +16.8% |
| 2011 | -- | $92,207 -15% |
| 2010 | -- | $108,525 -8.4% |
| 2009 | -- | $118,466 -4.3% |
| 2008 | -- | $123,749 -8.1% |
| 2007 | -- | $134,640 +18.1% |
| 2006 | -- | $114,034 +9% |
| 2005 | -- | $104,571 +0.9% |
| 2004 | -- | $103,618 +4.5% |
| 2003 | -- | $99,167 +0.7% |
| 2002 | -- | $98,455 |
| 2001 | -- | $98,455 |
Find assessor info on the county website
Monthly payment
Est. payment
Payment breakdown
Explore the cost of this home by adjusting the details. Changes won't be saved.Climate risks
Neighborhood: Caughlin Ranch
Nearby schools
Schools provided by the listing agent
- Elementary: Caughlin Ranch
- Middle: Swope
- High: Reno
Source: NNRMLS. This data may not be complete. We recommend contacting the local school district to confirm school assignments for this home.
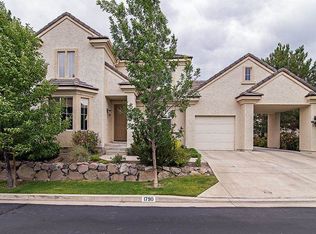
Similar homes
- $899,0004 bd3 ba2.3k sqft3905 Falling Water Dr, Reno, NV 89519Active
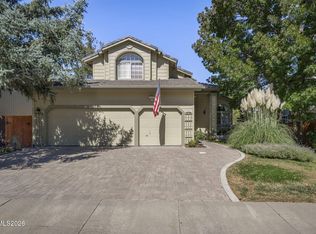
 MLS ID #260012511, Claudia Capurro, Ferrari-Lund R.E. Sparks. NNRMLS
 - $865,0003 bd3 ba2.2k sqft3905 Innsbruck Ct, Reno, NV 89519Active
 MLS ID #260009819, Robert Kirchner, Ferrari-Lund Real Estate Reno. NNRMLS
 - $789,0003 bd2 ba2.2k sqft6168 Squires Ln, Reno, NV 89519Active
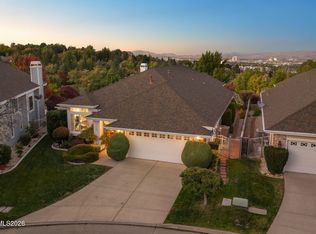 MLS ID #260012629, Ryan Kane, RE/MAX Professionals-Reno. NNRMLS
 - $883,0004 bd2 ba1.8k sqft820 Keele Dr, Reno, NV 89509Active
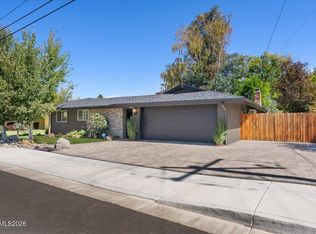 MLS ID #260012692, Michelle Sturge, Chase International-Damonte. NNRMLS
 - $779,0004 bd2 ba2.3k sqft290 Eleanor Ave, Reno, NV 89523ActiveMLS ID #260012591, Jena Lanini, Coldwell Banker Select Mt Rose. NNRMLS
- $995,0004 bd4 ba2.9k sqft1460 Coronet Dr, Reno, NV 89509ActiveMLS ID #260012545, M.C. Pierson, Dickson Realty - Caughlin. NNRMLS
- $765,0003 bd3 ba1.8k sqft4730 Bradford Ln, Reno, NV 89519ActiveMLS ID #260011721, Lindsey Pena, Chase International-Damonte. NNRMLS
- $965,0005 bd3 ba3.1k sqft4846 Ramcreek Trl, Reno, NV 89519ActiveMLS ID #260011480, Douglas Barker, Solid Source Realty. NNRMLS
- $770,0003 bd3 ba1.8k sqft3155 Alpine Creek Rd, Reno, NV 89519ActiveMLS ID #260012290, Hector Nunez, Ferrari-Lund Real Estate Reno. NNRMLS
- $748,8883 bd2 ba1.8k sqft3055 Greensburg Cir, Reno, NV 89509ActiveMLS ID #260012318, J.P. Menante, Dickson Realty - Downtown. NNRMLS
- $849,0004 bd3 ba2.2k sqft3039 Bramble Dr, Reno, NV 89509ActiveMLS ID #260011713, Bryan Drakulich, BHG Drakulich Realty. NNRMLS
- $999,0003 bd4 ba2.3k sqft2870 Sagittarius Dr, Reno, NV 89509ActiveMLS ID #260011377, Cristy Leck, RE/MAX Professionals-Reno. NNRMLS
- $770,0003 bd3 ba2.6k sqft6259 Golden Meadow Rd, Reno, NV 89519ActiveMLS ID #260008789, Bobbi McKinnon, Keller Williams Group One Inc.. NNRMLS
- $859,9004 bd3 ba2.2k sqft1470 Joshua Dr, Reno, NV 89509ActiveMLS ID #260011550, Claudia Capurro, Ferrari-Lund R.E. Sparks. NNRMLS
- $719,0004 bd3 ba2.1k sqft2919 Aspen Meadows Ct, Reno, NV 89519ActiveMLS ID #260011954, Megan Lowe, Chase International-Damonte. NNRMLS
- $788,0003 bd2 ba2.2k sqft3850 Raven Way, Reno, NV 89509ActiveMLS ID #260012023, Harmony Steingrebe, Sierra Sotheby's International. NNRMLS
- $799,9004 bd3 ba3k sqft3685 Ranch Crest Dr, Reno, NV 89509ActiveMLS ID #260004685, Courtney Folgner, Ferrari-Lund Real Estate Reno. NNRMLS
- $820,0004 bd3 ba2.4k sqft1335 Hilltop Rd, Reno, NV 89509ActiveMLS ID #260011994, Jaime Moore, Redfin. NNRMLS
- $680,0003 bd2 ba1.6k sqft270 River Flow Dr, Reno, NV 89523ActiveMLS ID #260012677, Sidney Sinclair, Ferrari-Lund Real Estate Reno. NNRMLS
- $849,0004 bd3 ba2.5k sqft2681 Markridge Dr, Reno, NV 89509ActiveMLS ID #260008148, Michael Robinson, Chase International-Damonte. NNRMLS
