Skip main navigation
Closed
  • $630,000

    1770 E 1700 North Rd, Watseka, IL 60970

    4beds
    2,780sqft
    Single Family Residence
    Built in 2020
    2.89 Acres Lot
    $-- Zestimate®
    $227/sqft
    $-- Estimated rent

    Home value

    Not available

    Estimated sales range

    Not available

    Not available

    Zestimate® history
    Loading
    Loading...

    Owner options

    List your home for rent

    Find your next renter with Zillow Rental Manager. Plus, with online applications, you can quickly screen prospective tenants – for free.

    Learn more
    Refinance and save

    $3,687/mo

    Est. payment

    Refinancing to a lower rate could help reduce your monthly payments and save thousands over the life of the loan.

    See today's rates

    $3,687/mo

    Est. payment

    Explore your selling options

    Work with a Zillow partner agent

    Leverage their expertise and Zillow's premium Showcase listings to get your home seen by more buyers.

    Get started

    List with your own agent

    Get your home in front of millions of buyers by listing it on Zillow.

    Learn how to do it

    Sell it yourself

    Take full control of how buyers see your home on Zillow by listing For Sale by Owner (FSBO).

    List your home

    What's special

    Quality finishesTwo-and-a-half bathsAttached two-car garageOpen and inviting atmosphereFour bedrooms
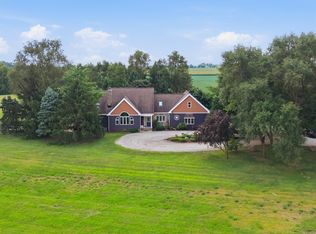
    A rare opportunity to own a custom-built country estate where craftsmanship, efficiency, and functionality come together on nearly three acres. Completed in 2020, this exceptional Craftsman-style residence offers 2,780 square feet of thoughtfully designed living space with four bedrooms and two-and-a-half baths. The home's open and inviting atmosphere is enhanced by soaring 9-foot ceilings, quality finishes, and an elegant LP fireplace that serves as the centerpiece of the main living area. Built with longevity and efficiency in mind, the home features 2x6 construction, blown-in cellulose insulation, a poured concrete foundation, a Navien tankless water heater, whole-house humidifier, and a Generac standby generator capable of powering the entire property. The attached two-car garage is radiant heated and includes an oversized 18-foot garage door, making it ideal for larger vehicles, equipment, or workshop space. Beyond the home, the property truly distinguishes itself with outstanding outbuildings. A 24x24 detached garage was completely rebuilt in 2021 with new windows, roof, walls, and doors. The impressive 48x64 machine shed offers extensive storage and workspace with oversized overhead doors measuring approximately 26.5' x 14' and 23.5' x 14'. Set on 2.89 acres, this property offers the freedom and flexibility of country living while providing the quality, comfort, and modern amenities today's buyers desire.

    Zillow last checked:

    Listing updated:

    Listed by:

    Tim Smith, ABR,e-PRO 815-383-7592,

    Smith's Real Estate Services,

    Bought with:

    Tim Smith, ABR,e-PRO

    Smith's Real Estate Services,

    Source: MRED as distributed by MLS GRID,MLS#: 12682430MLS Logo

    Facts & features

    Interior

    Bedrooms & bathrooms
    • Bedrooms: 4
    • Bathrooms: 3
    • Full bathrooms: 2
    • 1/2 bathrooms: 1
    Rooms
    • Room types: Foyer
    Primary bedroom
    • Features: Flooring (Carpet), Bathroom (Full)
    • Level: Main
    • Area: 224 Square Feet
    • Dimensions: 14X16
    Bedroom 2
    • Features: Flooring (Carpet)
    • Level: Main
    • Area: 143 Square Feet
    • Dimensions: 11X13
    Bedroom 3
    • Features: Flooring (Carpet)
    • Level: Main
    • Area: 90 Square Feet
    • Dimensions: 9X10
    Bedroom 4
    • Features: Flooring (Carpet)
    • Area: 300 Square Feet
    • Dimensions: 15X20
    Dining room
    • Features: Flooring (Hardwood)
    • Level: Main
    • Area: 132 Square Feet
    • Dimensions: 11X12
    Foyer
    • Features: Flooring (Engineered Hardwood)
    • Level: Main
    • Area: 88 Square Feet
    • Dimensions: 8X11
    Kitchen
    • Features: Kitchen (Eating Area-Breakfast Bar, Pantry-Walk-in, Custom Cabinetry), Flooring (Hardwood)
    • Level: Main
    • Area: 198 Square Feet
    • Dimensions: 11X18
    Laundry
    • Features: Flooring (Ceramic Tile)
    • Level: Main
    • Area: 90 Square Feet
    • Dimensions: 9X10
    Living room
    • Features: Flooring (Hardwood)
    • Level: Main
    • Area: 306 Square Feet
    • Dimensions: 17X18
    Heating
    • Propane
    Cooling
    • Central Air
    Appliances
    • Included: Microwave, Dishwasher, Refrigerator, Washer, Dryer, Range Hood, Water Softener Rented, Electric Cooktop, Oven, Humidifier
    Features
    • Basement: Crawl Space
    • Number of fireplaces: 1
    • Fireplace features: Gas Log, Living Room
    Interior area
    • Total structure area: 2,780
    • Total interior livable area: 2,780 sqft

    Property

    Parking
    • Total spaces: 4
    • Parking features: Gravel, Garage Door Opener, Heated Garage, Yes, Garage Owned, Attached, Detached, Garage
    • Attached garage spaces: 4
    • Has uncovered spaces: Yes
    Accessibility
    • Accessibility features: No Disability Access
    Features
    • Stories: 1.5
    • Patio & porch: Patio
    Lot
    • Size: 2.89 Acres
    • Dimensions: 326x380x150x10x176x390
    Details
    • Additional structures: Second Garage, Storage
    • Parcel number: 25112000050000
    • Zoning: SINGL
    • Special conditions: None
    • Other equipment: Generator

    Construction

    Type & style
    • Home type: SingleFamily
    • Property subtype: Single Family Residence
    Materials
    • Vinyl Siding
    • Foundation: Concrete Perimeter
    • Roof: Asphalt
    Condition
    • New construction: No
    • Year built: 2020

    Utilities & green energy

    • Electric: Circuit Breakers
    • Sewer: Septic Tank
    • Water: Well

    Community & HOA

    HOA
    • Services included: None
    Location
    • Region: Watseka

    Financial & listing details

    • Price per square foot: $227/sqft
    • Tax assessed value: $34,320
    • Annual tax amount: $11,979
    • Date on market: 6/20/2026
    • Listing terms: Conventional
    • Ownership: Fee Simple

    Price history

    DateEventPrice
    10/23/2026Sold$630,000-10%$227/sqft
    Source: MRED as distributed by MLS GRID #12682430 Report a problem
    7/13/2026Contingent$699,900$252/sqft
    Source: MRED as distributed by MLS GRID #12682430 Report a problem
    6/20/2026Listed for sale$699,900$252/sqft
    Source: MRED as distributed by MLS GRID #12682430 Report a problem

    Public tax history

    YearProperty taxesTax assessment
    2022$830 +10.5%$11,440 +17%
    2021$752 -0.4%$9,780 +7.4%
    2020$755 -0.1%$9,110 +3.4%
    2019$756 -1.6%$8,810 +2.7%
    2018$768 -7%$8,580 +1.8%
    2017$825 -3.3%$8,430
    2016$853 $8,430 -52.4%
    2015-- $17,700 +1.8%
    2014-- $17,380 -4.2%
    2013$15 $18,150 -6.2%
    2012$15 -99.1%$19,340 -32%
    2010$1,677 $28,450
    Find assessor info on the county website

    Neighborhood: 60970

    Nearby schools

    GreatSchools rating
    Schools provided by the listing agent
    • District: 9

    Source: MRED as distributed by MLS GRID. This data may not be complete. We recommend contacting the local school district to confirm school assignments for this home.

    Get pre-qualified for a loan
    At Zillow Home Loans, we can pre-qualify you in as little as 5 minutes with no impact to your credit score.