Skip main navigation
Closed
  • $4,750,000

    1770 Merton Rd NE, Atlanta, GA 30306

    6beds
    --sqft
    Single Family Residence
    Built in 2013
    0.55 Acres Lot
    $4,748,600 Zestimate®
    $--/sqft
    $-- Estimated rent

    Home value

    $4,748,600

    $4.46M - $5.03M

    Not available

    Zestimate® history
    Loading
    Loading...

    Owner options

    List your home for rent

    Find your next renter with Zillow Rental Manager. Plus, with online applications, you can quickly screen prospective tenants – for free.

    Learn more
    Refinance and save

    $23,486/mo

    Est. payment

    Refinancing to a lower rate could help reduce your monthly payments and save thousands over the life of the loan.

    See today's rates

    $23,486/mo

    Est. payment

    Explore your selling options

    Work with a Zillow partner agent

    Leverage their expertise and Zillow's premium Showcase listings to get your home seen by more buyers.

    Get started

    List with your own agent

    Get your home in front of millions of buyers by listing it on Zillow.

    Learn how to do it

    Sell it yourself

    Take full control of how buyers see your home on Zillow by listing For Sale by Owner (FSBO).

    List your home

    What's special

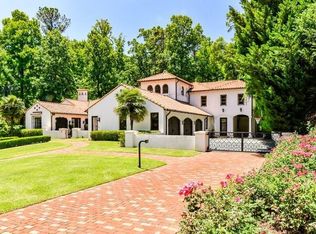
    Architectural Excellence on Merton Road! Experience Morningside at its finest in this custom-built masterpiece on sought-after Merton Road. Designed by the renowned Frank Neely and meticulously crafted by Neil Johnson of Canonbury Homes, this one-owner residence is a rare fusion of limestone, granite, and slate. From the elegant porte-cochere to the copper gutters and lush professional landscaping, every detail signals a home of incomparable quality. The interior is a sanctuary of soaring ceilings and sophisticated textures. A grand foyer opens to an oversized dining room and a handsome private office, both anchored by bespoke fireplaces. At the heart of the home, the chef's kitchen-featuring double islands, hand-carved wood floors, and Ann Sacks tile-flows seamlessly into a beamed Great Room. Transition through the iron-glass sunroom to a breathtaking backyard oasis, where a heated pool, hot tub, putting green, and expansive covered porch with a fireplace offer the ultimate in private, year-round entertaining. The upper level is an architectural study in light and scale, boasting 10-foot domed ceilings and rich moldings. The primary suite serves as a true retreat, complete with a spa-inspired bath and a private terrace overlooking the grounds. Three additional ensuite bedrooms and a large laundry room occupy this level, while a private sixth guest suite is tucked away via its own dedicated staircase. The terrace level is a destination unto itself. With 10-foot ceilings, a high-end teak wet bar, a climate-controlled wine cellar, and a professional-grade movie room, it is the premier space for recreation. A dedicated home gym and direct pool access-complete with a changing area-ensure every modern convenience is met. This is a rare opportunity to own a legacy property in Atlanta's most coveted walkable neighborhood.

    Zillow last checked:

    Listing updated:

    Listed by:

    Ken Covers 404-664-8280,

    Engel & Völkers Atlanta

    Bought with:

    Justin Landis, 296339

    Bolst

    Source: GAMLS,MLS#: 10766120MLS Logo

    Facts & features

    Interior

    Bedrooms & bathrooms
    • Bedrooms: 6
    • Bathrooms: 9
    • Full bathrooms: 6
    • 1/2 bathrooms: 3
    • Main level bathrooms: 1
    • Main level bedrooms: 1
    Rooms
    • Room types: Exercise Room, Foyer, Game Room, Great Room, Keeping Room, Laundry, Media Room, Office, Sun Room
    Dining room
    • Features: Seats 12+
    Kitchen
    • Features: Breakfast Area, Breakfast Bar, Breakfast Room, Kitchen Island, Pantry, Walk-in Pantry
    Heating
    • Forced Air, Natural Gas, Zoned
    Cooling
    • Ceiling Fan(s), Central Air, Zoned
    Appliances
    • Included: Dishwasher, Disposal, Double Oven, Dryer, Microwave, Refrigerator, Tankless Water Heater, Washer
    • Laundry: Upper Level
    Features
    • Beamed Ceilings, Bookcases, Central Vacuum, Double Vanity, Tray Ceiling(s), Walk-In Closet(s), Wet Bar, Wine Cellar
    • Flooring: Hardwood
    • Windows: Double Pane Windows
    • Basement: Daylight,Exterior Entry,Finished,Full,Interior Entry
    • Number of fireplaces: 5
    • Fireplace features: Family Room, Gas Starter, Living Room, Other
    • Common walls with other units/homes: No Common Walls
    Interior area
    • Total structure area: 0
    • Finished area above ground: 0
    • Finished area below ground: 0

    Property

    Parking
    • Total spaces: 3
    • Parking features: Attached, Garage, Garage Door Opener, Kitchen Level, Side/Rear Entrance
    • Has attached garage: Yes
    Accessibility
    • Accessibility features: Accessible Doors
    Features
    • Levels: Three Or More
    • Stories: 3
    • Patio & porch: Patio
    • Exterior features: Garden
    • Has private pool: Yes
    • Pool features: Heated, In Ground
    • Fencing: Back Yard,Chain Link,Privacy
    • Has view: Yes
    • View description: City
    • Waterfront features: No Dock Or Boathouse
    • Body of water: None
    Lot
    • Size: 0.55 Acres
    • Features: Level, Private
    Details
    • Parcel number: 17 000300010125
    • Other equipment: Home Theater

    Construction

    Type & style
    • Home type: SingleFamily
    • Architectural style: European
    • Property subtype: Single Family Residence
    Materials
    • Stone
    • Foundation: Slab
    • Roof: Composition,Slate
    Condition
    • Resale
    • New construction: No
    • Year built: 2013

    Utilities & green energy

    • Electric: 220 Volts
    • Sewer: Public Sewer
    • Water: Public
    • Utilities for property: High Speed Internet, Underground Utilities

    Community & HOA

    Community
    • Features: Park, Playground, Sidewalks, Street Lights, Near Public Transport, Walk To Schools, Near Shopping
    • Security: Carbon Monoxide Detector(s), Security System, Smoke Detector(s)
    • Subdivision: Morningside
    HOA
    • Has HOA: No
    • Services included: None
    Location
    • Region: Atlanta

    Financial & listing details

    • Tax assessed value: $2,503,500
    • Annual tax amount: $35,824
    • Date on market: 5/16/2026
    • Cumulative days on market: 58 days
    • Listing agreement: Exclusive Right To Sell

    Price history

    DateEventPrice
    9/25/2026Sold$4,750,000-4.9%
    Source: GAMLS #10766120 Report a problem
    7/14/2026Pending sale$4,995,000
    Source: Engel & Volkers #10766120 Report a problem
    7/14/2026Contingent$4,995,000
    Source: Engel & Volkers #7771960 Report a problem
    7/13/2026Listed for sale$4,995,000
    Source: FMLS GA #7771960 Report a problem
    7/13/2026Pending sale$4,995,000
    Source: GAMLS #10766120 Report a problem
    5/16/2026Listed for sale$4,995,000-9.1%
    Source: GAMLS #10766120 Report a problem
    5/2/2026Listing removed$5,495,000
    Source: Engel & Volkers #10691399 Report a problem
    2/13/2026Listed for sale$5,495,000-4.4%
    Source: FMLS GA #7718844 Report a problem
    12/18/2025Listing removed$5,750,000
    Source: Engel & Volkers #7651243 Report a problem
    9/17/2025Listed for sale$5,750,000+733.3%
    Source: FMLS GA #7651243 Report a problem
    5/18/2011Sold$690,000-8%
    Source: Public Record Report a problem
    2/19/2011Listed for sale$750,000
    Source: Harry Norman Realtors #4184213 Report a problem

    Public tax history

    YearProperty taxesTax assessment
    2025$35,824 -0.5%$1,001,400
    2024$35,995 +41.8%$1,001,400 +14%
    2023$25,380 -20.9%$878,280
    2022$32,069 $878,280
    2021-- $878,280 +27.5%
    2020$28,520 +3.6%$688,880
    2019$27,529 $688,880
    2018$27,529 $688,880 -0.4%
    2017$27,529 -5.6%$691,440
    2016$29,147 -12.8%$691,440 -10.2%
    2015$33,424 +19.7%$769,960 +25.1%
    2014$27,912 $615,600 +707.5%
    2013-- $76,240 -63.5%
    2012$9,286 $209,000 +7.3%
    2011-- $194,800 -7.6%
    2010$8,054 $210,840
    2009-- $210,840
    2008-- $210,840 +8.8%
    2007-- $193,840
    2005-- $193,840 +3%
    2004-- $188,120 +6.7%
    2003$6,890 +277.5%$176,360 +8.8%
    2002$1,825 -68.4%$162,040 +5.3%
    2001$5,782 $153,840
    Find assessor info on the county website

    Neighborhood: Morningside - Lenox Park

    Nearby schools

    GreatSchools rating
    Schools provided by the listing agent
    • Elementary: Morningside
    • Middle: David T Howard
    • High: Grady

    Source: GAMLS. This data may not be complete. We recommend contacting the local school district to confirm school assignments for this home.

    Get a cash offer in 3 minutes
    Find out how much your home could sell for in as little as 3 minutes with a no-obligation cash offer.
    Estimated market value
    $4,748,600
    Get a cash offer in 3 minutes
    Find out how much your home could sell for in as little as 3 minutes with a no-obligation cash offer.
    Estimated market value
    $4,748,600