WOW! 1910 farmhouse transformed into a high-end custom beauty, with an 1888 sq ft shop and upstairs guest quarters. You do not want to miss this one! Thoughtfully reconstructed in 2017, blending modern craftsmanship with the character of the original 1910 farmhouse it was inspired by, resulting in a high-quality, 2,518 sq ft residence set on a fully fenced one-acre lot just outside Myrtle Creek, with quick access to I-5 and Roseburg. The main level features a large living room that opens seamlessly to a custom kitchen and dining nook. Stainless steel appliances, a gas range, custom cabinetry, and detailed tilework set the tone, while crown molding, solid-wood doors, and quality finishes carry throughout. A main-level bedroom and full bathroom with tile floors and a walk-in tiled shower offer flexibility to the floorplan. Upstairs includes three additional bedrooms, an office nook, and a beautifully finished guest bath with tile floors and a custom tiled shower. The primary suite stands out with double doors, a spacious bedroom, a private deck balcony, a large walk-in closet, and an ensuite bath featuring dual sinks and a walk-in tiled shower with dual shower heads. A full wraparound porch and patio extend the living space outdoors. The property also includes a substantial, fully insulated shop with ductless heating and cooling, a full bathroom with tile shower on both main and upstairs levels. Nearly 1,900 sq ft on the main level. Above the shop is a finished 768 sq ft guest or apartment space with a Jack-and-Jill bath. Plenty of parking, room for toys or a home business, plus an additional flat pad ready for future plans. Apple, cherry, fig, Asian pear, plum, and pear trees add to the setting. This is a rare blend of space, function, and craftsmanship in a small-town setting. Schedule your private tour of this one-of-a-kind home today!
Sold
Zillow last checked:
Listing updated:
Bought with:
Gina Evenich, 201233093
The Neil Company Real Estate
Source: RMLS (OR),MLS#: 440580324
Price history
| Date | Event | Price |
|---|---|---|
| 9/17/2026 | Sold | $500,000-11.5%$199/sqft |
Source:  RMLS (OR) #440580324 Report a problem RMLS (OR) #440580324 Report a problem | ||
| 8/12/2026 | Pending sale | $564,900$224/sqft |
Source: RMLS (OR) #440580324 Report a problem | ||
| 7/10/2026 | Price change | $564,900-4.1%$224/sqft |
Source: RMLS (OR) #440580324 Report a problem | ||
| 5/14/2026 | Price change | $589,000-1.8%$234/sqft |
Source: RMLS (OR) #440580324 Report a problem | ||
| 5/8/2026 | Listed for sale | $599,900$238/sqft |
Source: RMLS (OR) #440580324 Report a problem | ||
| 4/29/2026 | Pending sale | $599,900$238/sqft |
Source: RMLS (OR) #440580324 Report a problem | ||
| 4/13/2026 | Price change | $599,900-2.4%$238/sqft |
Source: RMLS (OR) #440580324 Report a problem | ||
| 3/30/2026 | Price change | $614,900-3.9%$244/sqft |
Source: RMLS (OR) #440580324 Report a problem | ||
| 2/11/2026 | Price change | $639,900-1.5%$254/sqft |
Source: RMLS (OR) #440580324 Report a problem | ||
| 1/14/2026 | Price change | $649,900-4.4%$258/sqft |
Source: RMLS (OR) #440580324 Report a problem | ||
| 12/13/2025 | Listed for sale | $679,900+20.3%$270/sqft |
Source: RMLS (OR) #440580324 Report a problem | ||
| 8/21/2020 | Sold | $565,000-1.7%$224/sqft |
Source: RMLS (OR) #19451769 Report a problem | ||
| 7/22/2020 | Pending sale | $575,000$228/sqft |
Source: Harris Realty LLC #19451769 Report a problem | ||
| 4/30/2020 | Listed for sale | $575,000-3.4%$228/sqft |
Source: Harris Realty LLC #19451769 Report a problem | ||
| 9/25/2019 | Listed for sale | $595,000+750%$236/sqft |
Source: Harris Realty LLC #19451769 Report a problem | ||
| 4/4/2011 | Sold | $70,000-46.6%$28/sqft |
Source: Public Record Report a problem | ||
| 3/31/2004 | Sold | $131,000$52/sqft |
Source: Public Record Report a problem | ||
Nearby homes
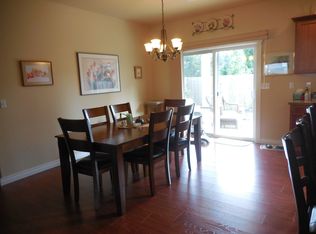
- $485,2003 bd2 ba2.1k sqft998 NE Elinor St, Myrtle Creek, OR 97457Off Market
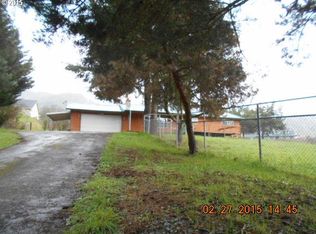
- $300,8003 bd2 ba1.9k sqft1810 N Myrtle Rd, Myrtle Creek, OR 97457Off Market
- $243,000-- bd0 ba1.4k sqft1740 N Myrtle Rd, Myrtle Creek, OR 97457Off Market
- $50,000-- bd-- ba-- sqft1032 NE Elinor St, Myrtle Creek, OR 97457Off Market
Sell for more on Zillow
Get a Zillow Showcase℠ listing at no additional cost and you could sell for .
$499,800
2% more
+$9,996
With Zillow Showcase(estimated)
$509,796
