Nestled on over an acre of picturesque AG1-zoned land in Milton, this charming painted brick farmhouse offers the perfect blend of character, comfort, and privacy. Featuring an office with built-in cabinetry plus 3 bedrooms and 2 beautifully updated full baths, the home welcomes you with an open living room highlighted by hardwood floors and a cozy warm brick fireplaces. The kitchen showcases stained cabinetry, durable stone tile flooring, and convenient access to a separate pantry and laundry room. A second brick fireplace with a wood-burning stove creates a cozy gathering space for cooler evenings. The unfinished basement has been professionally waterproofed, providing excellent storage or future expansion potential. Create a home gym, workshop, recreation room, additional living space, home office, or simply enjoy abundant storage. The opportunity to customize and add value is already built in. Outside, enjoy the peaceful setting from the covered back porch overlooking mature hardwood trees and expansive yard space. Additional features include upgraded windows, a 2-car garage, and the freedom of no HOA restrictions. This unique property offers country charm and room to breathe while remaining close to all that Milton has to offer. Located in one of Milton's most desirable areas and served by highly rated Summit Hill Elementary, Northwestern Middle, and Cambridge High School, this property offers the ideal combination of rural tranquility, excellent schools, and convenience to shopping, dining, and recreation. A rare opportunity to enjoy farmhouse living on beautiful acreage in a prime Milton location.
Active
Price cut: $20K (10/15)
$680,000
1770 Redd Rd, Milton, GA 30004
3beds
1,776sqft
Single Family Residence
Built in 1950
1.09 Acres Lot
$663,500 Zestimate®
$383/sqft
$-- HOA
What's special
Cozy warm brick fireplacesPainted brick farmhouseHardwood floorsUpgraded windowsOffice with built-in cabinetryDurable stone tile flooringExpansive yard space
- 34 days
- 1,950
- 149
Zillow last checked:
Listing updated:
Listed by:
Erin Waggener 770-402-7708,
Coldwell Banker Realty
Source: GAMLS,MLS#: 10849156
Facts & features
Interior
Bedrooms & bathrooms
- Bedrooms: 3
- Bathrooms: 2
- Full bathrooms: 2
- Main level bathrooms: 2
- Main level bedrooms: 3
Rooms
- Room types: Laundry, Office
Kitchen
- Features: Solid Surface Counters
Heating
- Central, Natural Gas
Cooling
- Ceiling Fan(s), Central Air
Appliances
- Included: Other
- Laundry: Other
Features
- Master On Main Level, Other
- Flooring: Carpet, Hardwood
- Windows: Double Pane Windows
- Basement: Daylight,Exterior Entry,Full,Unfinished
- Number of fireplaces: 2
- Fireplace features: Basement, Living Room
- Common walls with other units/homes: No Common Walls
Interior area
- Total structure area: 1,776
- Total interior livable area: 1,776 sqft
- Finished area above ground: 1,776
- Finished area below ground: 0
Property
Parking
- Total spaces: 2
- Parking features: Attached, Garage, Side/Rear Entrance
- Has attached garage: Yes
Features
- Levels: One
- Stories: 1
- Patio & porch: Screened
- Fencing: Wood
- Body of water: None
Lot
- Size: 1.09 Acres
- Features: Private, Sloped
- Residential vegetation: Wooded
Details
- Parcel number: 22 459007450804
Construction
Type & style
- Home type: SingleFamily
- Architectural style: Brick 4 Side,Bungalow/Cottage,Ranch,Traditional
- Property subtype: Single Family Residence
Materials
- Brick
- Foundation: Block
- Roof: Composition
Condition
- Resale
- New construction: No
- Year built: 1950
Utilities & green energy
- Sewer: Septic Tank
- Water: Public
- Utilities for property: Cable Available, Electricity Available
Community & HOA
Community
- Features: None
- Security: Security System, Smoke Detector(s)
- Subdivision: none
HOA
- Has HOA: No
- Services included: None
Location
- Region: Milton
Financial & listing details
- Price per square foot: $383/sqft
- Tax assessed value: $451,500
- Annual tax amount: $1,906
- Date on market: 9/18/2026
- Cumulative days on market: 34 days
- Listing agreement: Exclusive Right To Sell
- Listing terms: 1031 Exchange,Cash,Conventional,FHA,VA Loan
- Electric utility on property: Yes
Estimated market value
$663,500
$630,000 - $697,000
$2,517/mo
Price history
| Date | Event | Price |
|---|---|---|
| 10/15/2026 | Price change | $680,000-2.9%$383/sqft |
Source:  GAMLS #10849156 Report a problem | ||
| 9/18/2026 | Listed for sale | $700,000+290%$394/sqft |
Source:  FMLS GA #7840411 Report a problem | ||
| 6/23/2020 | Listing removed | $2,200$1/sqft |
Source: Engel & Vlkers Atlanta North Fulton #6721073 Report a problem | ||
| 5/9/2020 | Listed for rent | $2,200+22.2%$1/sqft |
Source: Engel & Vlkers Atlanta North Fulton #6721073 Report a problem | ||
| 12/22/2017 | Listing removed | $1,800$1/sqft |
Source: Clients First Property Management Specialists Report a problem | ||
| 10/30/2017 | Price change | $1,800-10%$1/sqft |
Source: Clients First Property Management Specialists Report a problem | ||
| 9/26/2017 | Listed for rent | $2,000-4.8%$1/sqft |
Source: Clients First Property Management Specialists Report a problem | ||
| 8/5/2015 | Listing removed | $2,100$1/sqft |
Source: CLIENTS FIRST PROP.MGMT.SPECIA #07497032 Report a problem | ||
| 7/29/2015 | Listed for rent | $2,100$1/sqft |
Source: Clients First Property Management Specialists Report a problem | ||
| 12/29/2000 | Sold | $179,500$101/sqft |
Source: Public Record Report a problem | ||
Public tax history
| Year | Property taxes | Tax assessment |
|---|---|---|
| 2025 | $1,906 +3.3% | $180,600 -1.2% |
| 2024 | $1,845 +40.6% | $182,840 +40% |
| 2023 | $1,312 -24.2% | $130,640 |
| 2022 | $1,731 -1.5% | $130,640 +3% |
| 2021 | $1,757 -50.3% | $126,800 +1.2% |
| 2020 | $3,537 +37.3% | $125,320 +27.1% |
| 2019 | $2,576 | $98,600 +2.4% |
| 2018 | $2,576 | $96,280 +43.8% |
| 2017 | $2,576 +37.9% | $66,960 |
| 2016 | $1,868 +0.6% | $66,960 |
| 2015 | $1,856 +11.7% | $66,960 |
| 2014 | $1,662 +3.4% | $66,960 |
| 2013 | $1,607 -0.4% | $66,960 |
| 2012 | $1,613 | $66,960 |
| 2011 | -- | $66,960 |
| 2010 | $1,642 +21.2% | $66,960 |
| 2009 | $1,355 | $66,960 |
| 2008 | -- | $66,960 +3.8% |
| 2007 | $1,421 | $64,520 |
| 2005 | -- | $64,520 +4.8% |
| 2004 | $1,557 | $61,560 |
Find assessor info on the county website
Monthly payment
Est. payment
Payment breakdown
Explore the cost of this home by adjusting the details. Changes won't be saved.Climate risks
Neighborhood: 30004
Nearby schools
Schools provided by the listing agent
- Elementary: Summit Hill
- Middle: Northwestern
- High: Cambridge
Source: GAMLS. This data may not be complete. We recommend contacting the local school district to confirm school assignments for this home.


Similar homes
- $599,9003 bd3 ba2.2k sqft2845 Glaston Way, Milton, GA 30004Active
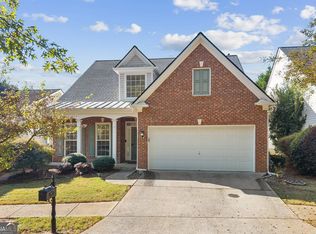
 MLS ID #10876683, Yoonji Han, The Promise Realty Group. GAMLS
- $--3 bd3 ba1.4k sqft3393 Lathenview Ct, Milton, GA 30004Auction
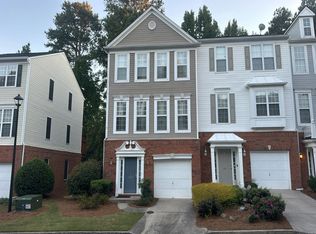 Auction.com 2
- $535,0003 bd3 ba1.8k sqft220 Wytheford Ct, Milton, GA 30004Active
 MLS ID #10876267, Cyndi Eversole, Anchor Real Estate Advisors. GAMLS
- $725,0003 bd3 ba1.7k sqft1075 Mid Broadwell Rd, Alpharetta, GA 30004For Sale
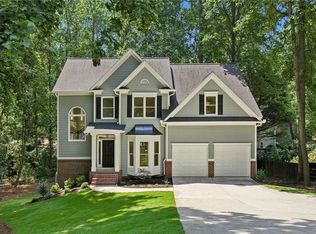
 MLS ID #7813294, David Butler, Relocation Realty, Inc.. FMLS GA
- $740,0003 bd2 ba1.9k sqft550 Arbor North Way, Milton, GA 30004For SaleMLS ID #7779426, WADE HUDSON, Advance Equity Group, Inc.. FMLS GA
- $560,0002 bd2 ba900 sqft14450 Cogburn Rd, Milton, GA 30004ActiveMLS ID #10829532, Adam Bagci, Bold Realty Services. GAMLS
- $795,0003 bd1 ba1k sqft15225 Thompson Rd, Milton, GA 30004ActiveMLS ID #10839193, Melissa L Swayne, BHHS Georgia Properties. GAMLS
- $699,0002 bd1 ba952 sqft16040 Henderson Rd, Milton, GA 30004ActiveMLS ID #10719331, Sister Hood, Harry Norman Realtors. GAMLS
- $575,0004 bd3 ba2.4k sqft2300 Northwood Dr, Milton, GA 30004ActiveMLS ID #10821052, Kelly B Rosen, Keller Williams Realty Atl. Partners. GAMLS
- $499,9003 bd4 ba2.1k sqft3373 N Twin Aly, Milton, GA 30004ActiveMLS ID #10876525, Adam G Mincey, Keller Williams Realty. GAMLS
- $950,0003 bd2 ba1.7k sqft13480 New Providence Rd, Milton, GA 30004ActiveMLS ID #10870807, Daniel P Rohrer, One Nest Georgia Inc.. GAMLS
- $530,0003 bd2 ba1.8k sqft2950 Serenade Ct, Milton, GA 30004ActiveMLS ID #10870516, Dena Stoddard, BHHS Georgia Properties. GAMLS
- $675,0004 bd3 ba2.6k sqft131 Denna Dr, Alpharetta, GA 30009ActiveMLS ID #10812730, Aimee Lawrence, Century 21 Results. GAMLS
- $635,0003 bd3 ba2.4k sqft2175 Monroe Dr, Alpharetta, GA 30004Active Under ContractMLS ID #10822782, Lee Milligan, Atlanta Communities. GAMLS
- $619,0004 bd4 ba2.3k sqft2465 Lunetta Ln, Alpharetta, GA 30004ActiveMLS ID #10822508, Steven T Koleno, Beycome Brokerage Realty LLC. GAMLS
- $775,0003 bd2 ba2.2k sqft580 Arbor North Way, Milton, GA 30004ActiveMLS ID #10783908, Beckie Amos, Harry Norman Realtors. GAMLS
- $650,0003 bd3 ba2.3k sqft3060 Winston Terrace Ct, Alpharetta, GA 30009ActiveMLS ID #10836284, Joan Boyer, Atlanta Communities. GAMLS
- $489,0003 bd2 ba1.5k sqft140 Avenue Ct, Milton, GA 30004ActiveMLS ID #10869270, Sana Sapadia, Virtual Properties Realty.Net. GAMLS
- $500,0003 bd2 ba2k sqft13460 Avensong Xing, Milton, GA 30004ActiveMLS ID #10856865, James Hulsey, Keller Williams Realty North Atlanta. GAMLS
- $574,9003 bd3 ba1.7k sqft8910 S Somerset Ln, Alpharetta, GA 30004ActiveMLS ID #10847982, Bita Sheikhattar, Coldwell Banker Realty. GAMLS
