Skip main navigation
Pending
  • $750,000

    17701 S Timber Ridge Rd, Belton, MO 64012

    3beds
    3,150sqft
    : 
    $4,919/mo
    Get pre-qualified
    Single Family Residence
    Built in 1983
    4.5 Acres Lot
    $-- Zestimate®
    $238/sqft
    $-- HOA

    What's special

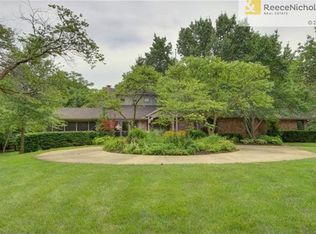
    Escape to your own private woodland retreat in the highly sought-after River Forest Estates. Nestled on 4.5 breathtaking wooded acres, this one-of-a-kind story-and-a-half home offers the perfect blend of rustic charm, architectural character, and modern comfort. Built in 1983, this exceptional 3-bedroom, 2.1-bath residence showcases distinctive craftsmanship and architectural details rarely found in today’s homes. Step inside to soaring vaulted wood ceilings with exposed beams, rich hardwood floors, fresh interior paint, and walls of windows that flood the home with natural light while bringing the beauty of the outdoors in. The dramatic great room, anchored by a stunning stone fireplace, creates a warm, chalet-inspired atmosphere perfect for both relaxing and entertaining. A thoughtfully designed floor plan offers comfort and functionality, featuring a dedicated home office and a sun-drenched sunroom—ideal for enjoying peaceful wooded views in every season. Upstairs, you’ll find 2 additional bedrooms, a full bath, and an inviting living space, including a second fireplace that creates the perfect cozy reading nook. BRAND NEW composition roof with transferrable warranty installed June, 2026!!
    19 days
    |
    1,924
    |
    140
    |

    Zillow last checked:

    Listing updated:

    Listed by:

    Jennifer Stiles O'Connor 913-340-2989,

    ReeceNichols - Leawood

    Source: Heartland MLS as distributed by MLS GRID,MLS#: 2625955MLS Logo

      Facts & features

      Interior

      Bedrooms & bathrooms
      • Bedrooms: 3
      • Bathrooms: 3
      • Full bathrooms: 2
      • 1/2 bathrooms: 1
      Primary bedroom
      • Level: Main
      Bedroom 2
      • Level: Second
      Bedroom 3
      • Level: Second
      Great room
      • Level: Main
      Office
      • Level: Main
      Sun room
      • Level: Main
      Heating
      • Natural Gas
      Cooling
      • Electric
      Appliances
      • Included: Cooktop, Disposal, Double Oven, Exhaust Fan, Microwave, Refrigerator
      • Laundry: Main Level, Sink
      Features
      • Ceiling Fan(s), Stained Cabinets, Vaulted Ceiling(s), Wet Bar
      • Flooring: Tile, Wood
      • Windows: Window Coverings
      • Basement: Full
      • Number of fireplaces: 2
      • Fireplace features: Great Room
      Interior area
      • Total structure area: 3,150
      • Total interior livable area: 3,150 sqft
      • Finished area above ground: 3,150
      Video & virtual tour

      Property

      Parking
      • Total spaces: 2
      • Parking features: Detached, Garage Door Opener, Garage Faces Front
      • Garage spaces: 2
      Features
      • Patio & porch: Deck, Patio
      Lot
      • Size: 4.5 Acres
      • Features: Acreage, Estate Lot, Wooded
      Details
      • Additional structures: Shed(s)
      • Parcel number: 1248700

      Construction

      Type & style
      • Home type: SingleFamily
      • Architectural style: Traditional
      • Property subtype: Single Family Residence
      Materials
      • Wood Siding
      • Roof: Composition
      Condition
      • Year built: 1983

      Utilities & green energy

      • Sewer: Septic Tank
      • Water: Rural

      Community & HOA

      Community
      • Security: Smoke Detector(s)
      • Subdivision: River Forest Estates
      HOA
      • Has HOA: No
      Location
      • Region: Belton

      Financial & listing details

      • Price per square foot: $238/sqft
      • Tax assessed value: $299,270
      • Annual tax amount: $3,215
      • Date on market: 7/10/2026
      • Listing terms: Cash,Conventional,VA Loan
      • Ownership: Estate/Trust

        Estimated market value

        Not available

        Estimated sales range

        Not available

        Not available

        Price history

        DateEventPrice
        7/17/2026Pending sale$750,000$238/sqft
        Source: Heartland MLS as distributed by MLS GRID #2625955 Report a problem
        7/10/2026Listed for sale$750,000$238/sqft
        Source: Heartland MLS as distributed by MLS GRID #2625955 Report a problem

        Public tax history

        YearProperty taxesTax assessment
        2025$3,216 +0.1%$56,870 +14.2%
        2024$3,214 +0.3%$49,820
        2023$3,203 +13.1%$49,820 +14.7%
        2022$2,832 $43,420
        2021$2,832 $43,420 +3.8%
        2020-- $41,820
        2019-- $41,820 +8.8%
        2018$2,498 $38,430
        2017$2,498 +4.3%$38,430 +4.5%
        2016$2,395 $36,760
        2015$2,395 -0.4%$36,760
        2014$2,406 $36,760
        2013$2,406 $36,760
        2011-- $36,760 -0.9%
        2010-- $37,090
        2009-- $37,090
        Find assessor info on the county website

        Monthly payment

        Est. payment

        Payment breakdown

        Explore the cost of this home by adjusting the details. Changes won't be saved.
        All calculations are estimates and provided by Zillow, Inc. for informational purposes only. Actual amounts may vary.
        HOA fees may include property taxes on listings classified as Co-Ops. Contact the listing agent and/or owner for fee details.
        Mortgage interest rates are dependent on a number of factors, including credit score, down payment, and repayment length. Interest rate data provided by Zillow Group Marketplace, Inc. as of 1/1/1970 from various mortgage lenders with which we have lead or other similar arrangements; the Estimated Payment is an average of those rates.
        See how much you could borrow to make a competitive offer.

        Climate risks

        Neighborhood: 64012

        Getting around

        0 / 100
        Car-Dependent
        9 / 100
        Somewhat Bikeable

        Nearby schools

        GreatSchools rating

        A local agent can set up tours, give advice and negotiate with sellers.

        A local lender can help you make sure your offer is ready when you are.

        Browse local experts

        Similar homes