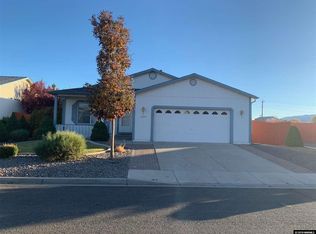
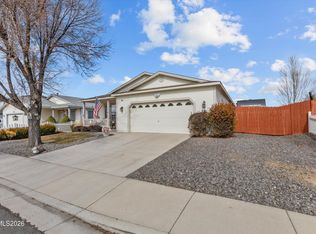
Move-in ready Reno home offering an updated interior, desirable corner lot, mountain views, and RV access—all at an attractive price point. This well-maintained 3-bedroom, 2-bath home features fresh interior paint, new laminate flooring, and an updated kitchen with butcher block countertops. The corner lot provides additional outdoor space, while the backyard and mountain views create a great setting for relaxing or entertaining. Additional highlights include a 2-car garage, RV access, and convenient proximity to parks, walking paths, schools, shopping, and dining. With its combination of thoughtful updates, outdoor space, views, and functionality, this home offers an excellent opportunity for buyers looking for a move-in ready Reno property with great overall value. Come take a look—you may find this is the opportunity you've been waiting for.
Active
Price cut: $20K (10/7)
$439,990
17704 Georgetown Dr, Reno, NV 89508
3beds
1,696sqft
Single Family Residence
Built in 2002
6,969 Square Feet Lot
$-- Zestimate®
$259/sqft
$44/mo HOA
What's special
Rv accessMountain viewsDesirable corner lotAdditional outdoor spaceNew laminate flooringFresh interior paintUpdated interior
- 112 days
- 973
- 54
Zillow last checked:
Listing updated:
Listed by:
Shelby Mangum S.186723 775-762-3166,
Redfin
Source: NNRMLS,MLS#: 260008441
Facts & features
Interior
Bedrooms & bathrooms
- Bedrooms: 3
- Bathrooms: 2
- Full bathrooms: 2
Heating
- Forced Air, Natural Gas
Cooling
- Central Air
Appliances
- Included: Additional Refrigerator(s), Dishwasher, Dryer, Gas Cooktop, Oven, Refrigerator, Washer
- Laundry: Laundry Room, Shelves, Washer Hookup
Features
- Breakfast Bar, High Ceilings, No Interior Steps, Walk-In Closet(s)
- Flooring: Carpet, Laminate, Vinyl
- Windows: Blinds, Double Pane Windows
- Has fireplace: No
- Common walls with other units/homes: No Common Walls
Interior area
- Total structure area: 1,696
- Total interior livable area: 1,696 sqft
Property
Parking
- Total spaces: 2
- Parking features: Attached, Garage, Garage Door Opener, RV Access/Parking
- Attached garage spaces: 2
Features
- Levels: One
- Stories: 1
- Patio & porch: Uncovered, Covered, Patio
- Exterior features: Rain Gutters
- Spa features: None
- Fencing: Back Yard
- Has view: Yes
- View description: Mountain(s)
Lot
- Size: 6,969 Square Feet
- Features: Level
Details
- Additional structures: None
- Parcel number: 08768119
- Zoning: MDS
Construction
Type & style
- Home type: SingleFamily
- Property subtype: Single Family Residence
Materials
- Foundation: Crawl Space
- Roof: Composition,Pitched,Shingle
Condition
- New construction: No
- Year built: 2002
Utilities & green energy
- Sewer: Public Sewer
- Water: Public
- Utilities for property: Cable Available, Electricity Available, Internet Available, Natural Gas Available, Phone Available, Sewer Available, Water Available, Cellular Coverage
Community & HOA
Community
- Security: Carbon Monoxide Detector(s), Security System, Smoke Detector(s)
- Subdivision: Woodland Village Phase 4
HOA
- Has HOA: Yes
- Amenities included: Clubhouse, Security
- Services included: Security, Snow Removal
- HOA fee: $132 quarterly
- HOA name: Woodland Village
Location
- Region: Reno
Financial & listing details
- Price per square foot: $259/sqft
- Tax assessed value: $275,197
- Annual tax amount: $1,713
- Date on market: 7/1/2026
- Cumulative days on market: 113 days
- Listing terms: 1031 Exchange,Cash,Conventional,FHA,USDA Loan,VA Loan
Estimated market value
Not available
Estimated sales range
Not available
Not available
Price history
| Date | Event | Price |
|---|---|---|
| 10/7/2026 | Price change | $439,990-4.3%$259/sqft |
Source:  NNRMLS #260008441 Report a problem NNRMLS #260008441 Report a problem | ||
| 9/28/2026 | Price change | $460,000-1.1%$271/sqft |
Source: NNRMLS #260008441 Report a problem | ||
| 8/12/2026 | Price change | $465,000-2.1%$274/sqft |
Source: NNRMLS #260008441 Report a problem | ||
| 7/1/2026 | Listed for sale | $475,000+11.8%$280/sqft |
Source: NNRMLS #260008441 Report a problem | ||
| 3/1/2024 | Sold | $425,000$251/sqft |
Source: NNRMLS #230012846 Report a problem | ||
| 1/28/2024 | Pending sale | $425,000$251/sqft |
Source: NNRMLS #230012846 Report a problem | ||
| 1/24/2024 | Price change | $425,000-0.8%$251/sqft |
Source: NNRMLS #230012846 Report a problem | ||
| 12/30/2023 | Price change | $428,500-0.3%$253/sqft |
Source: NNRMLS #230012846 Report a problem | ||
| 11/27/2023 | Price change | $430,000-1.9%$254/sqft |
Source: NNRMLS #230012846 Report a problem | ||
| 11/14/2023 | Listed for sale | $438,500$259/sqft |
Source: NNRMLS #230012846 Report a problem | ||
| 11/9/2023 | Pending sale | $438,500$259/sqft |
Source: NNRMLS #230012846 Report a problem | ||
| 11/6/2023 | Listed for sale | $438,500+56.6%$259/sqft |
Source: NNRMLS #230012846 Report a problem | ||
| 4/30/2019 | Sold | $280,000-3.4%$165/sqft |
Source: Public Record Report a problem | ||
| 3/30/2019 | Price change | $290,000-1.7%$171/sqft |
Source: Northern NV Real Estate Group #190002397 Report a problem | ||
| 2/27/2019 | Listed for sale | $295,000$174/sqft |
Source: Northern NV Real Estate Group #190002397 Report a problem | ||
| 1/19/2019 | Listing removed | $295,000$174/sqft |
Source: RE/MAX Premier Properties #180010415 Report a problem | ||
| 9/2/2018 | Price change | $295,000-3.3%$174/sqft |
Source: RE/MAX Premier Properties #180010415 Report a problem | ||
| 7/18/2018 | Listed for sale | $305,000+22.5%$180/sqft |
Source: RE/MAX Premier Properties #180010415 Report a problem | ||
| 2/18/2008 | Listing removed | $249,000$147/sqft |
Source: Listhub #70003504 Report a problem | ||
| 2/9/2008 | Listed for sale | $249,000+79.6%$147/sqft |
Source: Listhub #70003504 Report a problem | ||
| 7/17/2002 | Sold | $138,662$82/sqft |
Source: Public Record Report a problem | ||
Public tax history
| Year | Property taxes | Tax assessment |
|---|---|---|
| 2026 | $1,714 +10.8% | $96,319 -1.9% |
| 2025 | $1,547 +8% | $98,210 +7.6% |
| 2024 | $1,433 +0.8% | $91,313 +3.9% |
| 2023 | $1,422 +5.3% | $87,899 +19.7% |
| 2022 | $1,351 -0.6% | $73,450 +8.1% |
| 2021 | $1,359 +6.9% | $67,966 +5.7% |
| 2020 | $1,271 -6.4% | $64,295 |
| 2019 | $1,359 +6.9% | $64,295 +10.5% |
| 2018 | $1,271 +8.8% | $58,203 +2% |
| 2017 | $1,169 | $57,073 +0.3% |
| 2016 | $1,169 | $56,881 +5.4% |
| 2015 | $1,169 +301.1% | $53,960 +28.6% |
| 2014 | $291 -74.2% | $41,961 +23.7% |
| 2013 | $1,132 | $33,913 |
| 2012 | -- | $33,913 -21.4% |
| 2011 | -- | $43,153 |
| 2010 | -- | $43,153 -24.8% |
| 2009 | -- | $57,384 -4.4% |
| 2008 | -- | $60,040 -12.3% |
| 2007 | -- | $68,428 +28.1% |
| 2006 | -- | $53,421 +11.2% |
| 2005 | -- | $48,030 +3.6% |
| 2004 | -- | $46,381 -1.2% |
| 2003 | -- | $46,945 |
Find assessor info on the county website
Monthly payment
Est. payment
Payment breakdown
Explore the cost of this home by adjusting the details. Changes won't be saved.Climate risks
Neighborhood: Cold Springs
Nearby schools
Schools provided by the listing agent
- Elementary: Michael Inskeep
- Middle: Cold Springs
- High: North Valleys
Source: NNRMLS. This data may not be complete. We recommend contacting the local school district to confirm school assignments for this home.
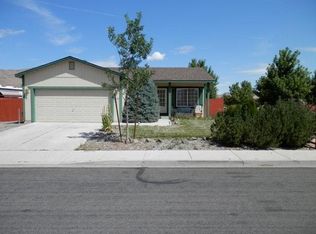
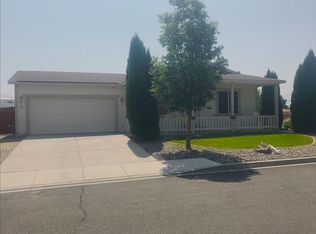
Similar homes
- $455,0003 bd2 ba1.6k sqft17743 Fossil Ct, Reno, NV 89508Active
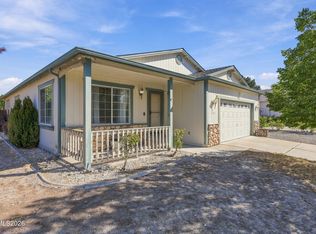
 MLS ID #260012032, Miranda Vaulet, RE/MAX Professionals-Reno. NNRMLS
 - $429,9003 bd2 ba1.1k sqft18230 Silverleaf Ct, Reno, NV 89508Active
 MLS ID #260011569, Angeles Wanco, Ferrari-Lund Real Estate Reno. NNRMLS
 - $450,0003 bd2 ba1.6k sqft17533 Javalina Ct, Reno, NV 89508Active
 MLS ID #260011124, Richard Berman, Dickson Realty - Damonte Ranch. NNRMLS
 - $427,0004 bd2 ba1.5k sqft17240 Desert Lake Ct, Reno, NV 89508Active
 MLS ID #260009765, Brittany Smith, Real Broker LLC. NNRMLS
 - $399,0003 bd2 ba1.2k sqft4025 Grouse Way, Reno, NV 89508ActiveMLS ID #260011507, James Nava, Keller Williams Group One Inc.. NNRMLS
- $399,0003 bd2 ba1.6k sqft17880 Blackbird Dr, Reno, NV 89508ActiveMLS ID #260010346, Allison Arevalo, Real Broker LLC. NNRMLS
- $549,9004 bd2 ba1.7k sqft20888 White Rock Dr, Reno, NV 89508ActiveMLS ID #260012668, Anthony DeMartino, Wedgewood Homes Realty. NNRMLS
- $525,0004 bd3 ba1.9k sqft18212 Polar Bear Ct, Reno, NV 89508ActiveMLS ID #260010127, Brittany Smith, Real Broker LLC. NNRMLS
- $535,0004 bd2 ba1.9k sqft18757 Jones Creek Ct, Reno, NV 89508ActiveMLS ID #260012676, Andrew Rupley, RE/MAX Professionals-Reno. NNRMLS
- $544,9994 bd3 ba2.2k sqft17791 Brushland Dr, Reno, NV 89508ActiveMLS ID #260001999, Eric Crosby, RE/MAX Gold. NNRMLS
- $555,0004 bd2 ba2.1k sqft17745 Thunder River Dr, Reno, NV 89508ActiveMLS ID #260011218, Angeles Wanco, Ferrari-Lund Real Estate Reno. NNRMLS
- $545,0004 bd3 ba2.1k sqft18527 Mountain Ash Ct, Reno, NV 89508ActiveMLS ID #260011626, Matthew Janess, RE/MAX Professionals-Reno. NNRMLS
- $560,0003 bd2 ba1.4k sqft26905 Fetlock Dr, Reno, NV 89508ActiveMLS ID #260013260, Gloria Hapin, Ferrari-Lund Real Estate Reno. NNRMLS
- $465,0003 bd2 ba1.4k sqft9548 Black Bear Dr, Reno, NV 89506ActiveMLS ID #260012805, Lori Welsh, Dickson Realty - Caughlin. NNRMLS
- $479,9004 bd2 ba1.7k sqft8840 Silver Dawn Ct, Reno, NV 89506ActiveMLS ID #260011578, Lee Trefethen, Coldwell Banker Select Reno. NNRMLS
- $499,0003 bd3 ba2k sqft9490 Autumn Leaf Way, Reno, NV 89506ActiveMLS ID #260008421, Jennifer Heinrichs, BHG Drakulich Realty. NNRMLS
- $425,0004 bd2 ba1.1k sqft225 Palace Dr, Reno, NV 89506ActiveMLS ID #260011524, Paul Dunham, Elevate Realty. NNRMLS
- $595,0003 bd2 ba2.3k sqft11190 Chesapeake Dr, Reno, NV 89506ActiveMLS ID #260013268, Lance Higa, LPT Realty, LLC. NNRMLS
- $394,9992 bd2 ba1k sqft7465 Deveron Dr, Reno, NV 89506ActiveMLS ID #260010299, Ruth Aguirre, Ferrari-Lund R.E. Sparks. NNRMLS
- $550,0003 bd3 ba2.2k sqft7920 Monterey Shores Dr, Reno, NV 89506ActiveMLS ID #260012838, Kaylee Smith, RE/MAX Professionals-Reno. NNRMLS
