Hunter's Green - Conservation Lot - Convenient to EVERYTHING! Located in New Tampa, nestled in the premiere master gated community of Hunter's Green, within the charming Parkside enclave, sits 17708 Long Ridge Road. Enjoy turnkey, easy living at its finest in this updated, two-story contemporary Florida-style home with a BRAND NEW AC (September 2026) and recently updated Water Heater (2025) on a quiet conservation lot. This 4-bedroom, 2.5-bath, 2-car garage, 2,299-square-foot home boasts a wide, open, flowing floor plan with up to 18-foot ceilings. With an array of windows facing both east and west, this home invites natural light in from dusk to dawn. Custom touches elevate this estate in almost every corner. From custom paints and wallpaper to completely updated and renovated rooms, you'll find yourself in a one-of-a-kind, well-thought-out, professionally designed home. The kitchen was updated with all modern white shaker wood cabinets (oversized uppers), a custom Venetian plaster range hood, custom tile backsplash, and a massive kitchen island that could host the whole family plus the in-laws! Topped off with premium quartz countertops and stainless steel appliances, this kitchen is ready for any 5 star chef! The master bedroom overlooks the conservation lot, equipped with a private sliding glass door. The master suite also features his-and-her closets, her closet has upgraded, built-in custom shelving. Topping off the master retreat is the master bathroom, finely updated and appointed with modern touches. Lastly, enjoy the calm open conservation lot views or entertain the entire neighborhood from the upgraded, ginormous Trex Deck off the living room sliding glass doors entering the backyard. Most importantly, this home is an easy walk to many of the amazing features of Hunters Green, just across the street from the park, trails, playground, tennis and basketball courts. Located in northern Hillsborough County, Tampa is close to A rated schools, amazing dining and retail establishments, and offers easy access to I-75 & I-4. Schedule a visit, the location and features of this charming home will certainly sell it quickly!
For sale
Price cut: $15K (8/27)
$514,000
17708 LONG RIDGE ROAD, TAMPA, FL 33647
4beds
2,299sqft
Single Family Residence
Built in 1994
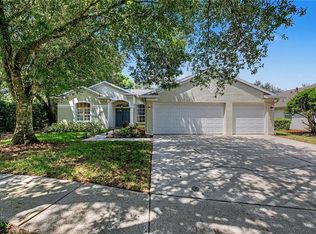
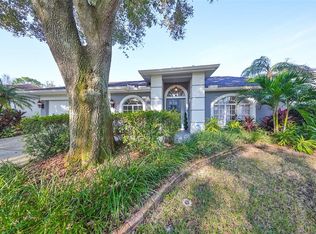
5,250 Square Feet Lot
$502,600 Zestimate®
$224/sqft
$180/mo HOA
What's special
Massive kitchen islandProfessionally designed homeCustom paints and wallpaperStainless steel appliancesCustom tile backsplashQuiet conservation lot
- 25 days
- 1,025
- 65
Likely to sell faster than
Zillow last checked:
Listing updated:
Listed by:
Nathan Hurley 813-610-3797,
SCOTT REALTY, LLC 813-299-5865
Source: Stellar MLS,MLS#: TB8540226 Originating MLS: Suncoast Tampa
Originating MLS: Suncoast Tampa
Facts & features
Interior
Bedrooms & bathrooms
- Bedrooms: 4
- Bathrooms: 3
- Full bathrooms: 2
- 1/2 bathrooms: 1
Primary bedroom
- Features: Walk-In Closet(s)
- Level: First
- Area: 325 Square Feet
- Dimensions: 13x25
Bedroom 1
- Features: Built-in Closet
- Level: Second
- Area: 121 Square Feet
- Dimensions: 11x11
Bedroom 2
- Features: Built-in Closet
- Level: Second
- Area: 130 Square Feet
- Dimensions: 10x13
Bedroom 3
- Features: Built-in Closet
- Level: Third
- Area: 120 Square Feet
- Dimensions: 10x12
Primary bathroom
- Features: No Closet
- Level: First
- Area: 110 Square Feet
- Dimensions: 10x11
Bathroom 1
- Features: Linen Closet
- Level: Second
- Area: 40 Square Feet
- Dimensions: 5x8
Family room
- Features: No Closet
- Level: First
- Area: 238 Square Feet
- Dimensions: 14x17
Kitchen
- Features: Storage Closet
- Level: First
- Area: 190 Square Feet
- Dimensions: 10x19
Living room
- Features: No Closet
- Level: First
- Area: 238 Square Feet
- Dimensions: 14x17
Heating
- Heat Pump
Cooling
- Central Air
Appliances
- Included: Convection Oven, Dishwasher, Microwave, Range, Range Hood, Refrigerator
- Laundry: Laundry Room
Features
- Ceiling Fan(s), High Ceilings, Open Floorplan, Primary Bedroom Main Floor, Thermostat, Walk-In Closet(s)
- Flooring: Carpet, Luxury Vinyl
- Has fireplace: No
Interior area
- Total structure area: 2,807
- Total interior livable area: 2,299 sqft
Video & virtual tour
Property
Parking
- Total spaces: 2
- Parking features: Driveway, Garage Door Opener
- Attached garage spaces: 2
- Has uncovered spaces: Yes
Features
- Levels: Two
- Stories: 2
- Patio & porch: Rear Porch
- Exterior features: Irrigation System, Sidewalk
- Has view: Yes
- View description: Trees/Woods
Lot
- Size: 5,250 Square Feet
- Features: Conservation Area
Details
- Parcel number: A17272023J00000000036.0
- Zoning: PD-A
- Special conditions: None
Construction
Type & style
- Home type: SingleFamily
- Property subtype: Single Family Residence
Materials
- Block
- Foundation: Slab
- Roof: Shingle
Condition
- Completed
- New construction: No
- Year built: 1994
Utilities & green energy
- Sewer: Public Sewer
- Water: Public
- Utilities for property: BB/HS Internet Available, Cable Connected, Electricity Connected, Underground Utilities, Water Connected
Community & HOA
Community
- Features: Dock, Fishing, Clubhouse, Deed Restrictions, Dog Park, Gated Community - Guard, Golf, Park, Playground, Sidewalks, Tennis Court(s)
- Pet fee: $0 monthly
- Subdivision: HUNTERS GREEN PRCL 22A PHAS
HOA
- Has HOA: Yes
- Amenities included: Basketball Court, Gated, Pickleball Court(s), Playground, Recreation Facilities, Tennis Court(s), Trail(s)
- Services included: 24-Hour Guard, Recreational Facilities
- HOA fee: $180 monthly
- HOA name: Joanna Peterson
- HOA phone: 813-991-4818
- Second HOA name: Hunters Green HOA
Location
- Region: Tampa
Financial & listing details
- Price per square foot: $224/sqft
- Tax assessed value: $322,622
- Annual tax amount: $4,037
- Date on market: 8/19/2026
- Cumulative days on market: 26 days
- Listing terms: Cash,Conventional,FHA,VA Loan
- Ownership: Fee Simple
- Total actual rent: 0
- Electric utility on property: Yes
- Road surface type: Asphalt
Estimated market value
$502,600
$477,000 - $528,000
$2,849/mo
Price history
| Date | Event | Price |
|---|---|---|
| 8/27/2026 | Price change | $514,000-2.8%$224/sqft |
Source:  Stellar MLS #TB8540226 Report a problem Stellar MLS #TB8540226 Report a problem | ||
| 8/20/2026 | Listed for sale | $529,000+96.7%$230/sqft |
Source: Stellar MLS #TB8540226 Report a problem | ||
| 5/6/2019 | Sold | $269,000$117/sqft |
Source: Public Record Report a problem | ||
| 3/28/2019 | Listed for sale | $269,000$117/sqft |
Source: RE/MAX BAY TO BAY #T3159368 Report a problem | ||
| 3/28/2019 | Pending sale | $269,000$117/sqft |
Source: RE/MAX BAY TO BAY #T3159368 Report a problem | ||
| 3/28/2019 | Pending sale | $269,000$117/sqft |
Source: RE/MAX BAY TO BAY #T3159368 Report a problem | ||
| 3/10/2019 | Listed for sale | $269,000$117/sqft |
Source: RE/MAX BAY TO BAY #T3159368 Report a problem | ||
| 3/10/2019 | Pending sale | $269,000$117/sqft |
Source: RE/MAX BAY TO BAY #T3159368 Report a problem | ||
| 3/10/2019 | Pending sale | $269,000$117/sqft |
Source: RE/MAX BAY TO BAY #T3159368 Report a problem | ||
| 2/27/2019 | Listed for sale | $269,000+15.7%$117/sqft |
Source: RE/MAX BAY TO BAY #T3159368 Report a problem | ||
| 11/21/2014 | Sold | $232,500-2.7%$101/sqft |
Source: Stellar MLS #T2710774 Report a problem | ||
| 8/12/2014 | Listed for sale | $239,000-5.5%$104/sqft |
Source: Coldwell Banker Residential #T2710774 Report a problem | ||
| 8/4/2008 | Sold | $253,000-6.6%$110/sqft |
Source: Stellar MLS #T2214651 Report a problem | ||
| 6/20/2008 | Listed for sale | $270,750+88.5%$118/sqft |
Source: NRT Florida #T2214651 Report a problem | ||
| 8/4/1994 | Sold | $143,600$62/sqft |
Source: Public Record Report a problem | ||
Public tax history
| Year | Property taxes | Tax assessment |
|---|---|---|
| 2025 | $4,037 +8.1% | $220,187 +2.9% |
| 2024 | $3,735 +3.7% | $213,982 +3% |
| 2023 | $3,601 +5.3% | $207,750 +3% |
| 2022 | $3,420 +1.4% | $201,699 +3% |
| 2021 | $3,374 +2.9% | $195,824 +1.4% |
| 2020 | $3,279 +18.6% | $193,120 +14.5% |
| 2019 | $2,764 | $168,666 +1.9% |
| 2018 | $2,764 +0.9% | $165,521 -9% |
| 2017 | $2,739 +1.5% | $181,965 +14.6% |
| 2016 | $2,698 +3.1% | $158,783 +0.7% |
| 2015 | $2,617 -21.2% | $157,679 +6.4% |
| 2014 | $3,323 | $148,152 +2.1% |
| 2013 | $3,323 +8.2% | $145,050 +10% |
| 2012 | $3,072 +1% | $131,864 +1.3% |
| 2011 | $3,040 -7.8% | $130,130 -8.9% |
| 2010 | $3,297 -6.3% | $142,914 -6.4% |
| 2009 | $3,518 -24.3% | $152,765 -25.4% |
| 2008 | $4,645 +63.8% | $204,647 +37.9% |
| 2007 | $2,836 -4.7% | $148,354 +2.5% |
| 2006 | $2,977 +0.6% | $144,736 +3% |
| 2005 | $2,960 | $140,520 +3% |
| 2004 | -- | $136,427 +1.9% |
| 2003 | -- | $133,883 +2.4% |
| 2002 | -- | $130,745 +1.6% |
| 2001 | -- | $128,686 -1.9% |
| 2000 | $2,710 | $131,122 |
Find assessor info on the county website
Monthly payment
Est. payment
Payment breakdown
Explore the cost of this home by adjusting the details. Changes won't be saved.Climate risks
Neighborhood: Hunters Green
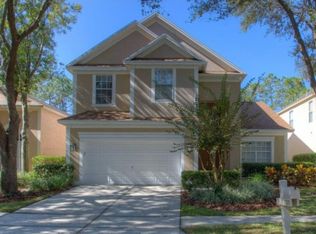
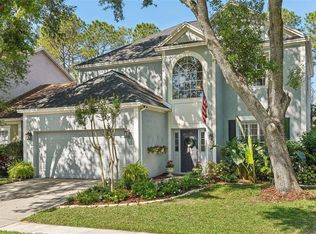
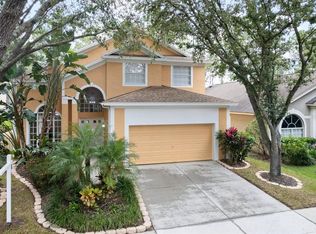
Similar homes
- $504,9004 bd3 ba2.1k sqft9303 HERITAGE OAK COURT, TAMPA, FL 33647For Sale

 MLS ID #O6422823, Mark D'Italia, PROPERTY LOGIC RE. Stellar MLS
 - $495,0003 bd2 ba2.1k sqft17721 HAMPSHIRE OAK DRIVE, TAMPA, FL 33647For Sale
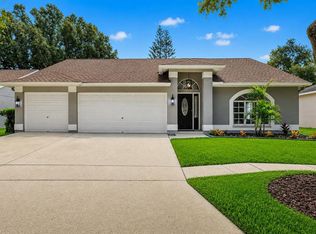 MLS ID #TB8540883, Elizabeth Bernal, TRINITY REAL ESTATE GROUP, LLC. Stellar MLS
 - $595,0004 bd3 ba2.2k sqft9402 HUNTERS POND DRIVE, TAMPA, FL 33647For Sale
 MLS ID #TB8533932, Amber Dahlquist, 54 REALTY LLC. Stellar MLS
 - $475,0003 bd2 ba2.2k sqft9309 HAMPSHIRE PARK DRIVE, TAMPA, FL 33647For Sale
 MLS ID #TB8538081, Melissa Davis, COLDWELL BANKER REALTY. Stellar MLS
 - $475,0003 bd2 ba1.7k sqft9302 KNIGHTSBRIDGE COURT, TAMPA, FL 33647For SaleMLS ID #TB8542742, Judi Beck, COMPASS FLORIDA LLC. Stellar MLS
- $625,0004 bd3 ba3k sqft10160 WHISPER POINTE DRIVE, TAMPA, FL 33647For SaleMLS ID #TB8544114, Kendra Wilson, BHHS FLORIDA PROPERTIES GROUP. Stellar MLS
- $545,0004 bd3 ba2.7k sqft10260 SHADOW BRANCH DRIVE, TAMPA, FL 33647For SaleMLS ID #TB8538316, Laurie Dykeman, PA, KELLER WILLIAMS TAMPA PROPERTIES. Stellar MLS
- $499,9994 bd2 ba2k sqft10110 WHISPER POINTE DRIVE, TAMPA, FL 33647For SaleMLS ID #TB8516510, Kerrie Weltman, FUTURE HOME REALTY INC. Stellar MLS
- $545,0004 bd3 ba2.4k sqft7326 YARDLEY WAY, TAMPA, FL 33647For SaleMLS ID #TB8541398, Asdrialys Mendez Goitia, THE REALTY GROUP LLC. Stellar MLS
- $447,0004 bd3 ba2.5k sqft17502 WOODTHRUSH PLACE, TAMPA, FL 33647For SaleMLS ID #A4699525, Scott Fader, JOSEPH WALTER REALTY LLC. Stellar MLS
- $529,0003 bd2 ba2.3k sqft9008 QUAIL CREEK DRIVE, TAMPA, FL 33647For SaleMLS ID #TB8500474, Ann Carlson, 54 REALTY LLC. Stellar MLS
- $570,0004 bd3 ba3k sqft(Undisclosed Address), TAMPA, FL 33647For SaleMLS ID #TB8540793, Flynn Le, DALTON WADE INC. Stellar MLS
- $560,0004 bd3 ba2.3k sqft10227 QUAILS LANDING AVENUE, TAMPA, FL 33647For SaleMLS ID #TB8524343, Jason Pithers, COLDWELL BANKER REALTY. Stellar MLS
- $499,0006 bd3 ba3k sqft10637 LIBERTY BELL DRIVE, TAMPA, FL 33647For SaleMLS ID #TB8533282, Jacqueline Toledo LLC, KELLER WILLIAMS TAMPA PROPERTIES. Stellar MLS
- $550,0004 bd4 ba2.8k sqft10420 LUCAYA DRIVE, TAMPA, FL 33647For SaleMLS ID #A4703986, Alven Nguyen, JUPITER PROPERTIES, INC. Stellar MLS
- $499,0004 bd3 ba2.9k sqft20147 OAKFLOWER AVENUE, TAMPA, FL 33647For SaleMLS ID #TB8544248, Michelle Jimenez, LLC, KELLER WILLIAMS RLTY NEW TAMPA. Stellar MLS
- $484,9005 bd3 ba3.2k sqft10626 LIBERTY BELL DRIVE, TAMPA, FL 33647For SaleMLS ID #TB8537812, Daniel Henzler, KELLER WILLIAMS SUBURBAN TAMPA. Stellar MLS
- $505,0004 bd3 ba2k sqft10422 GLEN WILLOW LANE, TAMPA, FL 33647For SaleMLS ID #TB8510880, Michael Lightner, COLDWELL BANKER REALTY. Stellar MLS
- $560,0004 bd2 ba2.1k sqft19027 DOVE CREEK DRIVE, TAMPA, FL 33647For SaleMLS ID #TB8499729, Christopher Johnson, KELLER WILLIAMS REALTY AT THE LAKES. Stellar MLS
