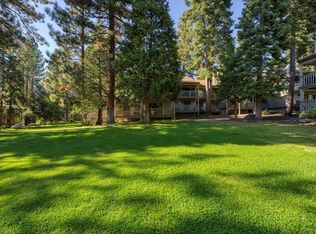
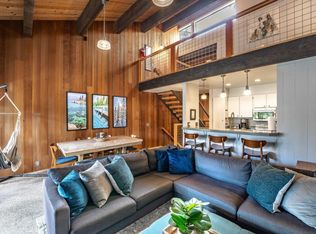
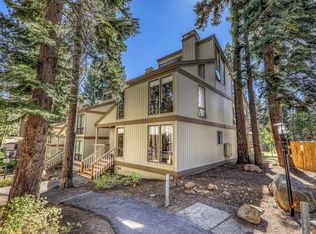
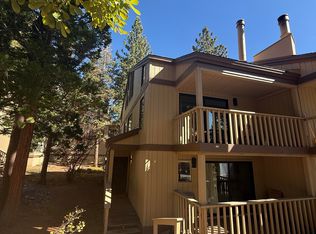
Enjoy the tranquility and central convenience of this inviting Kingswood Village end-unit condo, ideally situated to embrace the North Lake Tahoe lifestyle. Offering one bedroom plus loft, and one and a half bathrooms across three thoughtfully designed levels, this mountain retreat enjoys peaceful greenbelt views while placing shops, restaurants, beaches, golf, and year-round recreation within easy reach, with Northstar Ski Resort just a short drive away. The entry level features a comfortable bedroom, full bathroom, and convenient in-unit laundry. Upstairs, the main living level opens into a bright and welcoming gathering space highlighted by a lofted ceiling and an open layout connecting the living room, kitchen, and dining area with serene greenbelt view. The top level offers a spacious open loft overlooking the living area, complemented by its own half bathroom and another peaceful greenbelt view. This flexible space is ideal for accommodating guests, creating a home office, or providing an additional lounge or sleeping area. Kingswood Village further enhances the Tahoe experience with an impressive collection of HOA amenities, including a swimming pool and spa, two tennis courts, two pickleball courts, and a bocce ball court. Whether envisioned as a full-time residence or mountain getaway, this well-positioned end unit combines a versatile floor plan, desirable community amenities, and convenient access to the best of Kings Beach and North Lake Tahoe.
For sale
$419,000
1001 Commonwealth Dr #189, Kings Beach, CA 96143
1beds
979sqft
Condo/Townhome/PUD
Built in 1974
-- sqft lot
$403,900 Zestimate®
$428/sqft
$796/mo HOA
What's special
Swimming pool and spaSerene greenbelt viewTwo pickleball courtsBocce ball courtTwo tennis courtsHalf bathroomPeaceful greenbelt views
- 5 days
- 204
- 25
Zillow last checked:
Listing updated:
Listed by:
Sam T Holmes 530-546-3300,
Coldwell Banker Select Real Es
Source: TSMLS,MLS#: 20261991
Facts & features
Interior
Bedrooms & bathrooms
- Bedrooms: 1
- Bathrooms: 2
- Full bathrooms: 1
- 1/2 bathrooms: 1
Heating
- Natural Gas
Appliances
- Included: Range, Oven, Microwave, Disposal, Dishwasher, Refrigerator, Washer, Dryer
- Laundry: In Hall
Features
- High Ceilings, Loft
- Flooring: Carpet, Vinyl
- Has fireplace: Yes
- Fireplace features: Fireplace: Living Room, Gas Fireplace, Stone
Interior area
- Total structure area: 979
- Total interior livable area: 979 sqft
Property
Parking
- Parking features: None
Features
- Levels: Three
- Has view: Yes
- View description: Trees/Woods
Lot
- Features: Greenbelt, Tennis Court
- Topography: Downslope,Gently Rolling
Details
- Parcel number: 111260013000
- Special conditions: Standard
Construction
Type & style
- Home type: Townhouse
- Architectural style: Other
- Property subtype: Condo/Townhome/PUD
Materials
- Frame, Wood Siding
- Foundation: Concrete Perimeter
- Roof: Composition
Condition
- Used
- New construction: No
- Year built: 1974
Utilities & green energy
- Sewer: Utility District
- Water: Utility District
- Utilities for property: Natural Gas Available
Community & HOA
HOA
- Has HOA: Yes
- Amenities included: Pool, Tennis Court(s)
- HOA fee: $796 monthly
Location
- Region: Kings Beach
Financial & listing details
- Price per square foot: $428/sqft
- Tax assessed value: $394,037
- Price range: $419K - $419K
- Date on market: 9/19/2026
Estimated market value
$403,900
$384,000 - $424,000
$2,784/mo
Price history
| Date | Event | Price |
|---|---|---|
| 9/19/2026 | Listed for sale | $419,000+39.7%$428/sqft |
Source:  TSMLS #20261991 Report a problem TSMLS #20261991 Report a problem | ||
| 11/7/2008 | Sold | $300,000+36.4%$306/sqft |
Source: TSMLS #2802255 Report a problem | ||
| 9/11/2002 | Sold | $220,000$225/sqft |
Source: Public Record Report a problem | ||
Public tax history
| Year | Property taxes | Tax assessment |
|---|---|---|
| 2026 | -- | $394,037 +2% |
| 2025 | $5,286 +3.8% | $386,312 +2% |
| 2024 | $5,093 +1.8% | $378,738 +2% |
| 2023 | $5,005 +3.4% | $371,313 +2% |
| 2022 | $4,842 +2.1% | $364,033 +2% |
| 2021 | $4,742 +9.9% | $356,896 +11.5% |
| 2020 | $4,313 | $320,000 +7.7% |
| 2019 | $4,313 +14.6% | $297,000 +1.4% |
| 2018 | $3,765 +7.8% | $293,000 +8.9% |
| 2017 | $3,493 +9.2% | $269,000 +11.6% |
| 2016 | $3,198 +5.9% | $241,000 +6.2% |
| 2015 | $3,020 +6.6% | $227,000 +6.6% |
| 2014 | $2,833 | $213,000 +21% |
| 2013 | -- | $176,000 |
| 2012 | -- | $176,000 -25.1% |
| 2011 | -- | $235,000 +4.4% |
| 2010 | -- | $225,169 -24.9% |
| 2009 | -- | $300,000 +23.7% |
| 2008 | -- | $242,576 +2% |
| 2007 | -- | $237,821 +2% |
| 2006 | -- | $233,159 +2% |
| 2005 | -- | $228,588 +2% |
| 2004 | -- | $224,107 +1.9% |
| 2003 | -- | $220,000 +109.2% |
| 2002 | -- | $105,168 +2% |
| 2001 | -- | $103,107 +2% |
| 2000 | -- | $101,086 |
Find assessor info on the county website
Monthly payment
Est. payment
Payment breakdown
Explore the cost of this home by adjusting the details. Changes won't be saved.Climate risks
Neighborhood: 96143
- $500,0003 bd2 ba1.5k sqft1001 Commonwealth Dr #49, Kings Beach, CA 96143Sold
- $625,0002 bd2 ba1.3k sqft1001 Commonwealth Dr #17, Kings Beach, CA 96143Sold

- $700,0003 bd2 ba1.5k sqft1001 Commonwealth Dr #22, Kings Beach, CA 96143Sold
- $633,0003 bd2 ba1.5k sqft1001 Commonwealth Dr #32, Kings Beach, CA 96143Sold
Similar homes
- $449,0002 bd-- ba979 sqft1001 Commonwealth Dr #70, Kings Beach, CA 96143For Sale

 MLS ID #20261858, Ethan T Pontz, eXp Realty of California, Inc. TSMLS
 - $469,9001 bd2 ba979 sqft1001 Commonwealth Dr #97, Kings Beach, CA 96143For Sale
 MLS ID #20252367, C. Kelly Smith, Centr-21 Tahoe North, Realtors. TSMLS
 - $495,0001 bd2 ba979 sqft1001 Commonwealth Dr #206, Kings Beach, CA 96143For Sale
 MLS ID #20252462, Chris K Hernandez, COMPASS. TSMLS
 - $575,0002 bd2 ba1.4k sqft1001 Commonwealth Dr #86, Kings Beach, CA 96143For Sale
 MLS ID #20261477, David J Abarta, Sierra Sotheby's Int - Rock. TSMLS
 - $465,0002 bd1 ba957 sqft2755 N Lake Blvd #67, Tahoe City, CA 96145For SaleMLS ID #20262003, Ming Poon, Serhant California, Inc.. TSMLS
- $560,0002 bd2 ba1k sqft5101 N Lake Blvd #143, Carnelian Bay, CA 96140For SaleMLS ID #20262012, Kane Schaller, Dickson Realty. TSMLS
- $315,0001 bd1 ba656 sqft1300 Regency Way #55, Tahoe Vista, CA 96148For SaleMLS ID #20260143, Linda Granger, Christie's Int'l R.E. Sereno. TSMLS
- $325,0001 bd1 ba656 sqft1300 Regency Way #33, Tahoe Vista, CA 96148For SaleMLS ID #20260511, Aimee E McDonald, Tahoe Mountain Realty. TSMLS
- $575,0001 bd2 ba738 sqftOld Village Building, Truckee, CA 96161For SaleMLS ID #20262016, Samuel C Canino, Coldwell Banker Realty. TSMLS
- $449,0002 bd2 ba751 sqft3115 N Lake Blvd #87, Tahoe City, CA 96145For SaleMLS ID #20260819, Carmen L Carr, Engel & Volkers Truckee. TSMLS
- $530,0002 bd2 ba902 sqft5101 N Lake Blvd #11, Carnelian Bay, CA 96140For SaleMLS ID #20261683, Yvette Shipman, Sierra Sotheby's Int Realty TC. TSMLS
- $525,0001 bd2 ba1.1k sqft5101 N Lake Blvd #61, Carnelian Bay, CA 96140For SaleMLS ID #20261572, Elizabeth Edmunds, Chase International - TC. TSMLS
- $460,0002 bd2 ba990 sqft3101 Lake Forest Rd #57, Tahoe City, CA 96145For SaleMLS ID #20260162, Jake C Lewis, Coldwell Banker Realty. TSMLS
- $439,0003 bd2 ba960 sqft3820 Pershing Ln, Washoe Valley, NV 89704Active
 MLS ID #260010650, Louie Damonte III, Ferrari-Lund Real Estate South. NNRMLS
 - $410,0003 bd1 ba988 sqft2301 Michael Dr, Carson City, NV 89703ActiveMLS ID #260012018, Laurie VandeBrake, Bliss Realty LLC. NNRMLS
- $620,0002 bd2 ba1.1k sqft5101 N Lake Blvd #54, Carnelian Bay, CA 96140For SaleMLS ID #20261666, Jenna J Belden, COMPASS. TSMLS
- $425,0003 bd2 ba1.4k sqft1466 Slide Mountain Dr, Carson City, NV 89706ActiveMLS ID #260012135, ReNon George, Chase International Carson Cit. NNRMLS
- $625,0002 bd2 ba1k sqft400 Resort Rd #317-319, Olympic Valley, CA 96146For SaleMLS ID #20261994, Jovanah A McKinney, Serhant California, Inc.. TSMLS
- $435,0002 bd2 ba1.1k sqft172 Lake Glen Dr, Carson City, NV 89703ActiveMLS ID #260010904, Daniel Puz, New Dimensions, Inc.. NNRMLS
- $460,0002 bd2 ba792 sqft725 Granlibakken Rd #33, Tahoe City, CA 96145For SaleMLS ID #20260838, Ricki Manahan, Mountain Luxury Properties. TSMLS
