Skip main navigation
Closed
  • $657,500

    1771 Leon Ellis Rd, Hull, GA 30646

    4beds
    4,611sqft
    Single Family Residence, Residential
    Built in 2008
    5.14 Acres Lot
    $669,100 Zestimate®
    $143/sqft
    $4,381 Estimated rent

    Home value

    $669,100

    Estimated sales range

    Not available

    $4,381/mo

    Zestimate® history
    Loading
    Loading...

    Owner options

    List your home for rent

    $4,381/mo

    Rent Zestimate®

    Find your next renter with Zillow Rental Manager. Plus, with online applications, you can quickly screen prospective tenants – for free.

    Learn more

    $4,381/mo

    Rent Zestimate®

    Refinance and save

    $3,969/mo

    Est. payment

    Refinancing to a lower rate could help reduce your monthly payments and save thousands over the life of the loan.

    See today's rates

    $3,969/mo

    Est. payment

    Explore your selling options

    Work with a Zillow partner agent

    Leverage their expertise and Zillow's premium Showcase listings to get your home seen by more buyers.

    Get started

    List with your own agent

    Get your home in front of millions of buyers by listing it on Zillow.

    Learn how to do it

    Sell it yourself

    Take full control of how buyers see your home on Zillow by listing For Sale by Owner (FSBO).

    List your home

    What's special

    Two fenced areasLuxury brick estateRich hardwood floorsFour-car garageCustom trimYear-round creekLight-filled open-concept spaces
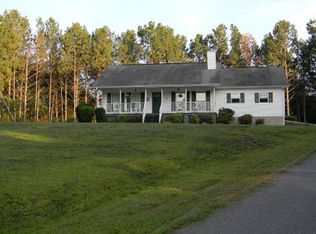
    PRICE CORRECTION - DON'T LET THIS ONE SLIP AWAY Luxury Brick Estate on 5+ Acres | Mini Farm, Multigenerational Living, Homestead or Homeschool—You Choose Welcome to a property that redefines possibilities. Nestled on 5+ private, wooded acres with a year-round creek and two fenced areas, this custom brick estate offers space, flexibility, and timeless style for a variety of lifestyles—whether you're seeking a mini farm, multigenerational retreat, homeschool sanctuary, or luxury homestead. Boasting over 5,600 square feet on the main level and an additional 3,900+ sq ft of walkout basement space ready for your vision, this home was built to grow, adapt, and elevate how you live. Step inside through grand double doors and you’re immediately welcomed by light-filled, open-concept spaces, rich hardwood floors, custom trim, and a thoughtful split-bedroom layout that balances privacy and connection. The formal dining room is built to impress, with a dramatic tray ceiling and chandelier ready for hosting family events or everyday celebrations. The chef’s kitchen is a dream for those who cook, can, prep, or entertain—featuring multiple prep areas, granite countertops, stainless appliances, a walk-in pantry, and a butler’s pantry perfect for extra storage or food preservation. Need space for homeschooling, crafting, working from home, or running a business? The dedicated flex room off the foyer is ready for it all. Upstairs, a spacious bonus room makes the perfect game room, media room, or learning lounge. The primary suite is a serene escape with a sitting area, soaking tub, separate shower, dual vanities, and an oversized walk-in closet. On the opposite side of the home, two bedrooms share a Jack-and-Jill bath, while a second master suite offers a private en suite and walk-in closet—ideal for teens, guests, or in-laws. But the real game changer? The walkout basement: tall ceilings, wide-open layout, rough-in plumbing, and a state-of-the-art water filtration system already in place. Whether you envision apartments, workshops, a home gym, school pods, or extra storage—there’s room to make it happen. Outside, this property is equally impressive: Two fenced areas—ready for gardening, chickens, goats, or pets. A spacious deck overlooking mature hardwoods and your own private green space. Four-car garage. ADA-compliant doorways for accessibility. Long driveway and wooded frontage ensure true seclusion. Whether you’re dreaming of a quiet homestead, starting a family farm, teaching from home, or housing generations under one roof—this estate has the room, the style, and the systems to support it all. Luxury, land, and lifestyle come together here. Schedule your private showing today and see how this rare property can work for you. Please note the 4 car garage is not attached to the home. Preferred lender - Matt Combs - Premier Mortgage Resources offering incentives that can be used toward rate buy downs or closing costs.

    Zillow last checked:

    Listing updated:

    Listed by:

    Dianna McWhorter,

    Keller Williams North Atlanta

    Bought with:

    NON-MLS NMLS

    Non FMLS Member

    Source: FMLS GA,MLS#: 7660211MLS Logo

    Facts & features

    Interior

    Bedrooms & bathrooms
    • Bedrooms: 4
    • Bathrooms: 4
    • Full bathrooms: 3
    • 1/2 bathrooms: 1
    • Main level bathrooms: 3
    • Main level bedrooms: 4
    Rooms
    • Room types: Basement, Bathroom, Bedroom, Dining Room, Family Room, Media Room, Office
    Primary bedroom
    • Features: Double Master Bedroom, Master on Main, Oversized Master
    • Level: Double Master Bedroom, Master on Main, Oversized Master
    Bedroom
    • Features: Double Master Bedroom, Master on Main, Oversized Master
    Primary bathroom
    • Features: Separate His/Hers, Separate Tub/Shower, Soaking Tub, Whirlpool Tub
    Dining room
    • Features: Butlers Pantry, Seats 12+
    Kitchen
    • Features: Breakfast Bar, Breakfast Room, Cabinets Stain, Eat-in Kitchen, Pantry Walk-In, Stone Counters
    Heating
    • Forced Air
    Cooling
    • Electric
    Appliances
    • Included: Dishwasher, Double Oven, Electric Cooktop, Electric Range, Microwave
    • Laundry: In Hall, Main Level
    Features
    • Crown Molding, Double Vanity, Entrance Foyer, High Speed Internet, Recessed Lighting, Tray Ceiling(s), Walk-In Closet(s)
    • Flooring: Carpet, Ceramic Tile, Hardwood
    • Windows: Bay Window(s)
    • Basement: Bath/Stubbed,Daylight,Exterior Entry,Full,Interior Entry,Walk-Out Access
    • Attic: Pull Down Stairs
    • Has fireplace: No
    • Fireplace features: None
    • Common walls with other units/homes: No Common Walls
    Interior area
    • Total structure area: 4,611
    • Total interior livable area: 4,611 sqft
    • Finished area above ground: 5,303

    Property

    Parking
    • Total spaces: 4
    • Parking features: Garage, Garage Door Opener
    • Garage spaces: 4
    Accessibility
    • Accessibility features: Accessible Doors
    Features
    • Levels: One
    • Stories: 1
    • Patio & porch: Deck
    • Exterior features: Balcony, Lighting, Private Yard, Rain Gutters, No Dock
    • Pool features: None
    • Has spa: Yes
    • Spa features: Bath, None
    • Fencing: Chain Link
    • Has view: Yes
    • View description: Rural, Trees/Woods
    • Waterfront features: None
    • Body of water: None
    Lot
    • Size: 5.14 Acres
    • Features: Back Yard, Creek On Lot, Front Yard, Landscaped, Level, Private
    Details
    • Additional structures: None
    • Parcel number: 0016 133 L
    • Other equipment: None
    • Horse amenities: None

    Construction

    Type & style
    • Home type: SingleFamily
    • Architectural style: Traditional
    • Property subtype: Single Family Residence, Residential
    Materials
    • Brick 4 Sides
    • Foundation: Concrete Perimeter
    • Roof: Composition
    Condition
    • Resale
    • New construction: No
    • Year built: 2008

    Utilities & green energy

    • Electric: 220 Volts in Garage, 220 Volts in Laundry
    • Sewer: Septic Tank
    • Water: Well
    • Utilities for property: Cable Available, Electricity Available, Phone Available, Water Available
    Green energy
    • Energy efficient items: None
    • Energy generation: None
    • Water conservation: Low-Flow Fixtures

    Community & HOA

    Community
    • Features: None
    • Security: Fire Sprinkler System, Security Gate, Security System Owned, Smoke Detector(s)
    • Subdivision: None
    HOA
    • Has HOA: No
    Location
    • Region: Hull

    Financial & listing details

    • Price per square foot: $143/sqft
    • Tax assessed value: $700,000
    • Annual tax amount: $7,063
    • Date on market: 10/3/2025
    • Cumulative days on market: 192 days
    • Electric utility on property: Yes
    • Road surface type: None

    Price history

    DateEventPrice
    2/2/2026Pending sale$700,000+6.5%$152/sqft
    Source: FMLS GA #7660211 Report a problem
    1/30/2026Sold$657,500-6.1%$143/sqft
    Source: FMLS GA #7660211 Report a problem
    12/21/2025Price change$700,000-6.7%$152/sqft
    Source: FMLS GA #7660211 Report a problem
    9/18/2025Price change$750,000-6.1%$163/sqft
    Source: GAMLS #10549706 Report a problem
    6/22/2025Price change$799,000-5.4%$173/sqft
    Source: FMLS GA #7600394 Report a problem
    5/30/2025Price change$845,000-5%$183/sqft
    Source: GAMLS #10477225 Report a problem
    3/12/2025Price change$889,500+4.6%$193/sqft
    Source: Hive MLS #1024251 Report a problem
    8/16/2024Listed for sale$850,000+37.4%$184/sqft
    Source: Hive MLS #1020941 Report a problem
    3/18/2022Sold$618,801-1%$134/sqft
    Source: Public Record Report a problem
    1/21/2022Pending sale$625,000$136/sqft
    Source: GAMLS #9072228 Report a problem
    11/6/2021Price change$625,000-3.8%$136/sqft
    Source: GAMLS #9072228 Report a problem
    10/25/2021Listed for sale$650,000-3.7%$141/sqft
    Source: GAMLS #9072228 Report a problem
    10/15/2021Listing removed--
    Source: GAMLS #9028441 Report a problem
    8/29/2021Listed for sale$675,000$146/sqft
    Source: GAMLS #9028441 Report a problem
    8/22/2021Pending sale$675,000$146/sqft
    Source: GAMLS #9028441 Report a problem
    8/7/2021Listed for sale$675,000$146/sqft
    Source: GAMLS #9028441 Report a problem
    7/9/2021Listing removed--
    Source: GAMLS #9004046 Report a problem
    6/25/2021Listed for sale$675,000+487.5%$146/sqft
    Source: GAMLS #9004046 Report a problem
    5/29/2013Sold$114,900-60.6%$25/sqft
    Source: Public Record Report a problem
    3/5/2013Sold$291,789+758.2%$63/sqft
    Source: Public Record Report a problem
    8/31/2006Sold$34,000$7/sqft
    Source: Public Record Report a problem

    Public tax history

    YearProperty taxesTax assessment
    2024$7,063 +10.5%$280,000 -7.6%
    2023$6,390 -11.5%$302,919 +14.8%
    2022$7,224 +15.8%$263,912 +27.9%
    2021$6,240 +25.4%$206,403 +27.4%
    2020$4,976 -0.3%$162,000
    2019$4,990 -15.3%$162,000 -14.9%
    2018$5,893 $190,399
    Find assessor info on the county website

    Neighborhood: 30646

    Nearby schools

    GreatSchools rating
    Schools provided by the listing agent
    • High: Madison County

    Source: FMLS GA. This data may not be complete. We recommend contacting the local school district to confirm school assignments for this home.

    Get a cash offer in 3 minutes
    Find out how much your home could sell for in as little as 3 minutes with a no-obligation cash offer.
    Estimated market value
    $669,100
    Get a cash offer in 3 minutes
    Find out how much your home could sell for in as little as 3 minutes with a no-obligation cash offer.
    Estimated market value
    $669,100