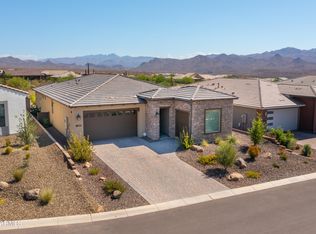
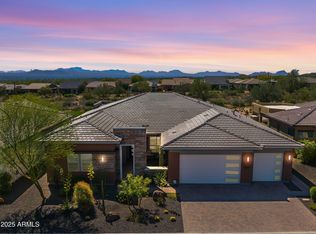
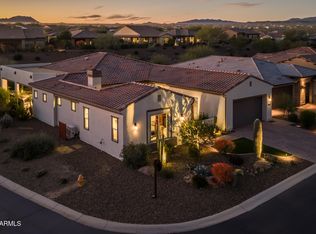
Wonderful mountain views highlight this premium wedge-shaped homesite featuring the highly sought-after Dorado floor plan — a rare three-bedroom, three-and-one-half-bath design with all en-suite bedrooms, plus a private den.
This exceptional residence showcases numerous luxury upgrades, including a gourmet kitchen appointed with Wolf and Thermador appliances, an expansive granite island, walk-in pantry, and a dedicated butler's preparation bar. Additional features include an extended three-car garage, extended covered patio, rich wood flooring, central vacuum system, and built-in wine storage beneath soaring 12-foot ceilings.
The thoughtfully designed owner's suite offers dual walk-in closets and breathtaking mountain views. Complemented by wireless automated blinds in the owner's suite, living room, and dining room. A separate den/office and Smart Space provide added flexibility and functionality.
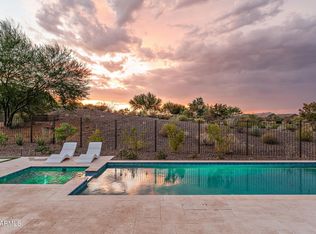
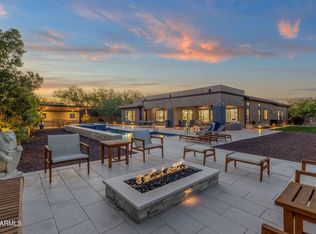
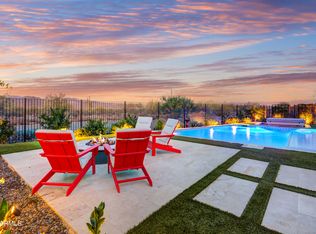
Designed for refined indoor-outdoor living, the backyard is an entertainer's dream showcasing panoramic mountain vistas, a resort-style pool and spa, built-in grilling station, gas firepit, and five distinct seating areas for optimal gathering and relaxation.
Modern conveniences include a Tesla charging station and Smart App integration for the pool and spa, thermostat, appliances, and lighting controls.
Located within the lush Sonoran Desert of Arizona, Verde River Golf & Social Club the centerpiece of the Trilogy® at Verde River community borders the Tonto National Forest and offers sweeping views of the Mazatzal Mountains and the iconic Four Peaks.
Residents enjoy access to a Tom Lehman-designed championship golf course, tennis and pickleball courts, a poolside bar and grill, and a luxurious resort-style pool with panoramic views extending to Weaver's Needle. The Outfitter serves as the gateway to outdoor adventure.
The exceptional 30,000+ square-foot clubhouse features thoughtfully designed indoor and covered patio spaces where members and guests enjoy a wide range of amenities, including fine and casual dining venues such as Needle Rock Kitchen & Tap and Eddy's Poolside Diner, the proprietary Afturburn fitness concept, Alvea Spa, an events center, Test Kitchen, Artist Loft, and much more.
Be Sure to Watch the Video in Photos Tab
For sale
Price cut: $25K (6/11)
$1,650,000
17710 E Bear Wallow Way, Rio Verde, AZ 85263
3beds
3,305sqft
Single Family Residence
Built in 2020
0.3 Acres Lot
$-- Zestimate®
$499/sqft
$543/mo HOA
What's special
Extended covered patioBreathtaking mountain viewsPanoramic mountain vistasResort-style pool and spaCentral vacuum systemExtended three-car garagePrivate den
- 140 days |
- 259 |
- 7 |
Zillow last checked:
Listing updated:
Listed by:
Ryan Gaertner 480-720-2157,
Our Community Real Estate LLC
Source: ARMLS,MLS#: 6986081
Loading...
Facts & features
Interior
Bedrooms & bathrooms
- Bedrooms: 3
- Bathrooms: 4
- Full bathrooms: 3
- 1/2 bathrooms: 1
Heating
- Electric
Cooling
- Central Air, Ceiling Fan(s), Programmable Thmstat
Appliances
- Included: Dryer, Washer, Water Softener Owned, Built In Recycling, Reverse Osmosis, Refrigerator, Built-in Microwave, Dishwasher, Disposal, Gas Range, Gas Oven, Gas Cooktop, Water Purifier
Features
- Pantry, High Speed Internet, Granite Counters, Double Vanity, Breakfast Bar, 9+ Flat Ceilings, Central Vacuum, No Interior Steps, Kitchen Island, 2 Master Baths, Full Bth Master Bdrm, Separate Shwr & Tub
- Flooring: Tile, Wood
- Windows: Low Emissivity Windows, Double Pane Windows, ENERGY STAR Qualified Windows
- Has basement: No
- Number of fireplaces: 1
- Fireplace features: Fire Pit
Interior area
- Total structure area: 3,305
- Total interior livable area: 3,305 sqft
Video & virtual tour
Property
Parking
- Total spaces: 6
- Parking features: Garage Door Opener, Extended Length Garage, Direct Access, Attch'd Gar Cabinets
- Garage spaces: 3
- Uncovered spaces: 3
Features
- Stories: 1
- Patio & porch: Covered, Patio
- Exterior features: Private Yard, Built-in Barbecue
- Has private pool: Yes
- Pool features: Heated
- Has spa: Yes
- Spa features: Heated, Private
- Fencing: Wrought Iron
- Has view: Yes
- View description: Mountain(s)
Lot
- Size: 0.3 Acres
- Features: Borders Common Area, North/South Exposure, Sprinklers In Rear, Sprinklers In Front, Gravel/Stone Front, Gravel/Stone Back, Synthetic Grass Back, Auto Timer H2O Front, Auto Timer H2O Back
Details
- Parcel number: 21939543
Construction
Type & style
- Home type: SingleFamily
- Architectural style: Ranch
- Property subtype: Single Family Residence
Materials
- Stucco, Wood Frame, Painted
- Roof: Tile
Condition
- Year built: 2020
Details
- Builder name: Shea Homes
Utilities & green energy
- Sewer: Public Sewer
- Water: Pvt Water Company
Green energy
- Water conservation: Recirculation Pump
Community & HOA
Community
- Features: Pool, Golf, Pickleball, Gated, Community Spa, Community Spa Htd, Guarded Entry, Tennis Court(s), Playground, Biking/Walking Path
- Security: Fire Sprinkler System, Security System Owned
- Subdivision: Trilogy at Verde River
HOA
- Has HOA: Yes
- Services included: Maintenance Grounds
- HOA fee: $1,628 quarterly
- HOA name: VR Community Assoc
- HOA phone: 602-957-7000
Location
- Region: Rio Verde
Financial & listing details
- Price per square foot: $499/sqft
- Tax assessed value: $1,202,200
- Annual tax amount: $4,279
- Date on market: 2/18/2026
- Cumulative days on market: 140 days
- Listing terms: Cash,Conventional,FHA,VA Loan
- Ownership: Fee Simple
Estimated market value
Not available
Estimated sales range
Not available
Not available
Price history
| Date | Event | Price |
|---|---|---|
| 6/11/2026 | Price change | $1,650,000-1.5%$499/sqft |
Source:  ARMLS #6986081 Report a problem ARMLS #6986081 Report a problem | ||
| 4/7/2026 | Price change | $1,675,000-1.5%$507/sqft |
Source: ARMLS #6986081 Report a problem | ||
| 3/11/2026 | Price change | $1,700,000-2.9%$514/sqft |
Source: ARMLS #6986081 Report a problem | ||
| 2/18/2026 | Listed for sale | $1,750,000$530/sqft |
Source: ARMLS #6986081 Report a problem | ||
| 9/7/2023 | Sold | $1,750,000-2.5%$530/sqft |
Source: ARMLS #6585637 Report a problem | ||
| 8/18/2023 | Pending sale | $1,795,000$543/sqft |
Source: ARMLS #6585637 Report a problem | ||
| 7/28/2023 | Listed for sale | $1,795,000+30.5%$543/sqft |
Source: ARMLS #6585637 Report a problem | ||
| 5/3/2021 | Sold | $1,375,000$416/sqft |
Source: ARMLS #6215077 Report a problem | ||
| 4/6/2021 | Pending sale | $1,375,000$416/sqft |
Source: ARMLS #6215077 Report a problem | ||
| 4/2/2021 | Listed for sale | $1,375,000+40.3%$416/sqft |
Source: ARMLS #6215077 Report a problem | ||
| 10/30/2020 | Sold | $979,798$296/sqft |
Source: Public Record Report a problem | ||
Public tax history
| Year | Property taxes | Tax assessment |
|---|---|---|
| 2025 | $1,559 +4.9% | $120,220 -6.4% |
| 2024 | $1,486 +1.7% | $128,470 +160.8% |
| 2023 | $1,461 -64.4% | $49,259 -29.7% |
| 2022 | $4,107 +356.6% | $70,020 +103.5% |
| 2021 | $899 +2.9% | $34,410 +72.9% |
| 2020 | $874 | $19,905 +30% |
| 2019 | -- | $15,315 |
Find assessor info on the county website
Monthly payment
Est. payment$--/mo
Payment breakdown
Explore the cost of this home by adjusting the details. Changes won't be saved.All calculations are estimates and provided by Zillow, Inc. for informational purposes only. Actual amounts may vary.
HOA fees may include property taxes on listings classified as Co-Ops. Contact the listing agent and/or owner for fee details.
Mortgage interest rates are dependent on a number of factors, including credit score, down payment, and repayment length. Interest rate data provided by Zillow Group Marketplace, Inc. as of 1/1/1970 from various mortgage lenders with which we have lead or other similar arrangements; the Estimated Payment is an average of those rates.
See how much you could borrow to make a competitive offer.
Climate risks
Neighborhood: 85263
Nearby schools
GreatSchools rating
- 6/10Fountain Hills Middle SchoolGrades: 4-8Distance: 8.8 mi
- NAEVIT North Fountain HillsGrades: 9-12Distance: 9.3 mi
Schools provided by the listing agent
- Elementary: Desert Sun Academy
- Middle: Sonoran Trails Middle School
- High: Cactus Shadows High School
- District: Cave Creek Unified District
Source: ARMLS. This data may not be complete. We recommend contacting the local school district to confirm school assignments for this home.
A local agent can set up tours, give advice and negotiate with sellers.
- Arizona
- Maricopa County
- Rio Verde
- 85263
- 17710 E Bear Wallow Way
Nearby cities
Nearby zip codes
Other Rio Verde Topics
