Skip main navigation
Sold for $335,000
  • $335,000

    17710 Wilkinson Rd, Dinwiddie, VA 23841

    4beds
    2,262sqft
    Single Family Residence
    Built in 1973
    1.06 Acres Lot
    $338,600 Zestimate®
    $148/sqft
    $2,644 Estimated rent

    Home value

    $338,600

    $322,000 - $356,000

    $2,644/mo

    Zestimate® history
    Loading
    Loading...

    Owner options

    List your home for rent

    $2,644/mo

    Rent Zestimate®

    Find your next renter with Zillow Rental Manager. Plus, with online applications, you can quickly screen prospective tenants – for free.

    Learn more

    $2,644/mo

    Rent Zestimate®

    Refinance and save

    $2,127/mo

    Est. payment

    Refinancing to a lower rate could help reduce your monthly payments and save thousands over the life of the loan.

    See today's rates

    $2,127/mo

    Est. payment

    Explore your selling options

    Work with a Zillow partner agent

    Leverage their expertise and Zillow's premium Showcase listings to get your home seen by more buyers.

    Get started

    List with your own agent

    Get your home in front of millions of buyers by listing it on Zillow.

    Learn how to do it

    Sell it yourself

    Take full control of how buyers see your home on Zillow by listing For Sale by Owner (FSBO).

    List your home

    What's special

    Brick patioPaved drivewayVersatile bonus room
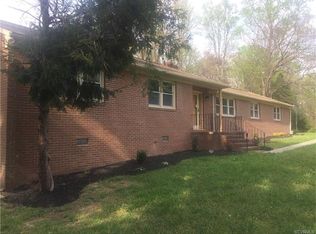
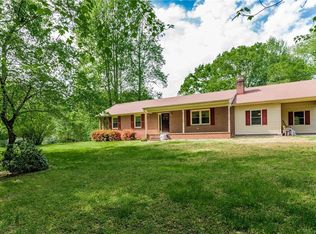
    Nestled on more than an acre in the peaceful countryside of Dinwiddie County, this spacious brick and vinyl home offers a rare opportunity to create something truly your own. With 2,262 square feet, 4 bedrooms, 3 full baths, multiple living areas, and a 2-car garage, this home's greatest strengths are its spacious floor plan, multiple living areas, and beautiful setting. It's ready for someone with vision to update it and make it their own. With separate living and family rooms, a formal dining room with built-in cabinetry, and a versatile bonus room, there's plenty of space for everyday living, entertaining, hobbies, or working from home. The family room features both a fireplace and a wood stove, creating a warm gathering space for family and friends. Outside, enjoy the privacy of a beautiful 1+ acre lot, a paved driveway, brick patio, and the added peace of mind of a backup generator. This home has been well cared for but is ready for its next chapter. Buyers should expect cosmetic updating and renovation to bring the finishes from the 1970s into today's style. That's exactly what makes this property so appealing—you can renovate at your own pace and choose the colors, flooring, kitchen, and baths that reflect your own taste instead of paying for someone else's renovation choices. Whether you're an investor searching for your next project or an owner-occupant looking to build equity through improvements, this property offers tremendous potential. All appliances convey, including the washer, dryer, kitchen refrigerator, and an additional refrigerator. Located just minutes from I-85, you'll enjoy convenient access to Petersburg while remaining within commuting distance of Fort Gregg-Adams, Amazon's Dinwiddie fulfillment center, and other major employers in the Tri-Cities region. Dinwiddie offers the space, privacy, and value that many buyers simply can't find closer to Richmond. Property is being sold As-Is. Inspections are welcome for informational purposes only.

    Zillow last checked:

    Listing updated:

    Listed by:

    Mark Cipolletti (804)349-6463,

    Keller Williams Realty

    Bought with:

    Kristin Wood, 0225228885

    EXP Realty LLC

    Victoria Freeman, 0225276222

    EXP Realty LLC

    Source: CVRMLS,MLS#: 2619960MLS LogoOriginating MLS: Central Virginia Regional MLS

    Facts & features

    Interior

    Bedrooms & bathrooms
    • Bedrooms: 4
    • Bathrooms: 3
    • Full bathrooms: 3
    Primary bedroom
    • Level: Third
    • Dimensions: 0 x 0
    Bedroom 2
    • Level: Third
    • Dimensions: 0 x 0
    Bedroom 3
    • Level: Third
    • Dimensions: 0 x 0
    Bedroom 4
    • Level: First
    • Dimensions: 0 x 0
    Additional room
    • Level: Second
    • Dimensions: 0 x 0
    Dining room
    • Level: Second
    • Dimensions: 0 x 0
    Family room
    • Level: First
    • Dimensions: 0 x 0
    Other
    • Description: Shower
    • Level: First
    Other
    • Description: Tub & Shower
    • Level: Third
    Kitchen
    • Level: Second
    • Dimensions: 0 x 0
    Living room
    • Level: Second
    • Dimensions: 0 x 0
    Heating
    • Electric, Heat Pump
    Cooling
    • Central Air, Electric
    Appliances
    • Included: Dryer, Dishwasher, Electric Cooking, Electric Water Heater, Refrigerator, Stove, Water Heater, Washer
    • Laundry: Washer Hookup, Dryer Hookup
    Features
    • Beamed Ceilings, Bookcases, Built-in Features, Dining Area, Separate/Formal Dining Room, Eat-in Kitchen, Fireplace, Laminate Counters, Bath in Primary Bedroom
    • Flooring: Concrete, Ceramic Tile, Partially Carpeted
    • Doors: Sliding Doors
    • Basement: Crawl Space
    • Attic: Walk-up
    • Number of fireplaces: 1
    • Fireplace features: Wood Burning
    Interior area
    • Total interior livable area: 2,262 sqft
    • Finished area above ground: 2,262
    • Finished area below ground: 0

    Property

    Parking
    • Total spaces: 2
    • Parking features: Attached, Driveway, Garage, Off Street, Paved, Garage Faces Rear, Garage Faces Side
    • Attached garage spaces: 2
    • Has uncovered spaces: Yes
    Features
    • Levels: Three Or More,Multi/Split
    • Stories: 3
    • Patio & porch: Patio
    • Exterior features: Paved Driveway
    • Pool features: None
    • Fencing: None
    Lot
    • Size: 1.06 Acres
    • Features: Landscaped
    Details
    • Parcel number: 59
    • Zoning description: A2
    • Other equipment: Generator

    Construction

    Type & style
    • Home type: SingleFamily
    • Architectural style: Tri-Level
    • Property subtype: Single Family Residence
    Materials
    • Brick, Drywall, Frame, Vinyl Siding
    • Roof: Composition
    Condition
    • Resale
    • New construction: No
    • Year built: 1973

    Utilities & green energy

    • Sewer: Septic Tank
    • Water: Well

    Community & HOA

    Community
    • Subdivision: None
    Location
    • Region: Dinwiddie

    Financial & listing details

    • Price per square foot: $148/sqft
    • Tax assessed value: $309,900
    • Annual tax amount: $1,983
    • Date on market: 8/11/2026
    • Ownership: Individuals
    • Ownership type: Sole Proprietor

    Price history

    DateEventPrice
    10/14/2026Sold$335,000-4.3%$148/sqft
    Source: CVRMLS #2619960 Report a problem
    9/30/2026Pending sale$350,000$155/sqft
    Source: CVRMLS #2619960 Report a problem
    7/24/2026Listed for sale$350,000$155/sqft
    Source: CVRMLS #2619960 Report a problem

    Public tax history

    YearProperty taxesTax assessment
    2026$1,983 $309,900
    2025$1,983 +21.1%$309,900 +59%
    2024$1,637 +6.3%$194,900
    2023$1,540 $194,900
    2022-- $194,900
    2021-- $194,900
    2020-- $194,900 +8.5%
    2018$1,419 $179,600
    2017-- $179,600
    2016-- --
    2015-- --
    2014-- --
    2013-- --
    2012-- --
    2011-- --
    2010-- --
    Find assessor info on the county website

    Neighborhood: 23841

    Nearby schools

    GreatSchools rating
    Schools provided by the listing agent
    • Elementary: Dinwiddie
    • Middle: Dinwiddie
    • High: Dinwiddie

    Source: CVRMLS. This data may not be complete. We recommend contacting the local school district to confirm school assignments for this home.

    Get a cash offer in 3 minutes
    Find out how much your home could sell for in as little as 3 minutes with a no-obligation cash offer.
    Estimated market value
    $338,600
    Get a cash offer in 3 minutes
    Find out how much your home could sell for in as little as 3 minutes with a no-obligation cash offer.
    Estimated market value
    $338,600