Welcome to this beautifully updated 3-bedroom, 2-full-bath rancher, thoughtfully renovated top to bottom to combine modern comfort with classic appeal. Step inside to a living space bathed in natural light, featuring brand-new flooring, contemporary fixtures, and crisp, neutral finishes throughout. The heart of the home is an upgraded kitchen boasting new granite countertops, white cabinetry, new stainless steel appliances, and space to add a table or island. The adjacent dedicated laundry room provides fresh clean space to clean your clothes - everything is new! Primary Suite: bedroom complete with a fully updated en-suite bathroom featuring modern tiled shower surround and updated vanity. Additional Bedrooms: Two comfortable guest bedrooms with ample closet space, served by a second pristine full bath. Outdoor Space: Step out onto the expansive rear deck—an ideal setting for outdoor dining, entertaining, or quiet relaxation while overlooking the private backyard. Garage & Storage: Generous two-car attached garage offers storage capacity. Move-In Ready: Upgrades include a new durable metal roof, new heat pump/AC and duct work, new hot water heater, freshly painted, new flooring, driveway resurfacing, electric upgrade from 100 amp to 200 amp service, and much, much more! This turn-key ranch-style home delivers low-maintenance main-level living with stylish, high-end touches throughout. Schedule your tour today! ** Some photos are virtually staged and are representative only. **
For sale
Price cut: $25.1K (9/30)
$449,900
17713 Garden View Rd, Hagerstown, MD 21740
3beds
1,450sqft
Single Family Residence
Built in 1976
0.69 Acres Lot
$444,600 Zestimate®
$310/sqft
$-- HOA
What's special
Contemporary fixturesPrivate backyardGenerous two-car attached garageExpansive rear deckModern tiled shower surroundUpdated vanityFreshly painted
- 36 days
- 359
- 4
Zillow last checked:
Listing updated:
Listed by:
Jason Hose 301-491-2625,
Mackintosh, Inc. 3017901700
Source: Bright MLS,MLS#: MDWA2040174
Facts & features
Interior
Bedrooms & bathrooms
- Bedrooms: 3
- Bathrooms: 2
- Full bathrooms: 2
- Main level bathrooms: 2
- Main level bedrooms: 3
Basement
- Area: 1450
Heating
- Heat Pump, Electric
Cooling
- Heat Pump, Electric
Appliances
- Included: Electric Water Heater
- Laundry: Main Level
Features
- Basement: Walk-Out Access,Unfinished,Interior Entry
- Number of fireplaces: 1
Interior area
- Total structure area: 2,900
- Total interior livable area: 1,450 sqft
- Finished area above ground: 1,450
- Finished area below ground: 0
Property
Parking
- Total spaces: 2
- Parking features: Garage Faces Front, Attached
- Attached garage spaces: 2
Accessibility
- Accessibility features: None
Features
- Levels: Two
- Stories: 2
- Patio & porch: Deck, Porch
- Pool features: None
Lot
- Size: 0.69 Acres
Details
- Additional structures: Above Grade, Below Grade
- Parcel number: 2213017182
- Zoning: RT
- Special conditions: Standard
Construction
Type & style
- Home type: SingleFamily
- Architectural style: Ranch/Rambler
- Property subtype: Single Family Residence
Materials
- Brick
- Foundation: Block
- Roof: Metal
Condition
- Excellent
- New construction: No
- Year built: 1976
Utilities & green energy
- Sewer: Septic Exists
- Water: Public
Community & HOA
Community
- Subdivision: None Available
HOA
- Has HOA: No
Location
- Region: Hagerstown
Financial & listing details
- Price per square foot: $310/sqft
- Tax assessed value: $281,167
- Annual tax amount: $2,819
- Date on market: 9/18/2026
- Listing agreement: Exclusive Right To Sell
- Ownership: Fee Simple
Estimated market value
$444,600
$422,000 - $467,000
$2,067/mo
Price history
| Date | Event | Price |
|---|---|---|
| 9/30/2026 | Price change | $449,900-5.3%$310/sqft |
Source:  Bright MLS #MDWA2040174 Report a problem Bright MLS #MDWA2040174 Report a problem | ||
| 9/25/2026 | Price change | $475,000-5%$328/sqft |
Source: Bright MLS #MDWA2040174 Report a problem | ||
| 9/18/2026 | Listed for sale | $499,900$345/sqft |
Source: Bright MLS #MDWA2040174 Report a problem | ||
Public tax history
| Year | Property taxes | Tax assessment |
|---|---|---|
| 2026 | $2,924 +3.7% | $281,167 +3.7% |
| 2025 | $2,819 +7.7% | $271,100 +7.7% |
| 2024 | $2,619 +8.3% | $251,800 +8.3% |
| 2023 | $2,418 +9.1% | $232,500 +9.1% |
| 2022 | $2,217 -0.2% | $213,200 +1.8% |
| 2021 | $2,221 +1.8% | $209,533 +1.8% |
| 2020 | $2,182 +1.8% | $205,867 +1.8% |
| 2019 | $2,143 +1% | $202,200 +1% |
| 2018 | $2,121 -11.6% | $200,100 +1.1% |
| 2017 | $2,400 +12.4% | $198,000 +1.1% |
| 2016 | $2,135 | $195,900 |
| 2015 | $2,135 | $195,900 |
| 2014 | $2,135 | $195,900 -12.4% |
| 2013 | -- | $223,700 |
| 2012 | -- | $223,700 |
| 2011 | -- | $223,700 -19.2% |
| 2010 | -- | $276,880 +14.1% |
| 2009 | -- | $242,580 +16.5% |
| 2008 | -- | $208,280 +19.7% |
| 2007 | -- | $173,980 +6.4% |
| 2006 | -- | $163,562 +6.8% |
| 2005 | -- | $153,146 +7.3% |
| 2004 | -- | $142,730 +2.3% |
| 2003 | -- | $139,516 +2.4% |
| 2002 | -- | $136,303 +2.4% |
| 2001 | -- | $133,090 |
Find assessor info on the county website
Monthly payment
Est. payment
Payment breakdown
Explore the cost of this home by adjusting the details. Changes won't be saved.Climate risks
Neighborhood: 21740
Nearby schools
Schools provided by the listing agent
- District: Washington County Public Schools
Source: Bright MLS. This data may not be complete. We recommend contacting the local school district to confirm school assignments for this home.
- $363,400-- bd2 ba1.2k sqft17719 Garden View Rd, Hagerstown, MD 21740Off Market
- $377,700-- bd2 ba2.1k sqft17705 Garden View Rd, Hagerstown, MD 21740Off Market
- $350,500-- bd1 ba1.3k sqft17714 Garden Spot Dr, Hagerstown, MD 21740Off Market
- $256,0003 bd2 ba1.6k sqft17718 Garden Spot Dr, Hagerstown, MD 21740Sold
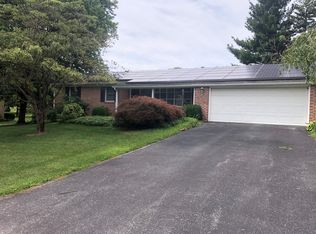
Similar homes
- $459,9004 bd3 ba2.1k sqft13545 Paradise Dr, Hagerstown, MD 21742For Sale
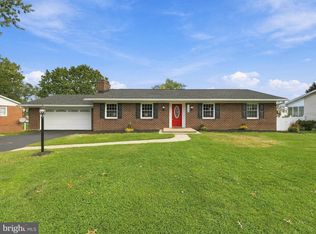
 MLS ID #MDWA2040962, Alice Guy, Real Estate Innovations. Bright MLS
 - $285,0003 bd2 ba1.2k sqft1254 Pinecrest Ave, Hagerstown, MD 21740For Sale
 MLS ID #MDWA2040922, Amy Diggs, Bach Real Estate. Bright MLS
 - $416,9003 bd4 ba2k sqft12214 Bucky Ave, Hagerstown, MD 21740For Sale
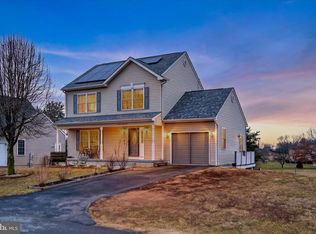 MLS ID #MDWA2034632, Josh Velez, Samson Properties. Bright MLS
 - $410,0003 bd2 ba1.8k sqft107 Grand Oak Dr, Hagerstown, MD 21740For Sale
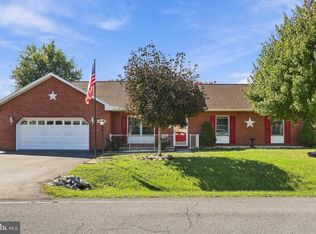 MLS ID #MDWA2040538, Linda Wigfield, Real Estate Innovations. Bright MLS
 - $324,9003 bd2 ba1.8k sqft725 Sunset Ave, Hagerstown, MD 21740For SaleMLS ID #MDWA2040828, Kristyn Martin, Kandor Real Estate. Bright MLS
- $439,9904 bd3 ba2.1k sqft30 Raymond Xing, Hagerstown, MD 21740For SaleMLS ID #MDWA2040042, Adam Chubbuck, Douglas Realty, LLC. Bright MLS
- $384,9995 bd2 ba1.7k sqft13236 Club Rd, Hagerstown, MD 21742For SaleMLS ID #MDWA2040802, Brandon Thomas, LPT Realty, LLC. Bright MLS
- $444,9904 bd3 ba1.6k sqft20166 Regent Cir, Hagerstown, MD 21742New ConstructionMLS ID #MDWA2040466, Holly Horne Poole, New Home Star Virginia, LLC. Bright MLS
- $385,0003 bd3 ba1.2k sqft1931 Maplewood Dr, Hagerstown, MD 21740For SaleMLS ID #MDWA2037192, Pamela Alcantara Essex, Impact Real Estate, LLC. Bright MLS
- $410,0004 bd3 ba1.6k sqft11 Charlotte St, Hagerstown, MD 21740For SaleMLS ID #MDWA2039296, Reed Jimenez, LPT Realty, LLC. Bright MLS
- $299,9003 bd2 ba1.1k sqft11524 Greenberry Rd, Hagerstown, MD 21740For SaleMLS ID #MDWA2039600, Randall Wagner, Mackintosh, Inc.. Bright MLS
- $355,0003 bd2 ba1.9k sqft18820 Rolling Rd, Hagerstown, MD 21742For SaleMLS ID #MDWA2038438, Todd Anderson, The KW Collective. Bright MLS
- $449,9903 bd3 ba1.8k sqft19704 Oleander Ct, Hagerstown, MD 21742New ConstructionBright MLS
- $279,0003 bd2 ba1.5k sqft721 Virginia Ave, Hagerstown, MD 21740For SaleMLS ID #MDWA2037636, Ashkan Hosseinipoul, United Real Estate Premier. Bright MLS
- $349,9004 bd2 ba2.1k sqft11008 Coffman Ave, Hagerstown, MD 21740For SaleMLS ID #MDWA2039980, Kari Shank, Samson Properties. Bright MLS
- $379,0004 bd2 ba2.1k sqft12121 Williamsport Pike, Greencastle, PA 17225For SaleMLS ID #PAFL2038094, Kimberly Lewis, Real Estate Innovations. Bright MLS
- $314,9004 bd2 ba1.9k sqft820 Guilford Ave, Hagerstown, MD 21740For SaleMLS ID #MDWA2039972, Mr. Tom S Hennerty, NetRealtyNow.com, LLC. Bright MLS
- $435,0004 bd3 ba2.1k sqft228 Montclair Ct, Hagerstown, MD 21742For SaleMLS ID #MDWA2035940, Sandy Snyder, eXp Realty LLC. Bright MLS
- $344,9004 bd2 ba2.1k sqft1324 Hamilton Blvd, Hagerstown, MD 21742For SaleMLS ID #MDWA2040648, Chris Dickerson, The Glocker Group Realty Results. Bright MLS
- $329,9993 bd1 ba1k sqft10802 Lincoln Ave, Hagerstown, MD 21740For SaleMLS ID #MDWA2038976, Marylou Fisher, Century 21 Redwood Realty. Bright MLS
