Welcome to easy in-town living at Oenoke Condominiums! This sun-filled, immaculate two-bedroom residence on the 2nd floor enjoys a wonderful location overlooking the large, inviting pool, making a refreshing summer dip just steps from your door. Freshly painted and move-in ready, the home features a spacious living room, an easy-flow floor plan, two generously sized bedrooms with large closets, and abundant natural light throughout. Recent updates include a new GE five-burner glass-top range and Whirlpool over-the-range microwave. Replacement windows were installed in 2014 and include a limited lifetime warranty. Additional conveniences include private storage and laundry facilities in the basement, while heat and hot water are included in the common charges. Best of all, leave the car behind! Enjoy an easy stroll to the heart of New Canaan for exceptional dining, unique shops, parks, the library, and Metro-North service to NYC. With New Canaan's highly regarded schools, beautiful parks and outstanding recreational amenities nearby, this bright and beautifully maintained home offers the perfect combination of comfort, convenience and an exceptional in-town lifestyle.
For sale
$475,000
114 Heritage Hill Road #C, New Canaan, CT 06840
2beds
988sqft
Condominium, Apartment
Built in 1965
-- sqft lot
$-- Zestimate®
$481/sqft
$651/mo HOA
What's special
- 6 days |
- 840 |
- 32 |
Zillow last checked:
Listing updated:
Listed by:
Laura Danforth (203)801-8001,
William Raveis Real Estate 203-966-3555
Source: Smart MLS,MLS#: 24197833
Facts & features
Interior
Bedrooms & bathrooms
- Bedrooms: 2
- Bathrooms: 1
- Full bathrooms: 1
Primary bedroom
- Level: Upper
- Area: 166.6 Square Feet
- Dimensions: 14 x 11.9
Bedroom
- Level: Upper
- Area: 117.52 Square Feet
- Dimensions: 10.4 x 11.3
Dining room
- Level: Upper
- Area: 150.42 Square Feet
- Dimensions: 13.8 x 10.9
Kitchen
- Level: Upper
- Area: 89.7 Square Feet
- Dimensions: 13.8 x 6.5
Living room
- Level: Upper
- Area: 325.8 Square Feet
- Dimensions: 18.1 x 18
Heating
- Forced Air, Oil
Cooling
- Central Air
Appliances
- Included: Oven/Range, Microwave, Refrigerator, Water Heater
Features
- Wired for Data, Open Floorplan
- Basement: Full,Unfinished,Storage Space
- Attic: None
- Has fireplace: No
- Common walls with other units/homes: End Unit
Interior area
- Total structure area: 988
- Total interior livable area: 988 sqft
- Finished area above ground: 988
Property
Parking
- Total spaces: 3
- Parking features: On Street, Off Street
- Has uncovered spaces: Yes
Features
- Stories: 1
- Exterior features: Garden, Underground Sprinkler
- Has private pool: Yes
- Pool features: Concrete, In Ground
Lot
- Features: Few Trees, Sloped
Details
- Parcel number: 185288
- Zoning: 900
Construction
Type & style
- Home type: Condo
- Architectural style: Apartment,Other
- Property subtype: Condominium, Apartment
- Attached to another structure: Yes
Materials
- Brick
Condition
- New construction: No
- Year built: 1965
Utilities & green energy
- Sewer: Public Sewer
- Water: Public
Green energy
- Energy efficient items: Thermostat
Community & HOA
Community
- Features: Library, Medical Facilities, Paddle Tennis, Park, Pool, Public Rec Facilities, Shopping/Mall, Tennis Court(s)
HOA
- Has HOA: Yes
- Amenities included: Gardening Area, Pool
- Services included: Maintenance Grounds, Trash, Snow Removal, Heat, Air Conditioning, Hot Water, Water, Pool Service, Road Maintenance
- HOA fee: $651 monthly
Location
- Region: New Canaan
Financial & listing details
- Price per square foot: $481/sqft
- Tax assessed value: $252,350
- Annual tax amount: $4,212
- Date on market: 8/10/2026
Estimated market value
Not available
Estimated sales range
Not available
Not available
Price history
| Date | Event | Price |
|---|---|---|
| 8/14/2026 | Listed for sale | $475,000+161%$481/sqft |
Source:  Smart MLS #24197833 Report a problem Smart MLS #24197833 Report a problem | ||
| 3/24/2022 | Listing removed | -- |
Source:  William Raveis Real Estate, Mortgage & Insurance Report a problem William Raveis Real Estate, Mortgage & Insurance Report a problem | ||
| 2/22/2022 | Listed for rent | $2,900$3/sqft |
Source: William Raveis Real Estate, Mortgage & Insurance #170468789 Report a problem | ||
| 4/16/1998 | Sold | $182,000+30.9%$184/sqft |
Source: Public Record Report a problem | ||
| 10/28/1997 | Sold | $139,000$141/sqft |
Source: Public Record Report a problem | ||
Public tax history
| Year | Property taxes | Tax assessment |
|---|---|---|
| 2025 | $4,212 +3.4% | $252,350 |
| 2024 | $4,073 -3.1% | $252,350 +13.7% |
| 2023 | $4,205 +3.1% | $222,040 |
| 2022 | $4,079 +1.2% | $222,040 |
| 2021 | $4,032 | $222,040 |
| 2020 | $4,032 -0.4% | $222,040 |
| 2019 | $4,050 +32.9% | $222,040 +28.3% |
| 2018 | $3,048 +1.8% | $173,110 |
| 2017 | $2,993 +2.3% | $173,110 |
| 2016 | $2,925 +2% | $173,110 |
| 2015 | $2,867 +2.9% | $173,110 |
| 2014 | $2,787 -30.8% | $173,110 -34.5% |
| 2013 | $4,025 +3.6% | $264,390 |
| 2012 | $3,887 +1.6% | $264,390 |
| 2011 | $3,826 +6.5% | $264,390 0% |
| 2010 | $3,591 -2.6% | $264,400 |
| 2009 | $3,688 +11.1% | $264,400 +20.5% |
| 2008 | $3,319 -0.7% | $219,500 |
| 2007 | $3,341 | $219,500 |
Find assessor info on the county website
Monthly payment
Est. payment
Payment breakdown
Explore the cost of this home by adjusting the details. Changes won't be saved.Climate risks
Neighborhood: 06840
Nearby schools
GreatSchools rating
- 9/10South SchoolGrades: K-4Distance: 1.5 mi
- 10/10Saxe Middle SchoolGrades: 5-8Distance: 1.5 mi
- 10/10New Canaan High SchoolGrades: 9-12Distance: 1.7 mi
Schools provided by the listing agent
- Elementary: South
- Middle: Saxe Middle
- High: New Canaan
Source: Smart MLS. This data may not be complete. We recommend contacting the local school district to confirm school assignments for this home.
- $491,1142 bd1 ba1k sqft114 Heritage Hill Rd APT A, New Canaan, CT 06840Sold

- $542,4002 bd1 ba1k sqft108 Heritage Hill Rd APT A, New Canaan, CT 06840Off Market
- $656,9002 bd2 ba1k sqft108 Heritage Hill Rd APT B, New Canaan, CT 06840Off Market
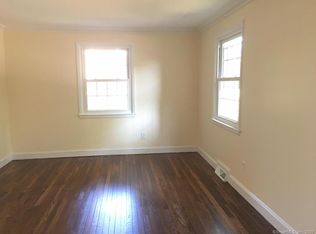
- $497,0002 bd1 ba988 sqft108 Heritage Hill Rd APT C, New Canaan, CT 06840Off Market
- $575,1002 bd2 ba1k sqft108 Heritage Hill Rd APT D, New Canaan, CT 06840Off Market
- $310,500-- bd-- ba-- sqft108 Heritage Hill Rd #G30, New Canaan, CT 06840Off Market
- $574,2002 bd2 ba1k sqft104 Heritage Hill Rd APT A, New Canaan, CT 06840Off Market
- $438,8001 bd1 ba836 sqft104 Heritage Hill Rd APT B, New Canaan, CT 06840Off Market
A local agent can set up tours, give advice and negotiate with sellers.
Similar homes
- $499,0002 bd2 ba864 sqftEast Hills, New Canaan, CT 06840For Sale

 MLS ID #24170520, Fatou Niang, William Pitt Sotheby's Int'l. Smart MLS
 - $599,0002 bd1 ba1.2k sqftSt. John Place, New Canaan, CT 06840For Sale
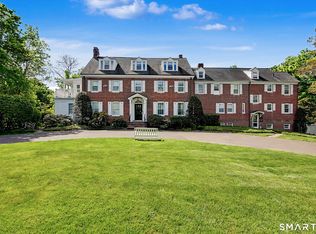 MLS ID #24174165, Hannelore Kaplan, William Raveis Real Estate. Smart MLS
 - $469,0002 bd1 ba1k sqftWoodview Terrace,Woodway Manor, Stamford, CT 06907For Sale
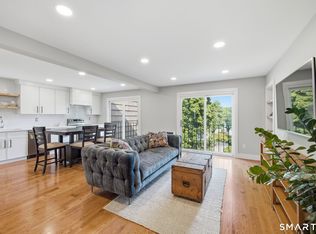 MLS ID #24189820, Edward Zislis, Higgins Group Real Estate. Smart MLS
 - $450,0002 bd1 ba1.1k sqftWinnipauk Village, Norwalk, CT 06851For Sale
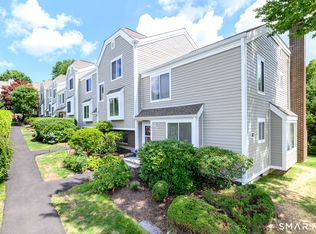 MLS ID #24196550, Geo Crume, Keller Williams Realty. Smart MLS
 - $475,0002 bd2 ba1.4k sqftKingswood, Norwalk, CT 06851For SaleMLS ID #24191824, Adam Wagner, Keller Williams Prestige Prop.. Smart MLS
- $375,0002 bd1 ba1.1k sqftLinden Terrace, Norwalk, CT 06851For SaleMLS ID #24197345, Joe Balestriere, William Raveis Real Estate. Smart MLS
- $479,9002 bd2 ba1.2k sqftRivington - Mews & Ridge, Danbury, CT 06810For SaleMLS ID #24198556, Ginger Zhu, Century 21 AllPoints Realty. Smart MLS
- $475,0002 bd1 ba1.2k sqft590 Bedford Road #3, Pleasantville, NY 10570For Sale
 MLS ID #1030479, Susan D. Hawkins, Listing by: Julia B Fee Sothebys Int. Rlty. OneKey® MLS as distributed by MLS GRID
 - $505,0003 bd2 ba1.2k sqftLa Condominium, Norwalk, CT 06854For SaleMLS ID #24182793, Angela Araujo, Keller Williams Realty. Smart MLS
- $525,0002 bd2 ba1k sqft100 Woodcrest Lane #124, Mount Kisco, NY 10549For SaleMLS ID #1036503, Jamal Hadi, Listing by: Keller Williams Realty Group. OneKey® MLS as distributed by MLS GRID
- $619,0004 bd2 ba1.2k sqft21 Parallel Street, Norwalk, CT 06850For SaleMLS ID #24199102, Thomas Mele, Social & Co Realty. Smart MLS
- $450,0001 bd1 ba987 sqft100 High Point #401, Hartsdale, NY 10530For SaleMLS ID #1036643, Sally Wacks, Listing by: Houlihan Lawrence Inc.. OneKey® MLS as distributed by MLS GRID
- $699,0002 bd3 ba1.2k sqft15 Stewart Place #1S, White Plains, NY 10603For SaleMLS ID #1036976, Jaimme Pudalov, Listing by: Houlihan Lawrence Inc.. OneKey® MLS as distributed by MLS GRID
- $315,0002 bd2 ba933 sqftLiberty Square, Stamford, CT 06902For SaleMLS ID #24197921, Christopher Giolitto, William Raveis Real Estate. Smart MLS
- $499,0002 bd2 ba1.2k sqftRivington - Mews & Ridge, Danbury, CT 06810For SaleMLS ID #24196346, Antonio Zaccardo, Coldwell Banker Realty. Smart MLS
- $499,0002 bd3 ba1.4k sqftCasagmo, Ridgefield, CT 06877For SaleMLS ID #24177413, Amy Grossfeld, Houlihan Lawrence. Smart MLS
- $599,9002 bd2 ba1.4k sqftMill River House, Stamford, CT 06902For SaleMLS ID #24193774, Jodi Boxer, Keller Williams Prestige Prop.. Smart MLS
- $559,0001 bd2 ba1.1k sqftStone Ridge At Fairfield, Fairfield, CT 06824For SaleMLS ID #24198541, Maria Graham-Baptist, Coldwell Banker Realty. Smart MLS
- $388,0002 bd1 ba1k sqftEdgewater, Stamford, CT 06905For SaleMLS ID #24163358, Vito P. Quivelli, Brown Harris Stevens. Smart MLS
- $295,0002 bd1 ba704 sqftProspect Garden, Norwalk, CT 06850For SaleMLS ID #24197483, Jill M. Taylor, RE/MAX Right Choice. Smart MLS
