Welcome to 63 Maple Tree Avenue, a meticulously updated 3-bedroom, 1.5-bath townhouse offering over 1,716 square feet in Stamford's quiet Maple Plaza West. Step inside to discover an open layout, with a tastefully designed living room open to the dining room and kitchen. The kitchen has newer quartz countertops, a breakfast bar, and all-new appliances (2022). Refinished hardwood floors flow through these rooms, and a half bath with custom wainscoting completes the first level. Upstairs, three bedrooms feature hardwood floors, and a spacious bathroom with large tub. The primary bedroom is to die for, complete with a spacious closet. The finished and heated basement provides flexible space ideal for an in-law suite, office, or playroom, plus a dedicated laundry room with new washer and dryer. Recent upgrades include recessed lighting throughout all three floors, electric baseboard heat (2021), new light fixtures, stair railings, window treatments, and AC wall units (May 2025). Enjoy your private patio retreat and 2 reserved parking spaces. HOA fees of $380/month cover grounds maintenance, trash, snow removal, water, sewer, pest control, and insurance. Located a short distance from the train to NYC, shopping, restaurants and the Stamford downtown, this thoughtfully maintained home blends suburban tranquility with urban accessibility. **INTERIOR UPDATES** Water storage tank installed January 2020. Vinyl flooring installed January 2020. Recessed lighting installed on all three floors October 2021. First floor and stairs refinished January 2021. Whole house repainted December 2021. Upstairs floors and basement stairs carpeting replaced December 2021. New lighting and wiring in primary bedroom December 2021. Stair railings replaced March 2022. Wainscoting replaced in half bath March 2022. Light fixtures updated July 2022. Window treatments installed September 2024. Washer and dryer replaced December 2025. **KITCHEN RENOVATION** Complete kitchen renovation May 2022 including new counters, cabinets, stove, range hood with insulation, sink, dishwasher, refrigerator, and backsplash. **BATHROOM UPDATES** Upstairs bathroom partial renovation December 2021 including new lighting, fans, vanity, sink, mirror, and shower kit. **SYSTEMS & MECHANICAL** Electric baseboards replaced throughout December 2021. AC wall units installed upstairs and downstairs May 2025.
For sale
$549,000
63 Maple Tree Avenue #B, Stamford, CT 06906
3beds
2,516sqft
Condominium, Townhouse
Built in 1972
-- sqft lot
$-- Zestimate®
$218/sqft
$380/mo HOA
What's special
- 6 days |
- 929 |
- 52 |
Zillow last checked:
Listing updated:
Listed by:
Balestriere Team at William Raveis Real Estate,
Joe Balestriere (203)216-0670,
William Raveis Real Estate 203-847-6633
Source: Smart MLS,MLS#: 24198205
Facts & features
Interior
Bedrooms & bathrooms
- Bedrooms: 3
- Bathrooms: 2
- Full bathrooms: 1
- 1/2 bathrooms: 1
Primary bedroom
- Features: Hardwood Floor
- Level: Upper
Bedroom
- Features: Hardwood Floor
- Level: Upper
Bedroom
- Features: Hardwood Floor
- Level: Upper
Bathroom
- Level: Main
Bathroom
- Level: Upper
Dining room
- Features: Sliders, Hardwood Floor
- Level: Main
Kitchen
- Features: Hardwood Floor
- Level: Main
Living room
- Features: Hardwood Floor
- Level: Main
Rec play room
- Level: Lower
Heating
- Baseboard, Electric
Cooling
- Window Unit(s)
Appliances
- Included: Oven/Range, Dishwasher, Washer, Dryer, Electric Water Heater, Water Heater
- Laundry: Lower Level
Features
- Basement: Full
- Attic: Pull Down Stairs
- Number of fireplaces: 1
Interior area
- Total structure area: 2,516
- Total interior livable area: 2,516 sqft
- Finished area above ground: 1,716
- Finished area below ground: 800
Property
Parking
- Total spaces: 2
- Parking features: Paved
Features
- Stories: 3
- Patio & porch: Deck
- Waterfront features: Beach Access
Lot
- Features: Level
Details
- Parcel number: 327760
- Zoning: R5
Construction
Type & style
- Home type: Condo
- Architectural style: Townhouse
- Property subtype: Condominium, Townhouse
Materials
- Brick
Condition
- New construction: No
- Year built: 1972
Utilities & green energy
- Sewer: Public Sewer
- Water: Public
Community & HOA
Community
- Features: Park, Playground, Near Public Transport, Shopping/Mall
- Subdivision: Glenbrook
HOA
- Has HOA: Yes
- Services included: Maintenance Grounds, Trash, Snow Removal, Water, Sewer, Pest Control, Insurance
- HOA fee: $380 monthly
Location
- Region: Stamford
Financial & listing details
- Price per square foot: $218/sqft
- Tax assessed value: $241,280
- Annual tax amount: $5,709
- Date on market: 8/16/2026
Estimated market value
Not available
Estimated sales range
Not available
Not available
Price history
| Date | Event | Price |
|---|---|---|
| 8/22/2026 | Listed for sale | $549,000+30.1%$218/sqft |
Source:  Smart MLS #24198205 Report a problem Smart MLS #24198205 Report a problem | ||
| 8/28/2006 | Sold | $422,000+87.6%$168/sqft |
Source: Smart MLS #98290249 Report a problem | ||
| 4/30/2001 | Sold | $225,000+66.7%$89/sqft |
Source: Smart MLS #98089158 Report a problem | ||
| 1/4/1995 | Sold | $135,000$54/sqft |
Source: Public Record Report a problem | ||
Public tax history
| Year | Property taxes | Tax assessment |
|---|---|---|
| 2025 | $5,728 +2.6% | $241,280 |
| 2024 | $5,583 -6.9% | $241,280 |
| 2023 | $5,998 +4.3% | $241,280 +12.2% |
| 2022 | $5,750 +1.1% | $215,040 |
| 2021 | $5,688 +2.6% | $215,040 |
| 2020 | $5,542 | $215,040 |
| 2019 | $5,542 +3.8% | $215,040 |
| 2018 | $5,337 +31.4% | $215,040 +37.6% |
| 2017 | $4,063 +2.9% | $156,250 |
| 2016 | $3,948 | $156,250 |
Find assessor info on the county website
Monthly payment
Est. payment
Payment breakdown
Explore the cost of this home by adjusting the details. Changes won't be saved.Climate risks
Neighborhood: Glenbrook
Nearby schools
GreatSchools rating
- 4/10Julia A. Stark SchoolGrades: K-5Distance: 0.5 mi
- 4/10Dolan SchoolGrades: 6-8Distance: 0.8 mi
- 2/10Stamford High SchoolGrades: 9-12Distance: 1.1 mi
- $375,0002 bd2 ba2.2k sqft63 Maple Tree Ave APT D, Stamford, CT 06906Sold

- $535,2502 bd2 ba1.7k sqft69 Maple Tree Ave APT 2, Stamford, CT 06906Sold
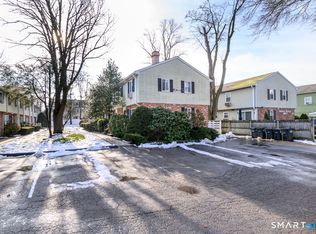
- $--3 bd2 ba1.8k sqft59 Maple Tree Ave #A, Stamford, CT 06906Off Market
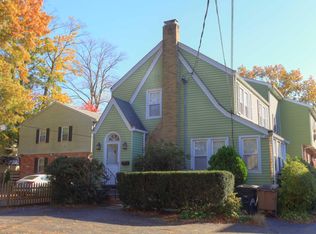
- $361,7002 bd1 ba900 sqft59 Maple Tree Ave #C, Stamford, CT 06906Off Market
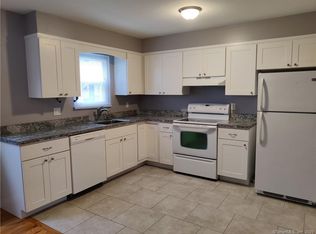
- $346,7002 bd1 ba900 sqft59 Maple Tree Ave APT D, Stamford, CT 06906Off Market
- $495,5002 bd1 ba900 sqft59 Maple Tree Ave APT B, Stamford, CT 06906Off Market
- $630,0003 bd3 ba1.8k sqft39 Maple Tree Ave UNIT 31, Stamford, CT 06906Sold
- $534,3003 bd2 ba1.8k sqft63 Maple Tree Ave APT A, Stamford, CT 06906Off Market
A local agent can set up tours, give advice and negotiate with sellers.
Similar homes
- $699,0003 bd4 ba2k sqftRiverwalk, Stamford, CT 06906For Sale

 MLS ID #24195748, Stephen Lasko, Compass Connecticut, LLC. Smart MLS
 - $560,0002 bd2 ba1.2k sqftNewfield East Town Houses, Stamford, CT 06905For Sale
 MLS ID #24198848, Anthony Longo II, William Raveis Real Estate. Smart MLS
 - $549,9002 bd3 ba2.3k sqftBishop Meadows, Stamford, CT 06902For Sale
 MLS ID #24191534, Sheryl Morrison, Keller Williams Prestige Prop.. Smart MLS
 - $580,0003 bd2 ba1.4k sqft17 Avon Lane, Stamford, CT 06907For Sale
 MLS ID #24195310, Nelly Patric Navarrete, Keller Williams Prestige Prop.. Smart MLS
 - $499,9993 bd3 ba1.6k sqftRegency Towers, Stamford, CT 06902For SaleMLS ID #24179190, Bina M. Joshi, Keller Williams Realty. Smart MLS
- $545,9002 bd2 ba1.7k sqftHope Manor, Stamford, CT 06907For SaleMLS ID #24175113, Franki Delgado, Keller Williams Prestige Prop.. Smart MLS
- $695,0003 bd3 ba1.4k sqftNewfield Estates-Verify In Process!, Stamford, CT 06905For SaleMLS ID #24199165, Lisa Linzer, L & S Realty. Smart MLS
- $425,0002 bd2 ba1.3k sqftGlen Royal, Stamford, CT 06902For SaleMLS ID #24198924, Carol Frattaroli, William Pitt Sotheby's Int'l. Smart MLS
- $599,9002 bd2 ba1.4k sqftMill River House, Stamford, CT 06902For SaleMLS ID #24193774, Jodi Boxer, Keller Williams Prestige Prop.. Smart MLS
- $589,0002 bd2 ba1.3k sqftEastside Commons, Stamford, CT 06902For SaleMLS ID #24185973, Christopher Reid, Coldwell Banker Realty. Smart MLS
- $640,0002 bd3 ba2k sqftChesterfield Ii, Stamford, CT 06905For SaleMLS ID #24194835, Toni Mickiewicz, William Pitt Sotheby's Int'l. Smart MLS
- $675,0002 bd3 ba1.5k sqftStrawberry Woods, Stamford, CT 06902For SaleMLS ID #24189711, Jodi Boxer, Keller Williams Prestige Prop.. Smart MLS
- $729,9003 bd2 ba1.9k sqft80 Leonard St, Stamford, CT 06906For Sale
 MLS ID #125196, Mike Parelli, Mike Parelli Real Estate LLC. Greenwich MLS, Inc.
 - $449,9992 bd2 ba1.2k sqftSoundview Towers, Stamford, CT 06902For SaleMLS ID #24186098, Antoinette Mallozzi, William Raveis Real Estate. Smart MLS
- $694,0002 bd3 ba2.6k sqftChesterfield, Stamford, CT 06905For SaleMLS ID #24187055, Todd Auslander, Keller Williams Prestige Prop.. Smart MLS
- $675,0003 bd2 ba3k sqft707 Hope Street, Stamford, CT 06907For SaleMLS ID #24174438, Eileen C. Carpanzano, William Pitt Sotheby's Int'l. Smart MLS
- $524,4442 bd1 ba1.5k sqftLedgebrook, Norwalk, CT 06854For SaleMLS ID #24196205, Susan Hanson, William Raveis Real Estate. Smart MLS
- $629,5002 bd2 ba1.3k sqftThe Classic, Stamford, CT 06901For SaleMLS ID #24189192, Alexander Walton, RE/MAX Heritage. Smart MLS
- $749,0003 bd2 ba1.3k sqftRowayton Woods, Norwalk, CT 06854For SaleMLS ID #24198678, Dianne dewitt, Berkshire Hathaway NE Prop.. Smart MLS
- $499,5003 bd2 ba1.8k sqftLedgebrook, Norwalk, CT 06854For SaleMLS ID #24186629, Kate Johnson, William Raveis Real Estate. Smart MLS
