Welcome to this spacious 4-bedroom, 3-full-bath home set on a desirable corner lot with two driveways offering plenty of off-street parking. Inside, you'll find a comfortable and versatile layout featuring hardwood floors, a bright living room, dining area, and two bedrooms conveniently located on the main level. Upstairs are two additional generously sized bedrooms and a full bath. The finished lower level adds even more living space with a large rec room, kitchenette, full bath, separate entrance, and plenty of potential for guests or additional living space. Recent improvements include a brand-new natural gas heating system with on-demand hot water installed this year, along with a pool heater approximately four years old. The home also includes two dishwashers, two refrigerator/freezer combos, two washers and dryers, and a gas range upstairs. Outside, the home really shines with a rear deck, patio, in-ground pool, storage shed, and plenty of space to enjoy the warmer months. Whether hosting summer get-togethers, relaxing by the pool, or simply enjoying the extra space, this home offers a flexible layout with plenty of room to make it your own.
For sale
$675,000
28 Ridgewood Avenue, Stamford, CT 06907
4beds
1,491sqft
Single Family Residence
Built in 1954
6,098 Square Feet Lot
$-- Zestimate®
$453/sqft
$-- HOA
What's special
Rear deckTwo washers and dryersStorage shedIn-ground poolGas range upstairsHardwood floorsDesirable corner lot
- 3 days |
- 1,596 |
- 137 |
Zillow last checked:
Listing updated:
Listed by:
Justin Morhunsky (203)326-0360,
Sunbelt Sales & Development 914-262-1340
Source: Smart MLS,MLS#: 24198485
Facts & features
Interior
Bedrooms & bathrooms
- Bedrooms: 4
- Bathrooms: 3
- Full bathrooms: 3
Primary bedroom
- Level: Upper
- Area: 218.9 Square Feet
- Dimensions: 13.75 x 15.92
Bedroom
- Level: Upper
- Area: 175.12 Square Feet
- Dimensions: 11 x 15.92
Bedroom
- Level: Main
- Area: 109.69 Square Feet
- Dimensions: 9.75 x 11.25
Bedroom
- Level: Main
- Area: 115.5 Square Feet
- Dimensions: 10.5 x 11
Dining room
- Level: Main
- Area: 74.2 Square Feet
- Dimensions: 7.42 x 10
Kitchen
- Level: Main
- Area: 104.03 Square Feet
- Dimensions: 9.75 x 10.67
Living room
- Level: Main
- Area: 184.31 Square Feet
- Dimensions: 11.83 x 15.58
Other
- Level: Lower
- Area: 390.83 Square Feet
- Dimensions: 17.83 x 21.92
Other
- Level: Lower
- Area: 183.37 Square Feet
- Dimensions: 11 x 16.67
Heating
- Hot Water, Natural Gas
Cooling
- Window Unit(s)
Appliances
- Included: Gas Range, Refrigerator, Freezer, Dishwasher, Washer, Dryer, Gas Water Heater, Water Heater
Features
- Basement: Full,Finished
- Attic: None
- Number of fireplaces: 1
Interior area
- Total structure area: 1,491
- Total interior livable area: 1,491 sqft
- Finished area above ground: 1,491
Property
Parking
- Total spaces: 1
- Parking features: Attached
- Attached garage spaces: 1
Features
- Patio & porch: Deck, Patio
- Exterior features: Lighting
- Has private pool: Yes
- Pool features: Heated, In Ground
- Fencing: Wood,Partial
Lot
- Size: 6,098 Square Feet
- Features: Corner Lot
Details
- Additional structures: Shed(s)
- Parcel number: 328237
- Zoning: R75
Construction
Type & style
- Home type: SingleFamily
- Architectural style: Cape Cod
- Property subtype: Single Family Residence
Materials
- Vinyl Siding
- Foundation: Concrete Perimeter
- Roof: Asphalt
Condition
- New construction: No
- Year built: 1954
Utilities & green energy
- Sewer: Public Sewer
- Water: Public
Community & HOA
Community
- Subdivision: Springdale
HOA
- Has HOA: No
Location
- Region: Stamford
Financial & listing details
- Price per square foot: $453/sqft
- Tax assessed value: $373,830
- Annual tax amount: $8,845
- Date on market: 8/11/2026
Estimated market value
Not available
Estimated sales range
Not available
Not available
Price history
| Date | Event | Price |
|---|---|---|
| 8/11/2026 | Listed for sale | $675,000$453/sqft |
Source:  Smart MLS #24198485 Report a problem Smart MLS #24198485 Report a problem | ||
| 6/14/2024 | Listing removed | -- |
Source: Zillow Rentals Report a problem | ||
| 5/24/2024 | Price change | $4,000-11.1%$3/sqft |
Source: Zillow Rentals Report a problem | ||
| 5/4/2024 | Listed for rent | $4,500+12.5%$3/sqft |
Source: Zillow Rentals Report a problem | ||
| 2/17/2024 | Listing removed | -- |
Source: Zillow Rentals Report a problem | ||
| 1/27/2024 | Listed for rent | $4,000+11.1%$3/sqft |
Source: Zillow Rentals Report a problem | ||
| 10/19/2023 | Listing removed | -- |
Source: Zillow Rentals Report a problem | ||
| 9/20/2023 | Listed for rent | $3,600$2/sqft |
Source: Zillow Rentals Report a problem | ||
| 8/30/2023 | Listing removed | -- |
Source: Zillow Rentals Report a problem | ||
| 8/20/2023 | Listed for rent | $3,600$2/sqft |
Source: Zillow Rentals Report a problem | ||
| 8/11/2023 | Listing removed | -- |
Source: Zillow Rentals Report a problem | ||
| 6/1/2023 | Listed for rent | $3,600$2/sqft |
Source: Zillow Rentals Report a problem | ||
| 5/4/2023 | Listing removed | -- |
Source: Zillow Rentals Report a problem | ||
| 1/29/2023 | Price change | $3,600-5.3%$2/sqft |
Source: Zillow Rentals Report a problem | ||
| 12/25/2022 | Price change | $3,800-3.8%$3/sqft |
Source: Zillow Rentals Report a problem | ||
| 12/7/2022 | Listed for rent | $3,950$3/sqft |
Source: Zillow Rentals Report a problem | ||
Public tax history
| Year | Property taxes | Tax assessment |
|---|---|---|
| 2025 | $8,875 +2.6% | $373,830 |
| 2024 | $8,650 -6.9% | $373,830 |
| 2023 | $9,293 +19.3% | $373,830 +28.4% |
| 2022 | $7,787 +1.1% | $291,220 |
| 2021 | $7,703 -1% | $291,220 -3.5% |
| 2020 | $7,777 | $301,800 |
| 2019 | $7,777 +3.8% | $301,800 |
| 2018 | $7,491 +3.8% | $301,800 +8.7% |
| 2017 | $7,217 +2.9% | $277,590 |
| 2016 | $7,015 | $277,590 |
Find assessor info on the county website
Monthly payment
Est. payment
Payment breakdown
Explore the cost of this home by adjusting the details. Changes won't be saved.Climate risks
Neighborhood: Springdale
Nearby schools
GreatSchools rating
- 3/10Toquam Magnet SchoolGrades: K-5Distance: 0.3 mi
- 4/10Rippowam Middle SchoolGrades: 6-8Distance: 1.3 mi
- 2/10Stamford High SchoolGrades: 9-12Distance: 1.5 mi
- $758,5003 bd2 ba1.6k sqft32 Ridgewood Ave, Stamford, CT 06907Off Market
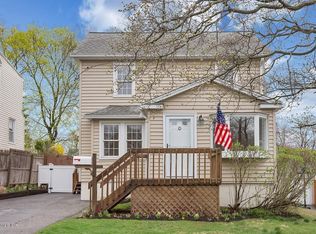
- $739,2003 bd2 ba1.5k sqft36 Ridgewood Ave, Stamford, CT 06907Off Market
- $777,0003 bd2 ba2.1k sqft70 Edgewood Ave, Stamford, CT 06907Off Market
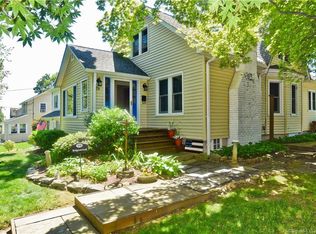
- $871,2003 bd1 ba2.6k sqft38 Ridgewood Ave, Stamford, CT 06907Off Market
- $826,6004 bd2 ba2.2k sqft66 Edgewood Ave, Stamford, CT 06907Off Market
- $745,5003 bd2 ba1.3k sqft69 Chatfield St, Stamford, CT 06907Off Market
- $822,3003 bd2 ba1.5k sqft65 Chatfield St, Stamford, CT 06907Off Market
- $594,3003 bd1 ba1.1k sqft62 Edgewood Ave, Stamford, CT 06907Off Market
A local agent can set up tours, give advice and negotiate with sellers.
A local lender can help you make sure your offer is ready when you are.
Similar homes
- $749,0003 bd3 ba1.5k sqft26 Birchwood Road, Stamford, CT 06907For Sale

 MLS ID #24195716, Terry LaPolice, Berkshire Hathaway NE Prop.. Smart MLS
 - $725,0003 bd1 ba1.4k sqft15 Muriel Drive, Stamford, CT 06907For Sale
 MLS ID #24196928, Joseph M. Pasquino, Compass Connecticut, LLC. Smart MLS
 - $669,0003 bd2 ba1.6k sqft72 Palmer Avenue, Stamford, CT 06902For Sale
 MLS ID #24196488, Geri Guzinski, William Pitt Sotheby's Int'l. Smart MLS
 - $799,0003 bd2 ba1.6k sqft27 Archer Lane, Stamford, CT 06905For Sale
 MLS ID #24197682, Barbara Webski, William Pitt Sotheby's Int'l. Smart MLS
 - $610,0003 bd2 ba1.4k sqft17 Reynolds Avenue, Stamford, CT 06905For SaleMLS ID #24197482, Angel Torres, Century 21 Scala Group. Smart MLS
- $775,0004 bd3 ba2.1k sqft7 Hadik Parkway, Norwalk, CT 06854For SaleMLS ID #24196719, Santiago Jaraba Chacon, Whitestone Real Estate Group. Smart MLS
- $729,9003 bd2 ba1.9k sqft80 Leonard St, Stamford, CT 06906For Sale
 MLS ID #125196, Mike Parelli, Mike Parelli Real Estate LLC. Greenwich MLS, Inc.
 - $790,0003 bd2 ba2k sqft33 Pamlynn Road, Stamford, CT 06905For SaleMLS ID #24193506, Omar Arce, Marr Caruso Realty Group. Smart MLS
- $660,0004 bd2 ba1.7k sqft278 West Cedar Street, Norwalk, CT 06854For SaleMLS ID #24175655, Jacob Mochkin, Roundtree Realty LLC. Smart MLS
- $769,0004 bd2 ba1.3k sqft24 Maywood Avenue, Rye Brook, NY 10573For Sale
 MLS ID #1037403, Kathleen Zaccagnino, Listing by: Rye Port Real Estate, Inc.. OneKey® MLS as distributed by MLS GRID
 - $899,0004 bd2 ba1.7k sqft73 High Clear Dr, Stamford, CT 06905For SaleMLS ID #125060, James Capparelle, Coldwell Banker Realty. Greenwich MLS, Inc.
- $685,0002 bd3 ba1.5k sqftChesterfield Ii, Stamford, CT 06905For SaleMLS ID #24189771, Melissa Morales, eXp Realty. Smart MLS
- $650,0003 bd2 ba1.4k sqft4 Lorraine Road, South Salem, NY 10590For SaleMLS ID #1016494, Carine Nowak, Listing by: Compass Greater NY, LLC. OneKey® MLS as distributed by MLS GRID
- $699,9005 bd2 ba1.7k sqft116 Stuart Avenue, Norwalk, CT 06850For SaleMLS ID #24176275, Michele Pierce, Coldwell Banker Realty. Smart MLS
- $850,0004 bd2 ba2k sqft15 Westchester Avenue, Pound Ridge, NY 10576For SaleMLS ID #1015698, Michael Neeley, Listing by: William Raveis-New York LLC. OneKey® MLS as distributed by MLS GRID
- $715,0003 bd3 ba2k sqft33 Assisi Way, Norwalk, CT 06854For SaleMLS ID #24195349, Derek A. Heering, Property Twins Real Estate. Smart MLS
- $650,0003 bd1 ba1.1k sqft96 E 12th Street, Huntington Station, NY 11746For SaleMLS ID #1035892, Doris Rose Piazza, Listing by: Coldwell Banker American Homes. OneKey® MLS as distributed by MLS GRID
- $979,0003 bd2 ba1.3k sqft160 Gregory Boulevard, Norwalk, CT 06855For SaleMLS ID #24194938, Laura Kottler, Compass Connecticut, LLC. Smart MLS
- $725,0003 bd2 ba1.2k sqft136 Pound Ridge Road, Bedford, NY 10506For SaleMLS ID #1020037, Mark Boyland, Listing by: Keller Williams Realty Partner. OneKey® MLS as distributed by MLS GRID
- $675,0003 bd2 ba1.2k sqft8 5th Street, Bayville, NY 11709For SaleMLS ID #1031519, Chris Joyce, Listing by: BH&G R E Realty Connect. OneKey® MLS as distributed by MLS GRID
