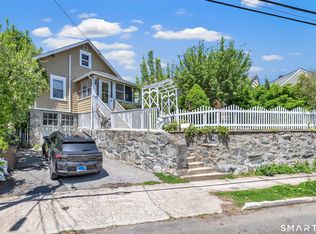
Charming Colonial on a quiet cul-de-sac just minutes from the outdoor recreation and beaches of Cove Island Park! This sun-filled home offers an inviting open-concept layout with a spacious living room featuring hardwood floors that flows seamlessly into the dining area. The expansive eat-in kitchen is the heart of the home, designed for both everyday living and entertaining, with soaring ceilings, granite countertops, stainless steel appliances including a gas range, center island, pantry, generous dining space, hardwood floors, and an updated full bath on the main level. Upstairs you'll find the primary bedroom, two additional bedrooms, and a second updated full bath. A pull-down attic and unfinished basement provide abundant storage, while recent mechanical updates include a 2025 oil-fired boiler and hot water heater, plus inside oil tank. Outside, enjoy a fenced yard offering a patio and room to play, plus a detached garage for added convenience. Ideally located just minutes from downtown Stamford's shopping, dining, Metro-North, and major highways, with approximately a 55-minute commute to NYC, this home offers the perfect balance of neighborhood charm, coastal living, and commuter convenience.
For sale
$669,000
72 Palmer Avenue, Stamford, CT 06902
3beds
1,656sqft
Single Family Residence
Built in 1928
4,791 Square Feet Lot
$-- Zestimate®
$404/sqft
$-- HOA
What's special
Sun-filled homeSoaring ceilingsDetached garageCenter islandFenced yardHardwood floorsGranite countertops
- 4 days |
- 1,121 |
- 78 |
Zillow last checked:
Listing updated:
Listed by:
THE GUZINSKI TEAM AT WILLIAM PITT SOTHEBY'S INTERNATIONAL REALTY,
Geri Guzinski (203)536-2232,
William Pitt Sotheby's Int'l 203-968-1500
Source: Smart MLS,MLS#: 24196488
Facts & features
Interior
Bedrooms & bathrooms
- Bedrooms: 3
- Bathrooms: 2
- Full bathrooms: 2
Primary bedroom
- Features: Ceiling Fan(s), Wall/Wall Carpet, Hardwood Floor
- Level: Upper
Bedroom
- Features: Wall/Wall Carpet, Hardwood Floor
- Level: Upper
Bedroom
- Features: Ceiling Fan(s), Wall/Wall Carpet, Hardwood Floor
- Level: Upper
Bathroom
- Features: Stall Shower, Tile Floor
- Level: Main
Bathroom
- Features: Tub w/Shower, Tile Floor
- Level: Upper
Dining room
- Features: Ceiling Fan(s), Hardwood Floor
- Level: Main
Kitchen
- Features: Granite Counters, Pantry, Hardwood Floor
- Level: Main
Living room
- Features: Beamed Ceilings, Hardwood Floor
- Level: Main
Heating
- Hot Water, Oil
Cooling
- Window Unit(s)
Appliances
- Included: Gas Range, Microwave, Refrigerator, Dishwasher, Water Heater
- Laundry: Lower Level
Features
- Wired for Data
- Basement: Full,Unfinished,Sump Pump,Interior Entry
- Attic: Pull Down Stairs
- Has fireplace: No
Interior area
- Total structure area: 1,656
- Total interior livable area: 1,656 sqft
- Finished area above ground: 1,656
Video & virtual tour
Property
Parking
- Total spaces: 4
- Parking features: Detached, Off Street
- Garage spaces: 1
Features
- Patio & porch: Porch, Patio
- Exterior features: Rain Gutters
- Fencing: Partial
Lot
- Size: 4,791 Square Feet
- Features: Level, Cul-De-Sac
Details
- Parcel number: 335471
- Zoning: R6
Construction
Type & style
- Home type: SingleFamily
- Architectural style: Colonial
- Property subtype: Single Family Residence
Materials
- Vinyl Siding
- Foundation: Concrete Perimeter
- Roof: Asphalt
Condition
- New construction: No
- Year built: 1928
Utilities & green energy
- Sewer: Public Sewer
- Water: Public
Community & HOA
Community
- Subdivision: Cove
HOA
- Has HOA: No
Location
- Region: Stamford
Financial & listing details
- Price per square foot: $404/sqft
- Tax assessed value: $332,150
- Annual tax amount: $8,350
- Date on market: 8/11/2026
Estimated market value
Not available
Estimated sales range
Not available
Not available
Price history
| Date | Event | Price |
|---|---|---|
| 8/11/2026 | Listed for sale | $669,000$404/sqft |
Source:  Smart MLS #24196488 Report a problem Smart MLS #24196488 Report a problem | ||
Public tax history
| Year | Property taxes | Tax assessment |
|---|---|---|
| 2025 | $7,972 +2.7% | $332,150 |
| 2024 | $7,759 -7.4% | $332,150 |
| 2023 | $8,383 +19.8% | $332,150 +29% |
| 2022 | $6,997 +0.9% | $257,540 |
| 2021 | $6,938 +2.2% | $257,540 |
| 2020 | $6,786 | $257,540 |
| 2019 | $6,786 +3.2% | $257,540 |
| 2018 | $6,575 +4.3% | $257,540 +9.9% |
| 2017 | $6,304 +1.5% | $234,420 -1.4% |
| 2016 | $6,208 | $237,690 |
Find assessor info on the county website
Monthly payment
Est. payment
Payment breakdown
Explore the cost of this home by adjusting the details. Changes won't be saved.Climate risks
Neighborhood: Cove - East Side
Nearby schools
GreatSchools rating
- 3/10K. T. Murphy SchoolGrades: K-5Distance: 0.2 mi
- 3/10Turn Of River SchoolGrades: 6-8Distance: 3.7 mi
- 3/10Westhill High SchoolGrades: 9-12Distance: 4 mi
Schools provided by the listing agent
- Elementary: K.T. Murphy
- Middle: Turn of River
- High: Westhill
Source: Smart MLS. This data may not be complete. We recommend contacting the local school district to confirm school assignments for this home.

- $840,0003 bd3 ba2k sqft74 Palmer Ave, Stamford, CT 06902Off Market

- $759,7002 bd1 ba764 sqft68 Palmer Ave, Stamford, CT 06902Off Market
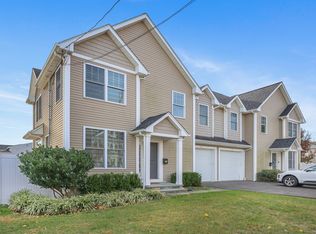
- $688,0003 bd3 ba1.8k sqft69 Palmer Ave UNIT A, Stamford, CT 06902Sold
- $619,1003 bd1 ba1.4k sqft82 Palmer Ave, Stamford, CT 06902Off Market
- $869,8003 bd3 ba2.4k sqft73 Palmer Ave, Stamford, CT 06902Off Market
- $763,1003 bd3 ba1.8k sqft69 Palmer Avenue #A, Stamford, CT 06902Off Market
- $750,9003 bd3 ba1.9k sqft69 Palmer Ave #B, Stamford, CT 06902Off Market
- $665,0003 bd2 ba1.2k sqft77 Palmer Ave, Stamford, CT 06902Sold
A local agent can set up tours, give advice and negotiate with sellers.
A local lender can help you make sure your offer is ready when you are.
Similar homes
- $675,0004 bd3 ba1.4k sqft28 Ridgewood Avenue, Stamford, CT 06907For Sale
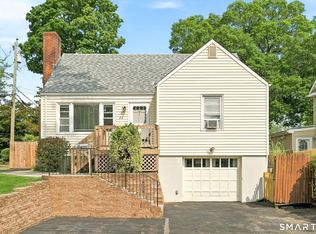
 MLS ID #24198485, Justin Morhunsky, Sunbelt Sales & Development. Smart MLS
 - $610,0003 bd2 ba1.4k sqft17 Reynolds Avenue, Stamford, CT 06905For Sale
 MLS ID #24197482, Angel Torres, Century 21 Scala Group. Smart MLS
 - $749,0003 bd3 ba1.5k sqft26 Birchwood Road, Stamford, CT 06907For Sale
 MLS ID #24195716, Terry LaPolice, Berkshire Hathaway NE Prop.. Smart MLS
 - $725,0003 bd1 ba1.4k sqft15 Muriel Drive, Stamford, CT 06907For Sale
 MLS ID #24196928, Joseph M. Pasquino, Compass Connecticut, LLC. Smart MLS
 - $729,9003 bd2 ba1.9k sqft80 Leonard St, Stamford, CT 06906For Sale
 MLS ID #125196, Mike Parelli, Mike Parelli Real Estate LLC. Greenwich MLS, Inc.
 - $845,0003 bd2 ba1.6k sqft11 Hendrie Court, Stamford, CT 06902For SaleMLS ID #24187753, Christopher Spadaro, Coldwell Banker Realty. Smart MLS
- $790,0003 bd2 ba2k sqft33 Pamlynn Road, Stamford, CT 06905For SaleMLS ID #24193506, Omar Arce, Marr Caruso Realty Group. Smart MLS
- $660,0004 bd2 ba1.7k sqft278 West Cedar Street, Norwalk, CT 06854For SaleMLS ID #24175655, Jacob Mochkin, Roundtree Realty LLC. Smart MLS
- $799,0003 bd2 ba1.9k sqft131 Clay Hill Road, Stamford, CT 06905For SaleMLS ID #24188265, Antonio Salerno, RE/MAX Heritage. Smart MLS
- $769,0004 bd2 ba1.3k sqft24 Maywood Avenue, Rye Brook, NY 10573For Sale
 MLS ID #1037403, Kathleen Zaccagnino, Listing by: Rye Port Real Estate, Inc.. OneKey® MLS as distributed by MLS GRID
 - $699,9005 bd2 ba1.7k sqft116 Stuart Avenue, Norwalk, CT 06850For SaleMLS ID #24176275, Michele Pierce, Coldwell Banker Realty. Smart MLS
- $979,0003 bd2 ba1.3k sqft160 Gregory Boulevard, Norwalk, CT 06855For SaleMLS ID #24194938, Laura Kottler, Compass Connecticut, LLC. Smart MLS
- $645,0003 bd2 ba1.5k sqft5 Sunset Lane, Ridgefield, CT 06877For SaleMLS ID #24190388, Mary Phelps, William Pitt Sotheby's Int'l. Smart MLS
- $740,0003 bd2 ba1.2k sqft24 Howard Avenue, Valhalla, NY 10595For SaleMLS ID #1032823, John S. Banu, Listing by: Keller Williams Village Sq Rlt. OneKey® MLS as distributed by MLS GRID
- $850,0004 bd2 ba2k sqft15 Westchester Avenue, Pound Ridge, NY 10576For SaleMLS ID #1015698, Michael Neeley, Listing by: William Raveis-New York LLC. OneKey® MLS as distributed by MLS GRID
- $899,0004 bd2 ba1.7k sqft73 High Clear Dr, Stamford, CT 06905For SaleMLS ID #125060, James Capparelle, Coldwell Banker Realty. Greenwich MLS, Inc.
- $799,0004 bd2 ba1.7k sqft44 Cedar Valley Lane, Huntington, NY 11743For SaleMLS ID #1033184, Kerri E. Striano, Listing by: Douglas Elliman Real Estate. OneKey® MLS as distributed by MLS GRID
- $649,9003 bd3 ba1.7k sqft101 Sport Hill Road, Easton, CT 06612For SaleMLS ID #24192579, Kathy Chiluisa, RE/MAX Right Choice. Smart MLS
- $670,0003 bd2 ba1.4k sqft50 Lantern Street, Huntington, NY 11743For SaleMLS ID #1026396, Panagiotis D. Athanasopoulos, Listing by: Compass Greater NY LLC. OneKey® MLS as distributed by MLS GRID
- $679,9003 bd2 ba1.8k sqft1770 Stratfield Road, Fairfield, CT 06825For SaleMLS ID #24191869, Alan D. Stewart Jr, ASJ Realty Partners. Smart MLS
