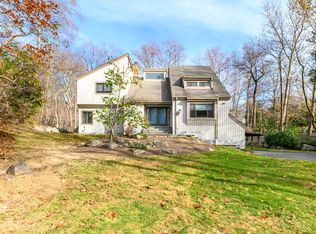
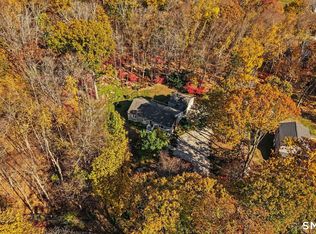
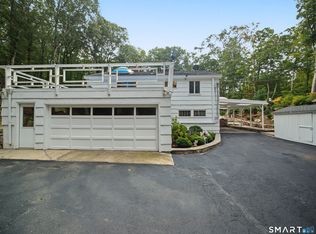
Nestled on 1.03 acres on a quiet neighborhood cul-de-sac in desirable North Stamford, this spacious 5-bedroom, 2.5-bath Contemporary offers approximately 4,150 square feet of living space and a wonderful blend of privacy, comfort, and functionality. Step inside to discover a thoughtfully designed layout featuring hardwood floors, two fireplaces, central air conditioning, and generously sized living areas ideal for both everyday living and entertaining. The home offers an abundance of closet space and storage throughout, along with convenient features including a laundry chute from the second floor to the first-floor laundry area, central vacuum system, electric air filter, trash compactor, and garbage disposal. Outdoors, enjoy your own private retreat featuring an in-ground swimming pool and an expansive wood deck, perfect for hosting gatherings, summer entertaining, or simply relaxing in the peaceful surroundings. The large, dry basement, currently enjoyed as a home gym, provides additional versatile space to suit a variety of needs. Additional highlights include a two-car under-house garage and a storage shed for added convenience. Set in a picturesque North Stamford neighborhood, this property offers an exceptional combination of generous living space, thoughtful amenities, and inviting indoor-outdoor living. Sale contingent upon contract owners ability to take title (no title issues).
For sale
$999,000
118 Apple Valley Road, Stamford, CT 06903
5beds
4,150sqft
Single Family Residence
Built in 1976
1.03 Acres Lot
$-- Zestimate®
$241/sqft
$-- HOA
What's special
Two fireplacesTwo-car under-house garageCentral air conditioningCentral vacuum systemElectric air filterHardwood floorsTrash compactor
- 1 hour
- 286
- 37
Zillow last checked:
Listing updated:
Listed by:
Michelle Gutierrez (203)556-6608,
Social & Co Realty 203-484-8061
Source: Smart MLS,MLS#: 24218805
Facts & features
Interior
Bedrooms & bathrooms
- Bedrooms: 5
- Bathrooms: 3
- Full bathrooms: 2
- 1/2 bathrooms: 1
Primary bedroom
- Level: Upper
Bedroom
- Level: Upper
Bedroom
- Level: Upper
Bedroom
- Level: Upper
Bedroom
- Level: Upper
Den
- Level: Other
Dining room
- Level: Main
Family room
- Level: Main
Kitchen
- Level: Main
Living room
- Level: Main
Heating
- Forced Air, Oil
Cooling
- Central Air
Appliances
- Included: Indoor Grill, Oven, Range Hood, Refrigerator, Dishwasher, Disposal, Water Heater
- Laundry: Main Level
Features
- Central Vacuum
- Windows: Thermopane Windows
- Basement: Full,Unfinished,Concrete
- Attic: Pull Down Stairs
- Number of fireplaces: 2
Interior area
- Total structure area: 4,150
- Total interior livable area: 4,150 sqft
- Finished area above ground: 4,150
Property
Parking
- Total spaces: 2
- Parking features: Attached, Garage Door Opener
- Attached garage spaces: 2
Features
- Patio & porch: Porch, Wrap Around
- Exterior features: Balcony, Stone Wall
- Has private pool: Yes
- Pool features: In Ground
Lot
- Size: 1.03 Acres
- Features: Secluded, Wooded, Cul-De-Sac
Details
- Additional structures: Shed(s)
- Parcel number: 337525
- Zoning: RA1
Construction
Type & style
- Home type: SingleFamily
- Architectural style: Contemporary
- Property subtype: Single Family Residence
Materials
- Vertical Siding, Wood Siding
- Foundation: Concrete Perimeter
- Roof: Asphalt
Condition
- New construction: No
- Year built: 1976
Utilities & green energy
- Sewer: Septic Tank
- Water: Well
- Utilities for property: Underground Utilities, Cable Available
Green energy
- Energy efficient items: Windows
Community & HOA
Community
- Subdivision: North Stamford
HOA
- Has HOA: No
Location
- Region: Stamford
Financial & listing details
- Price per square foot: $241/sqft
- Tax assessed value: $610,310
- Annual tax amount: $14,202
- Date on market: 11/3/2026
Estimated market value
Not available
Estimated sales range
Not available
Not available
Price history
| Date | Event | Price |
|---|---|---|
| 11/3/2026 | Listed for sale | $999,000+33.2%$241/sqft |
Source:  Smart MLS #24218805 Report a problem | ||
| 9/7/2011 | Sold | $750,000+38.9%$181/sqft |
Source: Smart MLS #98489392 Report a problem | ||
| 12/4/1989 | Sold | $540,000$130/sqft |
Source: Public Record Report a problem | ||
Public tax history
| Year | Property taxes | Tax assessment |
|---|---|---|
| 2025 | $14,257 +2.6% | $610,310 |
| 2024 | $13,891 -6.9% | $610,310 |
| 2023 | $14,928 +15.3% | $610,310 +24.2% |
| 2022 | $12,944 +1.4% | $491,590 |
| 2021 | $12,767 +2.5% | $491,590 |
| 2020 | $12,452 | $491,590 |
| 2019 | $12,452 +3.6% | $491,590 |
| 2018 | $12,019 -5.4% | $491,590 -1% |
| 2017 | $12,710 +3.1% | $496,670 |
| 2016 | $12,327 | $496,670 |
Find assessor info on the county website
Monthly payment
Est. payment
Payment breakdown
Explore the cost of this home by adjusting the details. Changes won't be saved.Climate risks
Neighborhood: North Stamford
Nearby schools
Schools provided by the listing agent
- Elementary: Northeast
- Middle: Turn of River
- High: Westhill
Source: Smart MLS. This data may not be complete. We recommend contacting the local school district to confirm school assignments for this home.
Similar homes
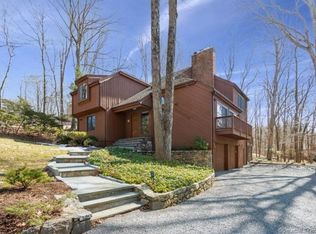
- $1,100,0004 bd3 ba3.2k sqft36 Coventry Road, Stamford, CT 06903For Sale
 MLS ID #24218813, Tatiana Ulyanov, Coldwell Banker Realty. Smart MLS
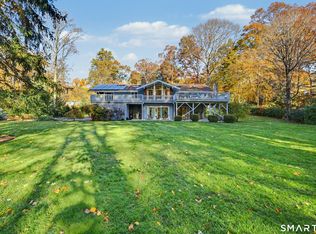
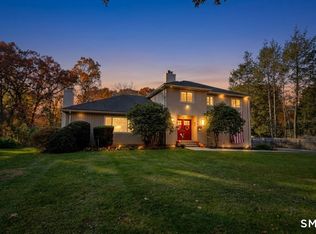
- $1,249,0005 bd4 ba3.8k sqft336 Den Road, Stamford, CT 06903For Sale
 MLS ID #24218505, Kurt Jain, NextHome Real Estate Services. Smart MLS
- $825,0004 bd2 ba2.2k sqft401 Woodbine Road, Stamford, CT 06903For Sale
 MLS ID #24218559, Omar Arce, Marr Caruso Realty Group. Smart MLS
- $1,159,0005 bd4 ba3.6k sqft1148 Rock Rimmon Road, Stamford, CT 06903For Sale
 MLS ID #24208450, Tammy Guevara, Tamar Real Estate Services. Smart MLS
- $1,050,0005 bd3 ba2.4k sqft240 Fishing Trail, Stamford, CT 06903For SaleMLS ID #24183782, Nancy Hadden, Century 21 AllPoints Realty. Smart MLS
- $1,325,0004 bd3 ba3.2k sqft30 Ridge Brook Lane, Stamford, CT 06903For SaleMLS ID #24212683, Alyssa Novak, Brown Harris Stevens. Smart MLS
- $1,099,0004 bd3 ba3.1k sqft1165 Riverbank Road, Stamford, CT 06903For SaleMLS ID #24215737, Joseph M. Pasquino, Compass Connecticut, LLC. Smart MLS
- $1,075,0004 bd3 ba2.2k sqft113 Dogwood Lane, Stamford, CT 06903For SaleMLS ID #24210502, Alyssa Bernstein, Berkshire Hathaway NE Prop.. Smart MLS
- $1,140,0004 bd3 ba2.9k sqft45 Smoke Hill Drive, Stamford, CT 06903For SaleMLS ID #24214860, Ruth Garcia, Keller Williams Realty. Smart MLS
- $1,325,0004 bd4 ba4k sqft153 West Trail, Stamford, CT 06903For SaleMLS ID #24198396, John E. Dunn, Compass Connecticut, LLC. Smart MLS
- $899,9003 bd2 ba2.7k sqft16 Big Oak Circle, Stamford, CT 06903For SaleMLS ID #24214750, Gail Stone, William Pitt Sotheby's Int'l. Smart MLS
- $899,9004 bd3 ba2.3k sqft26 Campbell Drive, Stamford, CT 06903For SaleMLS ID #24203337, Peter Raider, Real Broker CT, LLC. Smart MLS
- $1,450,0005 bd4 ba2.5k sqft221 Hunting Ridge Road, Stamford, CT 06903For SaleMLS ID #24216186, Staci Zampa, Compass Connecticut, LLC. Smart MLS
- $1,250,0006 bd5 ba3.4k sqft337 Woodbine Rd, Stamford, CT 06903For Sale
 MLS ID #125749, Lauren Schwabe, Brown Harris Stevens CT, LLC. Greenwich MLS, Inc.
- $826,0004 bd3 ba2.3k sqft173 Eden Road, Stamford, CT 06907For SaleMLS ID #24217025, Seema Dohil, Brown Harris Stevens. Smart MLS
- $965,0004 bd3 ba2.7k sqft151 Sun Dance Road, Stamford, CT 06905For SaleMLS ID #24173059, Omar Arce, Marr Caruso Realty Group. Smart MLS
- $899,9995 bd4 ba3.7k sqft109 Saint Charles Avenue, Stamford, CT 06907For SaleMLS ID #24215818, Elien Olmos, Berkshire Hathaway NE Prop.. Smart MLS
- $899,0005 bd3 ba3.3k sqft56 Holmes Lane, Bedford, NY 10506For Sale
 MLS ID #1015457, Mark Boyland, Listing by: Keller Williams Realty Partner. OneKey® MLS as distributed by MLS GRID
- $1,340,0004 bd3 ba3.4k sqft11 Joan Road, Stamford, CT 06905For SaleMLS ID #24214822, Silvana Orsaia, BHGRE Shore & Country. Smart MLS
