Welcome home to this beautifully updated townhome offering comfortable, open-concept living with an abundance of natural light. The renovated kitchen features granite countertops, tile flooring, and stainless-steel appliances, including a new dishwasher. It opens seamlessly to the dining area and generous living room, creating an inviting space for both everyday living and entertaining. Sliders lead to a private deck-perfect for morning coffee or relaxing outdoors. The main level features hardwood floors, architectural columns, a half bath, and hall closet. Upstairs, you'll find two generously sized bedrooms with spacious closets and custom shelving, along with an updated Jack-and-Jill-style full bath. A full-size washer and dryer are conveniently located on the second level. Additional highlights include one reserved parking space and covered parking. Ideally located just minutes from downtown, Metro-North, shopping, restaurants, nightlife, and public transportation, this turnkey townhome offers the perfect combination of style, comfort, storage, and convenience. Simply unpack and move right in! Please note: Cats in residence, be sure they do not get out...complex permits cats but does not allow dogs. The association is in the initial phase of planned exterior deck replacement & is evaluating garage structural columns that may require repair or replacement. The scope & cost have not yet been determined, & no special assessment has been established. Buyers are encouraged to review available association documents regarding these items.
For sale
$425,000
77 Glenbrook Road #407, Stamford, CT 06902
2beds
1,320sqft
Condominium, Townhouse
Built in 1981
-- sqft lot
$-- Zestimate®
$322/sqft
$365/mo HOA
What's special
Tile flooringBeautifully updated townhomeHardwood floorsTwo generously sized bedroomsCustom shelvingGranite countertopsNew dishwasher
- 1 day |
- 445 |
- 24 |
Zillow last checked:
Listing updated:
Listed by:
Carol Frattaroli (203)858-6075,
William Pitt Sotheby's Int'l 203-968-1500
Source: Smart MLS,MLS#: 24198924
Facts & features
Interior
Bedrooms & bathrooms
- Bedrooms: 2
- Bathrooms: 2
- Full bathrooms: 1
- 1/2 bathrooms: 1
Primary bedroom
- Features: Jack & Jill Bath, Tub w/Shower, Vinyl Floor
- Level: Upper
Bedroom
- Features: Ceiling Fan(s), Jack & Jill Bath, Wall/Wall Carpet, Tub w/Shower
- Level: Upper
Dining room
- Features: Beamed Ceilings, Hardwood Floor
- Level: Main
Kitchen
- Features: Breakfast Bar, Granite Counters, Tile Floor
- Level: Main
Living room
- Features: Balcony/Deck, Beamed Ceilings, Combination Liv/Din Rm, Sliders, Hardwood Floor
- Level: Main
Heating
- Heat Pump, Forced Air, Zoned, Electric
Cooling
- Ceiling Fan(s), Central Air
Appliances
- Included: Electric Range, Refrigerator, Dishwasher, Washer, Dryer, Electric Water Heater, Water Heater
- Laundry: Upper Level
Features
- Open Floorplan
- Basement: None
- Attic: Storage,Pull Down Stairs
- Has fireplace: No
Interior area
- Total structure area: 1,320
- Total interior livable area: 1,320 sqft
- Finished area above ground: 1,320
Property
Parking
- Total spaces: 1
- Parking features: Covered
- Garage spaces: 1
Features
- Stories: 2
- Patio & porch: Deck
- Has view: Yes
- View description: City
- Waterfront features: Access
Details
- Parcel number: 342960
- Zoning: RH
Construction
Type & style
- Home type: Condo
- Architectural style: Townhouse
- Property subtype: Condominium, Townhouse
Materials
- Brick, Stucco
Condition
- New construction: No
- Year built: 1981
Utilities & green energy
- Sewer: Public Sewer
- Water: Public
Community & HOA
Community
- Features: Library, Park, Near Public Transport
- Subdivision: Glenbrook
HOA
- Has HOA: Yes
- Amenities included: Management
- Services included: Maintenance Grounds, Trash, Snow Removal, Sewer, Pest Control, Insurance
- HOA fee: $365 monthly
Location
- Region: Stamford
Financial & listing details
- Price per square foot: $322/sqft
- Tax assessed value: $164,600
- Annual tax amount: $3,937
- Date on market: 8/14/2026
Estimated market value
Not available
Estimated sales range
Not available
Not available
Price history
| Date | Event | Price |
|---|---|---|
| 8/14/2026 | Listed for sale | $425,000+13.3%$322/sqft |
Source:  Smart MLS #24198924 Report a problem Smart MLS #24198924 Report a problem | ||
| 9/8/2008 | Sold | $375,000$284/sqft |
Source: Public Record Report a problem | ||
| 11/14/2006 | Sold | $375,000+42.9%$284/sqft |
Source: Public Record Report a problem | ||
| 11/20/2002 | Sold | $262,500+56.7%$199/sqft |
Source: Smart MLS #98140927 Report a problem | ||
| 4/3/2000 | Sold | $167,500$127/sqft |
Source: Smart MLS #98062215 Report a problem | ||
Public tax history
| Year | Property taxes | Tax assessment |
|---|---|---|
| 2025 | $3,950 +2.7% | $164,600 |
| 2024 | $3,845 -7.5% | $164,600 |
| 2023 | $4,155 +4.1% | $164,600 +12% |
| 2022 | $3,992 +0.8% | $146,940 |
| 2021 | $3,959 +2.2% | $146,940 |
| 2020 | $3,872 | $146,940 |
| 2019 | $3,872 +3.2% | $146,940 |
| 2018 | $3,751 -30.9% | $146,940 -27.2% |
| 2017 | $5,427 +2.9% | $201,820 |
| 2016 | $5,272 | $201,820 |
Find assessor info on the county website
Monthly payment
Est. payment
Payment breakdown
Explore the cost of this home by adjusting the details. Changes won't be saved.Climate risks
Neighborhood: Downtown
Nearby schools
GreatSchools rating
- 4/10Newfield SchoolGrades: K-5Distance: 2.4 mi
- 4/10Rippowam Middle SchoolGrades: 6-8Distance: 2.1 mi
- 2/10Stamford High SchoolGrades: 9-12Distance: 0.3 mi
Schools provided by the listing agent
- Elementary: Newfield
- Middle: Rippowam
- High: Stamford
Source: Smart MLS. This data may not be complete. We recommend contacting the local school district to confirm school assignments for this home.
- $249,0001 bd1 ba650 sqft77 Glenbrook Rd APT 101, Stamford, CT 06902For Sale

- $245,0001 bd1 ba580 sqft77 Glenbrook Rd APT 203, Stamford, CT 06902Sold
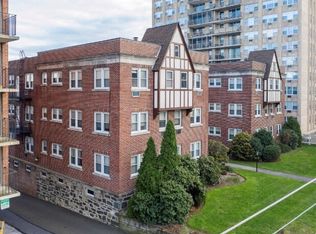
- $239,0001 bd1 ba660 sqft77 Glenbrook Rd APT 207, Stamford, CT 06902Sold
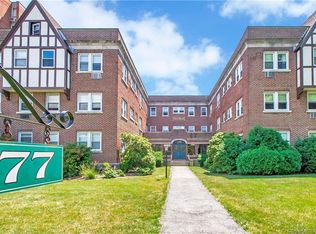
- $280,0001 bd1 ba830 sqft77 Glenbrook Rd APT 208, Stamford, CT 06902Sold
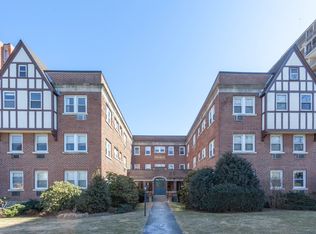
- $2,6002 bd1 ba910 sqft87 Glenbrook Rd APT 7G, Stamford, CT 06902For Rent
- $300,0001 bd1 ba640 sqft87 Glenbrook Rd APT 3D, Stamford, CT 06902Sold
- $152,000-- bd1 ba350 sqft87 Glenbrook Rd APT 2C, Stamford, CT 06902Sold
- $230,0001 bd1 ba815 sqft87 Glenbrook Rd APT 4B, Stamford, CT 06902Sold
A local agent can set up tours, give advice and negotiate with sellers.
A local lender can help you make sure your offer is ready when you are.
Similar homes
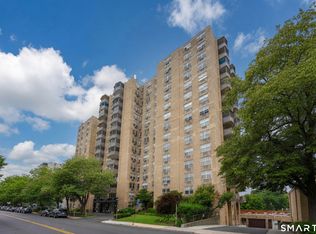
- $399,0002 bd2 ba1.2k sqftSoundview Towers, Stamford, CT 06902For Sale
 MLS ID #24182013, Michael Marciano, Keller Williams NY Realty. Smart MLS
 - $449,9992 bd2 ba1.2k sqftSoundview Towers, Stamford, CT 06902For Sale
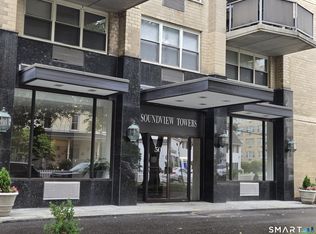 MLS ID #24186098, Antoinette Mallozzi, William Raveis Real Estate. Smart MLS
 - $399,0002 bd2 ba1.1k sqftStanhope, Stamford, CT 06907For Sale
 MLS ID #24198218, Chris Carozza, RE/MAX Right Choice. Smart MLS
 - $515,0002 bd1 ba1.1k sqft31 Hamilton Avenue, Stamford, CT 06902For Sale
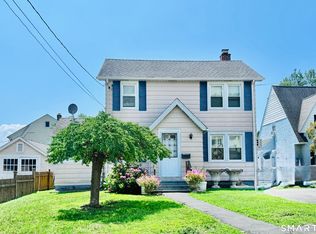 MLS ID #24198016, Richard E. Wilson Jr, Coldwell Banker Realty. Smart MLS
 - $470,0002 bd2 ba1.5k sqftHayes House, Stamford, CT 06902For SaleMLS ID #24170477, Darren Booker, Serhant Connecticut, LLC. Smart MLS
- $349,9002 bd1 ba825 sqftTaylor Green, Stamford, CT 06902For SaleMLS ID #24197238, Tammy Guevara, Tamar Real Estate Services. Smart MLS
- $450,0003 bd2 ba1.2k sqftWashington Commons, Stamford, CT 06902For SaleMLS ID #24183547, Lenka Hladikova, Keller Williams Prestige Prop.. Smart MLS
- $315,0002 bd2 ba933 sqftLiberty Square, Stamford, CT 06902For SaleMLS ID #24197921, Christopher Giolitto, William Raveis Real Estate. Smart MLS
- $529,0002 bd1 ba936 sqft96 Brookside Drive, Stamford, CT 06902For SaleMLS ID #24199083, Amy Pinderhughes, Houlihan Lawrence. Smart MLS
- $499,9002 bd2 ba1.5k sqftGrove Court, Stamford, CT 06901For SaleMLS ID #24194722, Jarah Tuttle, Jarah Tuttle. Smart MLS
- $359,0001 bd2 ba1k sqftSoundview Towers, Stamford, CT 06902For SaleMLS ID #24182942, Dez Slezak, Houlihan Lawrence. Smart MLS
- $399,0003 bd3 ba1.4k sqftGreenwich Avenue (33), Stamford, CT 06902For SaleMLS ID #24163193, Debbie Ramnath, Keller Williams Prestige Prop.. Smart MLS
- $390,0002 bd1 ba978 sqftRedstone Manor, Stamford, CT 06902For SaleMLS ID #24184680, Shan Guan, Coraland Realty. Smart MLS
- $515,0002 bd2 ba1.4k sqftNorthstar, Stamford, CT 06902For SaleMLS ID #24180029, Kaitlyn D'Ambrosio, Compass Connecticut, LLC. Smart MLS
- $375,0001 bd2 ba1k sqftWashington Heights, Stamford, CT 06902For SaleMLS ID #24185518, Ling Zhao, Portunes, LLC. Smart MLS
- $589,0002 bd2 ba1.3k sqftEastside Commons, Stamford, CT 06902For SaleMLS ID #24185973, Christopher Reid, Coldwell Banker Realty. Smart MLS
- $529,0002 bd2 ba1.1k sqftMill River House, Stamford, CT 06902For SaleMLS ID #24194428, Karin S. Kenney, William Raveis Real Estate. Smart MLS
- $349,0001 bd1 ba846 sqftNorthstar, Stamford, CT 06902For SaleMLS ID #24197163, Kat P. Hendrickson, Coldwell Banker Realty. Smart MLS
- $330,0001 bd2 ba1k sqftSoundview Towers, Stamford, CT 06902For SaleMLS ID #24162193, Jim Cullinan, Coldwell Banker Realty. Smart MLS
- $599,9002 bd2 ba1.4k sqftMill River House, Stamford, CT 06902For SaleMLS ID #24193774, Jodi Boxer, Keller Williams Prestige Prop.. Smart MLS
