NEW PRICE + $30,000 SELLER CONCESSION! 15 PRIVATE ACRES | 3 BEDROOMS | 5 BATHS | 2 PRIMARY SUITES | 52' x 53' WORKSHOP | POOL & SPA | NO HOA | FLOOD ZONE X Discover the privacy, space and versatility of this exceptional 15-acre high-and-dry estate in Dade City. Designed for those who appreciate room to live, work, entertain and enjoy the outdoors, this property offers a rare combination of residential comfort, potential equestrian infrastructure and impressive workshop space. Seller is offering a $30,000 concession that may be used toward buyer-selected equestrian improvements, closing costs, prepaids and/or allowable financing expenses, subject to contract terms and lender approval. The thoughtfully designed floor plan features two spacious primary suites, including a first-floor suite with a private entrance—ideal for multigenerational living, guests or an in-law arrangement. The main primary suite also includes three flexible spaces that can be used as an office, dressing room, craft room, exercise area or additional storage. The open kitchen features a center island, Corian countertops, abundant cabinetry and bar seating, creating a comfortable gathering space for everyday living and entertaining. Luxury vinyl tile flooring extends throughout the first floor, complemented by Andersen vinyl-clad double-pane windows. Outdoor living is exceptional with a 70-foot enclosed Florida lanai featuring tile flooring, wet bar, high-top seating and a full pool bath. The screened pool and spa overlook peaceful pasture views, mature live oaks and established landscaping. A standout feature is the 52' x 53' workshop, offering oversized overhead doors, additional side overhead doors, a single-phase Atlas Copco 220V air compressor, full shop kitchen, generous work areas and a second-story loft. Multiple covered parking areas provide additional room for RVs, boats, trailers, tractors and recreational equipment. The acreage is fully fenced and cross-fenced with three-rail vinyl and field fencing, electric-equipped paddocks and infrastructure suitable for horses, livestock, hobby farming or agricultural use. The property currently benefits from an agricultural tax exemption. Additional features include a 40kW Generac whole-property generator connected to a 1,000-gallon propane tank, remote-controlled security gate and long private paved driveway. Additional septic and utility capacity may provide opportunities for future improvements or expansion. With no HOA and Flood Zone X, this property offers an exceptional opportunity for a private estate, equestrian property, hobby farm, multigenerational retreat, family compound or a property desired lifestyle. Conveniently located with access to major highways, shopping, dining, medical facilities and Tampa, yet tucked away in a peaceful country setting. New price. $30,000 seller concession. 15 acres. Exceptional workshop. potential equestrian, Pool and spa. Bring your vision and make this Dade City estate your own.
For sale
Price cut: $100K (7/23)
$1,175,000
17725 POWERLINE ROAD, DADE CITY, FL 33523
3beds
2,376sqft
Single Family Residence
Built in 2000
15 Acres Lot
$1,095,300 Zestimate®
$495/sqft
$-- HOA
What's special
Screened pool and spaRemote-controlled security gateCorian countertopsMature live oaksFull pool bathPeaceful pasture viewsAndersen vinyl-clad double-pane windows
- 252 days
- 301
- 20
Zillow last checked:
Listing updated:
Listed by:
Delores Arcuri 352-422-0818,
DELORES ARCURI REAL ESTATE 352-422-0818
Source: Stellar MLS,MLS#: OM714911 Originating MLS: Ocala - Marion
Originating MLS: Ocala - Marion
Facts & features
Interior
Bedrooms & bathrooms
- Bedrooms: 3
- Bathrooms: 5
- Full bathrooms: 5
Rooms
- Room types: Attic, Utility Room, Loft
Other
- Features: En Suite Bathroom, Walk-In Closet(s)
- Level: First
- Area: 182 Square Feet
- Dimensions: 14x13
Primary bedroom
- Features: En Suite Bathroom, Walk-In Closet(s)
- Level: Second
- Area: 420 Square Feet
- Dimensions: 20x21
Bathroom 3
- Features: En Suite Bathroom, Dual Closets
- Level: Second
- Area: 187 Square Feet
- Dimensions: 11x17
Kitchen
- Features: Breakfast Bar
- Level: First
- Area: 208 Square Feet
- Dimensions: 16x13
Laundry
- Features: En Suite Bathroom, Linen Closet
- Level: First
- Area: 98 Square Feet
- Dimensions: 14x7
Living room
- Level: First
- Area: 294 Square Feet
- Dimensions: 14x21
Heating
- Central, Electric, Heat Pump
Cooling
- Central Air
Appliances
- Included: Disposal, Dryer, Electric Water Heater, Microwave, Other, Range, Range Hood, Refrigerator, Washer
- Laundry: In Garage, Inside, Laundry Closet
Features
- Built-in Features, Ceiling Fan(s), Eating Space In Kitchen, Kitchen/Family Room Combo, Open Floorplan, Primary Bedroom Main Floor, PrimaryBedroom Upstairs, Solid Surface Counters, Split Bedroom, Walk-In Closet(s), Wet Bar
- Flooring: Carpet, Ceramic Tile, Luxury Vinyl
- Doors: Outdoor Kitchen, Outdoor Shower
- Windows: Window Treatments, Hurricane Shutters, Hurricane Shutters/Windows
- Has fireplace: No
Interior area
- Total structure area: 6,022
- Total interior livable area: 2,376 sqft
Video & virtual tour
Property
Parking
- Total spaces: 4
- Parking features: Boat, Circular Driveway, Covered, Driveway, Garage Door Opener, Guest, Oversized, RV Access/Parking, Workshop in Garage
- Attached garage spaces: 2
- Carport spaces: 2
- Covered spaces: 4
- Has uncovered spaces: Yes
- Details: Garage Dimensions: 52x53
Features
- Levels: Two
- Stories: 2
- Patio & porch: Covered, Enclosed, Front Porch, Patio, Porch, Screened, Side Porch, Wrap Around
- Exterior features: Awning(s), Lighting, Other, Outdoor Kitchen, Outdoor Shower, Private Entrance, Private Yard, Rain Gutters, RV Hookup, Sidewalk, Storage
- Has private pool: Yes
- Pool features: In Ground, Lighting, Screen Enclosure
- Has spa: Yes
- Spa features: Heated, In Ground
- Fencing: Cross Fenced,Fenced,Vinyl,Wire
- Has view: Yes
- View description: Pool, Trees/Woods
Lot
- Size: 15 Acres
- Features: Cleared, Farm, Greenbelt, Landscaped, Pasture, Private, Above Flood Plain
- Residential vegetation: Mature Landscaping, Oak Trees, Trees/Landscaped
Details
- Additional structures: Outdoor Kitchen, Storage, Workshop
- Parcel number: 212409000.0013.00001.0
- Zoning: AR
- Special conditions: None
Construction
Type & style
- Home type: SingleFamily
- Architectural style: Custom
- Property subtype: Single Family Residence
Materials
- Metal Frame, Metal Siding, Wood Frame
- Foundation: Slab
- Roof: Metal
Condition
- Completed
- New construction: No
- Year built: 2000
Utilities & green energy
- Sewer: Septic Tank
- Water: Well
- Utilities for property: Electricity Connected, Propane, Water Connected
Community & HOA
Community
- Security: Security Gate, Fire Resistant Exterior
- Pet fee: $0 monthly
- Subdivision: ACREAGE
HOA
- Has HOA: No
Location
- Region: Dade City
Financial & listing details
- Price per square foot: $495/sqft
- Annual tax amount: $4,111
- Date on market: 1/5/2026
- Cumulative days on market: 253 days
- Listing terms: Cash,Conventional,FHA,USDA Loan,VA Loan
- Ownership: Fee Simple
- Total actual rent: 0
- Electric utility on property: Yes
- Road surface type: Asphalt, Concrete
Estimated market value
$1,095,300
$1.04M - $1.15M
$3,263/mo
Price history
| Date | Event | Price |
|---|---|---|
| 7/23/2026 | Price change | $1,175,000-7.8%$495/sqft |
Source:  Stellar MLS #OM714911 Report a problem Stellar MLS #OM714911 Report a problem | ||
| 6/29/2026 | Price change | $1,275,000-5.6%$537/sqft |
Source: Stellar MLS #OM714911 Report a problem | ||
| 3/29/2026 | Price change | $1,350,000-3.6%$568/sqft |
Source: Stellar MLS #OM714911 Report a problem | ||
| 1/5/2026 | Listed for sale | $1,400,000$589/sqft |
Source: Stellar MLS #OM714911 Report a problem | ||
Public tax history
Tax history is unavailable.
Monthly payment
Est. payment
Payment breakdown
Explore the cost of this home by adjusting the details. Changes won't be saved.Climate risks
Neighborhood: 33523
Nearby schools
Schools provided by the listing agent
- Elementary: Lacoochee Elementary-PO
- Middle: Pasco Middle-PO
- High: Pasco High-PO
Source: Stellar MLS. This data may not be complete. We recommend contacting the local school district to confirm school assignments for this home.
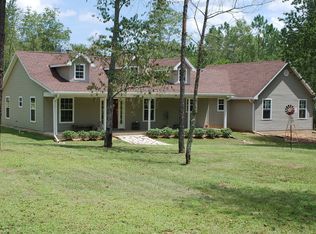
Similar homes
- $1,200,0004 bd3 ba2.9k sqft18350 HANCOCK BLUFF ROAD, DADE CITY, FL 33523For Sale
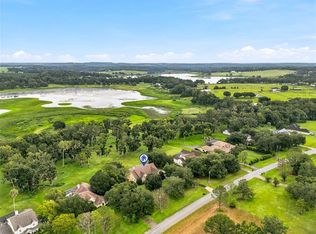
 MLS ID #TB8536907, Christine Hall, BINGHAM REALTY INC. Stellar MLS
 - $875,0004 bd3 ba2.6k sqft36431 FLORRIE MAE LANE, DADE CITY, FL 33523For Sale
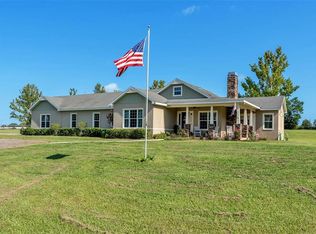 MLS ID #L4964302, Heather Alford, BHHS FLORIDA PROPERTIES GROUP. Stellar MLS
 - $925,0004 bd3 ba2.3k sqft17833 HYLAND LANE, DADE CITY, FL 33523For Sale
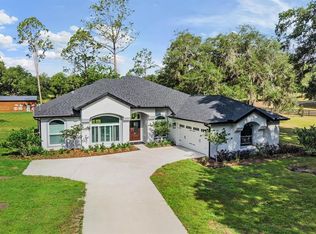 MLS ID #TB8504204, Richard Boswell, KELLER WILLIAMS TAMPA PROPERTIES. Stellar MLS
 - $1,195,0003 bd3 ba3.1k sqft37405 HIGHRIDGE DRIVE, DADE CITY, FL 33525For Sale
 MLS ID #TB8532507, King Sommers, III, KING & ASSOCIATES REAL ESTATE LLC. Stellar MLS
 - $1,225,0003 bd3 ba3.2k sqft32112 JACK RUSSELL COURT, DADE CITY, FL 33525For SaleMLS ID #W7887018, Michael Constantine, RE/MAX ALLIANCE GROUP. Stellar MLS
- $879,0004 bd3 ba2.6k sqft14050 GRANDEUR WAY, DADE CITY, FL 33525For SaleMLS ID #W7888262, Erica Sumner, FLORIDA CRACKER PROPERTIES. Stellar MLS
- $1,399,0002 bd2 ba1.9k sqft38730 MICKLER ROAD, DADE CITY, FL 33523For SaleMLS ID #TB8415621, Sarah Metz, BINGHAM REALTY INC. Stellar MLS
- $1,338,0004 bd4 ba3.1k sqft17265 MEADOW BLUFF VIEW, DADE CITY, FL 33523For SaleMLS ID #TB8517359, Chelsea Rose, COLDWELL BANKER AQUATERRA REALTY. Stellar MLS
- $649,9003 bd2 ba2k sqft33320 LARKIN ROAD, DADE CITY, FL 33523For SaleMLS ID #W7887618, Jami Frazier, PA, SOUTHERN COAST TO COUNTRY RLTY. Stellar MLS
- $999,9905 bd4 ba3.3k sqft37904 TRILBY ROAD, DADE CITY, FL 33523For SaleMLS ID #TB8516201, Mercy Bassey, DALTON WADE INC. Stellar MLS
- $975,0003 bd4 ba3.4k sqft25895 TILLY HAWK LANE, BROOKSVILLE, FL 34602For SaleMLS ID #O6419244, Robert Kirkwood, IV, MAVREALTY. Stellar MLS
- $749,0005 bd3 ba3.1k sqft14308 WILLOW RUN, DADE CITY, FL 33523For SaleMLS ID #O6371736, Daniel Hsieh, EXP REALTY LLC. Stellar MLS
- $599,0004 bd3 ba2.7k sqft21812 FIELD OF DREAMS LANE, DADE CITY, FL 33523For SaleMLS ID #TB8545279, Stephanie Bindel, LPT REALTY, LLC. Stellar MLS
- $743,3334 bd3 ba2.6k sqft36510 SAINT JOE ROAD, DADE CITY, FL 33525For SaleMLS ID #TB8517852, Caren Mulay, DALTON WADE INC. Stellar MLS
- $1,495,0004 bd4 ba3.4k sqft34710 CLAYTON ROAD, DADE CITY, FL 33523New ConstructionMLS ID #O6382530, Steven Koleno, BEYCOME OF FLORIDA LLC. Stellar MLS
- $1,350,0003 bd4 ba3.3k sqft13327 CARNOUSTIE CIRCLE, DADE CITY, FL 33525For SaleMLS ID #TB8504409, Gina Marie Holm, REST EASY REALTY POWERED BY SELLSTATE. Stellar MLS
- $1,169,0006 bd3 ba2.5k sqft13219 NEWGENT ROAD, SAN ANTONIO, FL 33576New ConstructionMLS ID #TB8424094, Leann Finlay, DENNIS REALTY & INV. CORP.. Stellar MLS
- $699,9003 bd3 ba2.7k sqft37714 FAIRFIELD LANE, DADE CITY, FL 33525For SaleMLS ID #TB8525550, Jessie Morris, JT REALTY & ASSOCIATES. Stellar MLS
- $669,9005 bd5 ba2.6k sqft35369 RUFFING ROAD, DADE CITY, FL 33523For SaleMLS ID #TB8505785, Bobby Welbourn, KELLER WILLIAMS RLTY NEW TAMPA. Stellar MLS
- $924,0003 bd3 ba3.1k sqft12749 GRAND TRAVERSE DRIVE, DADE CITY, FL 33525For SaleMLS ID #NS1088533, Jami Giles, EXIT REAL ESTATE PROPERTY SOL. Stellar MLS
