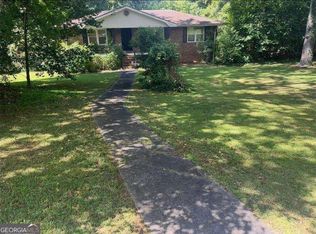
Move in now, make it your own over time! Owned by the same family since 1963, this classic all-brick ranch in Marietta's established George Acres neighborhood offers comfortable single-level living and a wonderful opportunity to bring your decorating or renovation ideas to life. With 3 bedrooms, 1 full bath, and approximately 1,295 square feet, this clean, vacant home is ready for its next chapter. Hardwood flooring adds timeless character, while a family-room fireplace creates an inviting gathering spot. The kitchen features a breakfast bar, and windows replaced in 2010 are a welcome update. Outside, the level, approximately 0.27-acre lot includes a fenced backyard, carport, and additional parking pad. A standout bonus: TWO detached sheds on concrete pads, both supplied with electricity! Measuring approximately 19' x 14' and 12' x 9', they offer versatile space for tools, storage, hobbies, or workshop projects. With no HOA, public water and sewer, and a convenient Cobb County location near Austell Road and South Cobb Drive, this home combines everyday practicality with room for personalization. Enjoy area amenities including Fair Oaks Park and Recreation Center and Sibley Library, plus the dining, shopping, and community events of historic Marietta Square. Whether you want to settle in and update gradually or take on a more complete refurbishment, 1773 Sandtown Road SW offers classic brick-ranch appeal and the chance to create a home that reflects your style. Sold as-is.
Pending
$250,000
1773 Sandtown Rd SW, Marietta, GA 30060
3beds
1,295sqft
Single Family Residence
Built in 1962
0.27 Acres Lot
$248,400 Zestimate®
$193/sqft
$-- HOA
What's special
All-brick ranchFamily-room fireplaceFenced backyardAdditional parking padComfortable single-level livingHardwood flooring
- 6 days
- 832
- 81
Likely to sell faster than
Zillow last checked:
Listing updated:
Listed by:
David Canaday 404-456-8401,
Watkins Real Estate Associates,
Grace McDonald 901-490-0182,
Watkins Real Estate Associates
Source: GAMLS,MLS#: 10879613
Facts & features
Interior
Bedrooms & bathrooms
- Bedrooms: 3
- Bathrooms: 1
- Full bathrooms: 1
- Main level bathrooms: 1
- Main level bedrooms: 3
Rooms
- Room types: Den, Family Room, Laundry
Kitchen
- Features: Breakfast Bar
Heating
- Central, Natural Gas
Cooling
- Ceiling Fan(s), Central Air, Electric
Appliances
- Included: Gas Water Heater, Microwave, Oven/Range (Combo), Refrigerator
- Laundry: Laundry Closet
Features
- Bookcases, Other
- Flooring: Hardwood, Tile, Vinyl
- Windows: Double Pane Windows
- Basement: Crawl Space,Exterior Entry
- Number of fireplaces: 1
- Fireplace features: Family Room
- Common walls with other units/homes: No Common Walls
Interior area
- Total structure area: 1,295
- Total interior livable area: 1,295 sqft
- Finished area above ground: 1,295
- Finished area below ground: 0
Video & virtual tour
Property
Parking
- Total spaces: 2
- Parking features: Carport, Parking Pad
- Has carport: Yes
- Has uncovered spaces: Yes
Features
- Levels: One
- Stories: 1
- Fencing: Back Yard,Chain Link,Fenced
Lot
- Size: 0.27 Acres
- Features: Level
Details
- Additional structures: Outbuilding, Shed(s)
- Parcel number: 17020700330
- Special conditions: As Is
Construction
Type & style
- Home type: SingleFamily
- Architectural style: Brick 4 Side,Ranch
- Property subtype: Single Family Residence
Materials
- Brick
- Foundation: Block
- Roof: Composition
Condition
- Resale
- New construction: No
- Year built: 1962
Utilities & green energy
- Electric: 220 Volts
- Sewer: Public Sewer
- Water: Public
- Utilities for property: Cable Available, Electricity Available, Natural Gas Available, Sewer Connected, Water Available
Community & HOA
Community
- Features: None
- Subdivision: George Acres
HOA
- Has HOA: No
- Services included: None
Location
- Region: Marietta
Financial & listing details
- Price per square foot: $193/sqft
- Tax assessed value: $258,600
- Annual tax amount: $447
- Date on market: 10/27/2026
- Cumulative days on market: 6 days
- Listing agreement: Exclusive Right To Sell
- Listing terms: Cash,Conventional,FHA,VA Loan
- Electric utility on property: Yes
Estimated market value
$248,400
$236,000 - $261,000
$1,751/mo
Price history
| Date | Event | Price |
|---|---|---|
| 10/30/2026 | Pending sale | $250,000$193/sqft |
Source:  GAMLS #10879613 Report a problem | ||
| 10/27/2026 | Listed for sale | $250,000$193/sqft |
Source: GAMLS #10879613 Report a problem | ||
Public tax history
| Year | Property taxes | Tax assessment |
|---|---|---|
| 2024 | $449 | $103,440 +60.1% |
| 2023 | -- | $64,628 |
| 2022 | $333 | $64,628 |
| 2021 | $333 +15.3% | $64,628 +29.8% |
| 2020 | $289 +5.2% | $49,804 +10.5% |
| 2019 | $275 | $45,064 |
| 2018 | $275 | $45,064 +44.7% |
| 2017 | $275 +31.1% | $31,136 |
| 2016 | $210 -0.8% | $31,136 +13% |
| 2015 | $211 +63.7% | $27,564 +46% |
| 2014 | $129 -1.4% | $18,884 |
| 2013 | $131 -40.6% | $18,884 -30.7% |
| 2012 | $220 | $27,240 |
| 2011 | $220 +21.3% | $27,240 |
| 2010 | $181 -20.9% | $27,240 -38.8% |
| 2009 | $230 +40.7% | $44,520 |
| 2006 | $163 -2.1% | $44,520 |
| 2005 | $167 | $44,520 |
| 2004 | $167 | $44,520 |
| 2003 | $167 +54% | $44,520 +74.6% |
| 2002 | $108 -69.5% | $25,504 |
| 2001 | $355 -18.4% | $25,504 -3.9% |
| 2000 | $434 | $26,550 |
Find assessor info on the county website
Monthly payment
Est. payment
Payment breakdown
Explore the cost of this home by adjusting the details. Changes won't be saved.Climate risks
Neighborhood: 30060
Nearby schools
Schools provided by the listing agent
- Elementary: Labelle
- Middle: Smitha
- High: Osborne
Source: GAMLS. This data may not be complete. We recommend contacting the local school district to confirm school assignments for this home.


Similar homes
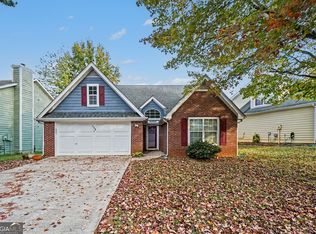
- $240,0003 bd2 ba1.3k sqft2286 Zelma Ct SW, Marietta, GA 30060Active
 MLS ID #10883331, Linda Miller, Atlanta Communities. GAMLS
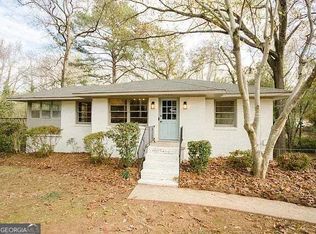
- $295,0003 bd2 ba1.6k sqft175 Summer Lake Dr SW, Marietta, GA 30060Active
 MLS ID #10881334, Brenda Conley, Keller Williams Realty Atl. Partners. GAMLS
- $298,0003 bd1 ba1.2k sqft110 Peachtree Cir SE, Marietta, GA 30060Active
 MLS ID #10879294, Rhonda Duffy, Duffy Realty. GAMLS
- $--3 bd1 ba960 sqft2372 Brackett Rd SW, Marietta, GA 30060Auction
 Auction.com 2
- $277,0003 bd2 ba1.2k sqft25 Larose Cir SE, Marietta, GA 30060ActiveMLS ID #10825354, Loree Nichols, Mainstay Brokerage. GAMLS
- $264,5003 bd1 ba1.2k sqft154 Privette Rd SW, Austell, GA 30008ActiveMLS ID #10692329, Don Montilla, Ascending Realty. GAMLS
- $249,9002 bd2 ba1.3k sqft1111 Cliff Crest Ct, Marietta, GA 30008ActiveMLS ID #10878541, Trish Mardis, Real South Realty. GAMLS
- $219,9003 bd2 ba1.4k sqft1559 Old Concord Rd SE, Marietta, GA 30060For Sale
 MLS ID #7833028, Tomer Sonsino, Chapman Hall Realty. FMLS GA
- $269,9002 bd1 ba1k sqft1772 Austell Rd SW, Marietta, GA 30008For SaleMLS ID #7799984, David Gary, Better Way Atlanta Realty Group, LLC. FMLS GA
- $289,0002 bd1 ba1.8k sqft124 Larose Cir SE, Marietta, GA 30060ActiveMLS ID #10871935, Yvette Strickland, Chapman Hall Realtors. GAMLS
- $269,9002 bd1 ba816 sqft1778 Austell Rd SW, Marietta, GA 30008For SaleMLS ID #7799882, David Gary, Better Way Atlanta Realty Group, LLC. FMLS GA
- $280,0004 bd2 ba1.2k sqft1899 Austell Rd SW, Marietta, GA 30008ActiveMLS ID #10695162, Elizabeth Richard, Elizabeth Richard Realty LLC. GAMLS
- $295,9003 bd2 ba1.1k sqft134 Larose Cir SE, Marietta, GA 30060Active Under ContractMLS ID #10822827, Daryl McMillan, Atlanta Communities. GAMLS
- $279,0002 bd1 ba874 sqft470 Schaffer Rd SW, Marietta, GA 30060ActiveMLS ID #10837582, Johnnie Parrish, Virtual Properties Realty.Net. GAMLS
- $300,0003 bd2 ba1.2k sqft531 Favorwood Dr SW, Marietta, GA 30060For SaleMLS ID #7858759, Adeyemi Makanjuola, KOA Realty & Investments. FMLS GA
- $215,0003 bd3 ba1.3k sqft393 Promenade Ct SW, Marietta, GA 30064ActiveMLS ID #10881575, Perla Franco, HomeSmart. GAMLS
- $279,0004 bd3 ba1.8k sqft544 Smyrna Powder Springs Rd SW, Marietta, GA 30060ActiveMLS ID #10844807, Nikhil Sharma, TOP Brokerage. GAMLS
- $329,9003 bd2 ba1.3k sqft128 Peachtree Cir SE, Marietta, GA 30060ActiveMLS ID #10850027, Monica Fleischman, Virtual Properties Realty.com. GAMLS
- $249,9002 bd3 ba1.3k sqft159 Timber Creek Ln SW, Marietta, GA 30060ActiveMLS ID #10872500, Stenisha A Reed, Solutions First Realty LLC. GAMLS
