Move in Ready with this Remodeled Home. Featuring 4 bedrooms, 2.5 bathrooms, and over 2,000 square feet of thoughtfully updated living space, this residence offers modern comfort and style from the moment you step inside. Recent renovations showcase fresh finishes, an inviting open layout, and updated amenities designed for today's lifestyle-perfect for anyone seeking a turnkey home ready to enjoy right away. With an open floor plan and abundant natural light, every square foot has been thoughtfully reimagined for contemporary living. Gleaming hardwood floors, bright newly updated bathrooms, and fully modernized mechanical systems complete this inviting, move-in-ready residence.
For sale
$629,900
41 Burritt Avenue, Stratford, CT 06615
4beds
1,981sqft
:
Get pre-qualified$4,280/mo
Single Family Residence
Built in 1918
4,791 Square Feet Lot
$-- Zestimate®
$318/sqft
$-- HOA
What's special
Abundant natural lightUpdated amenitiesModern comfort and styleBright newly updated bathroomsFully modernized mechanical systemsOpen floor planInviting open layout
- 15 hours |
- 122 |
- 7 |
Zillow last checked:
Listing updated:
Listed by:
Paul C. Plonsky (203)747-1358,
Realty ONE Group Connect 203-590-1111
Source: Smart MLS,MLS#: 24194391
Facts & features
Interior
Bedrooms & bathrooms
- Bedrooms: 4
- Bathrooms: 3
- Full bathrooms: 2
- 1/2 bathrooms: 1
Primary bedroom
- Features: Bedroom Suite, Full Bath, Walk-In Closet(s), Hardwood Floor
- Level: Third,Upper
- Area: 374 Square Feet
- Dimensions: 22 x 17
Bedroom
- Level: Upper
- Area: 159.5 Square Feet
- Dimensions: 14.5 x 11
Bedroom
- Level: Upper
- Area: 143 Square Feet
- Dimensions: 13 x 11
Bedroom
- Level: Upper
- Area: 110 Square Feet
- Dimensions: 11 x 10
Dining room
- Features: Built-in Features, Hardwood Floor
- Level: Main
- Area: 165 Square Feet
- Dimensions: 15 x 11
Living room
- Features: Hardwood Floor
- Level: Main
- Area: 170.5 Square Feet
- Dimensions: 15.5 x 11
Heating
- Forced Air, Natural Gas
Cooling
- Central Air
Appliances
- Included: Oven/Range, Microwave, Refrigerator, Dishwasher, Gas Water Heater, Water Heater
- Laundry: Upper Level
Features
- Open Floorplan
- Basement: Full,Unfinished,Hatchway Access,Interior Entry
- Attic: None
- Has fireplace: No
Interior area
- Total structure area: 1,981
- Total interior livable area: 1,981 sqft
- Finished area above ground: 1,981
Property
Features
- Exterior features: Sidewalk, Rain Gutters, Lighting
Lot
- Size: 4,791 Square Feet
- Features: Dry, Level, Cleared
Details
- Additional structures: Shed(s)
- Parcel number: 365392
- Zoning: RM-1
Construction
Type & style
- Home type: SingleFamily
- Architectural style: Colonial
- Property subtype: Single Family Residence
Materials
- Vinyl Siding
- Foundation: Concrete Perimeter
- Roof: Asphalt
Condition
- New construction: No
- Year built: 1918
Utilities & green energy
- Sewer: Public Sewer
- Water: Public
Community & HOA
HOA
- Has HOA: No
Location
- Region: Stratford
Financial & listing details
- Price per square foot: $318/sqft
- Tax assessed value: $119,700
- Annual tax amount: $4,812
- Date on market: 7/25/2026
Estimated market value
Not available
Estimated sales range
Not available
Not available
Price history
| Date | Event | Price |
|---|---|---|
| 7/25/2026 | Listed for sale | $629,900+88%$318/sqft |
Source:  Smart MLS #24194391 Report a problem Smart MLS #24194391 Report a problem | ||
| 1/14/2026 | Sold | $335,000+11.7%$169/sqft |
Source: Smart MLS #24140557 Report a problem | ||
| 11/21/2025 | Pending sale | $299,900$151/sqft |
Source: Smart MLS #24140557 Report a problem | ||
| 11/17/2025 | Listed for sale | $299,900$151/sqft |
Source: Smart MLS #24140557 Report a problem | ||
Public tax history
| Year | Property taxes | Tax assessment |
|---|---|---|
| 2025 | $4,812 | $119,700 |
| 2024 | $4,812 | $119,700 |
| 2023 | $4,812 +1.9% | $119,700 |
| 2022 | $4,723 0% | $119,700 |
| 2021 | $4,725 -0.4% | $119,700 |
| 2020 | $4,745 +6.2% | $119,700 +6.8% |
| 2019 | $4,468 -0.1% | $112,070 |
| 2018 | $4,472 -0.2% | $112,070 |
| 2017 | $4,479 +2.5% | $112,070 |
| 2016 | $4,370 | $112,070 |
Find assessor info on the county website
Monthly payment
Est. payment
Payment breakdown
Explore the cost of this home by adjusting the details. Changes won't be saved.Climate risks
Neighborhood: 06615
Nearby schools
GreatSchools rating
- 3/10Franklin SchoolGrades: K-6Distance: 0.1 mi
- 4/10Harry B. Flood Middle SchoolGrades: 7-8Distance: 3.5 mi
- 8/10Bunnell High SchoolGrades: 9-12Distance: 2.3 mi
Schools provided by the listing agent
- Elementary: Franklin
- High: Stratford
Source: Smart MLS. This data may not be complete. We recommend contacting the local school district to confirm school assignments for this home.
- $260,9002 bd1 ba650 sqft81 Burritt Ave, Stratford, CT 06615Off Market
- $461,7004 bd2 ba1.6k sqft95 Burritt Ave, Stratford, CT 06615Off Market
- $370,0002 bd1 ba1.1k sqft71 Burritt Ave, Stratford, CT 06615Off Market
- $479,8003 bd2 ba1.6k sqft101 Burritt Ave, Stratford, CT 06615Off Market
- $478,5003 bd1 ba1.3k sqft65 Burritt Ave, Stratford, CT 06615Off Market
- $433,1003 bd1 ba1.3k sqft105 Edgewood St, Stratford, CT 06615Off Market
- $437,8004 bd1 ba1.3k sqft115 Edgewood St, Stratford, CT 06615Off Market
- $631,7004 bd2 ba2.9k sqft115 Burritt Ave, Stratford, CT 06615Off Market
A local agent can set up tours, give advice and negotiate with sellers.
Similar homes
- $550,0004 bd2 ba1.8k sqft96 Allencrest Drive, Stratford, CT 06614For Sale

 MLS ID #24192711, Donald Ormsby, LIONHEART REALTY & MGMT LLC. Smart MLS
 - $459,0004 bd3 ba2.1k sqft183 Nichols Avenue, Stratford, CT 06614For Sale
 MLS ID #24179140, Marcelle O. Sahossi, Keller Williams Prestige Prop.. Smart MLS
 - $449,9004 bd3 ba1.7k sqft457 Vincellette Street, Bridgeport, CT 06606For Sale
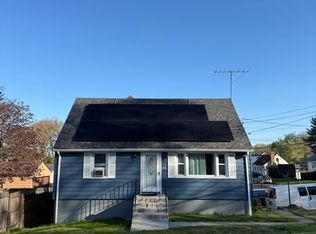 MLS ID #24194089, Edgar Ramirez, Maple Vale Realty LLC. Smart MLS
 - $499,9004 bd2 ba1.6k sqft121 Chelsea St, Stratford, CT 06615For Sale By Owner
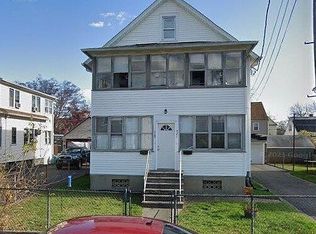
- $379,9993 bd2 ba1.5k sqft70 Orange Street, Stratford, CT 06615For SaleMLS ID #24185137, Stephanie Rivera, William Raveis Real Estate. Smart MLS
- $515,0003 bd2 ba1.5k sqft8 Anson Street, Stratford, CT 06614For SaleMLS ID #24190855, Melissa Casey, Coldwell Banker Realty. Smart MLS
- $499,9003 bd3 ba2k sqft75 Masna Place, Stratford, CT 06614For SaleMLS ID #24173693, Karen Berwick, Real Estate Two. Smart MLS
- $650,0004 bd3 ba2k sqft430 Berkeley Road, Fairfield, CT 06825For SaleMLS ID #24183984, Aziz Seyal, William Raveis Real Estate. Smart MLS
- $509,9004 bd2 ba2k sqft94-96 Locust Street, Bridgeport, CT 06610For SaleMLS ID #24192532, Sasha McLeain, Coldwell Banker Realty. Smart MLS
- $599,0003 bd3 ba2k sqft69 Richard Boulevard, Shelton, CT 06484For SaleMLS ID #24190702, Kurt Jain, NextHome Real Estate Services. Smart MLS
- $699,9994 bd2 ba1.8k sqft67 Wilbar Avenue, Milford, CT 06460For SaleMLS ID #24182228, Stacy M. Blake, Stacy Blake Realty LLC. Smart MLS
- $659,0005 bd4 ba2.8k sqft47 Hiram Hill Road, Monroe, CT 06468For SaleMLS ID #24188259, Thomas Mele, Social & Co Realty. Smart MLS
- $659,9003 bd3 ba1.9k sqft69 Sunnyside Court, Milford, CT 06460For SaleMLS ID #24183751, Rachel Mitchell, Venture Real Estate, Inc.. Smart MLS
- $465,0003 bd2 ba1.3k sqft421 Wakelee Avenue, Stratford, CT 06614For SaleMLS ID #24185725, Tanya Silva, YellowBrick Real Estate LLC. Smart MLS
- $490,0003 bd2 ba2k sqft26 Marsdale Avenue, Bridgeport, CT 06606For SaleMLS ID #24191455, Colette J. Daye, Century 21 AllPoints Realty. Smart MLS
- $415,0003 bd1 ba1.2k sqft18 Coolridge Road, Milford, CT 06460For SaleMLS ID #24193351, Barbara Zink, Coldwell Banker Realty. Smart MLS
- $559,0003 bd3 ba1.7k sqft954 Howe Avenue, Shelton, CT 06484For SaleMLS ID #24189391, Photie Kleftogiannis, O'Brien Premier Properties. Smart MLS
- $699,9003 bd2 ba1k sqft8 Waterbury Avenue, Milford, CT 06460For SaleMLS ID #24182216, Janet Warren, William Raveis Real Estate. Smart MLS
- $550,0003 bd3 ba1.7k sqft1376 Chopsey Hill Road, Bridgeport, CT 06606For SaleMLS ID #24153376, Aziz Seyal, William Raveis Real Estate. Smart MLS
- $650,0004 bd5 ba1.5k sqft135 Pheasant Road, West Haven, CT 06516For SaleMLS ID #24172298, Mo Savage, Door to Door Real Estate. Smart MLS
