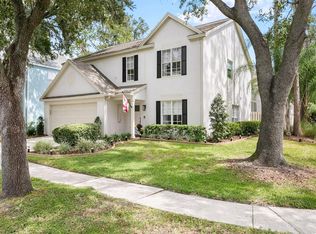
Nestled within the esteemed Hunters Green community, this charming two-story home offers an exceptional opportunity to embrace the convenience of living close to everything in New Tampa. With Hunters Green Elementary just a couple blocks away, riding bikes or walking to school is a breeze. Just across the street from this home is Hunters Green Park with tennis courts, baseball field, soccer and lacrosse fields, dog parks and walking trails. This convenient location offers everything a family needs to play and grow together. With its inviting curb appeal, featuring a soft blue exterior, mature oak canopy, charming arched window, and serene cul-de-sac location, this home presents a welcoming retreat. As you enter the home, you are greeted with two story ceilings and an open floor plan. The first floor showcases a formal living room with expansive windows, ideal for quiet moments and study and a spacious dining area, large enough to accommodate the entire family. The well-appointed kitchen with a breakfast nook overlooks the family room in the back of the home. Picture mornings filled with natural light streaming through large windows and breakfast prepared on the centrally positioned island. Half bath is right around the corner and the under stairs area and large pantry provide additional storage space. Upstairs, four bedrooms await, including a generously sized and recently remodeled primary suite. The suite features a NEW ensuite bathroom with a separate jetted tub and shower, a walk-in closet with custom shelving, NEW cabinetry, countertops, lighting and fixtures. Additional bedrooms offer flexibility for family or guests, sharing access to a well-appointed hall bathroom. Outdoors, enjoy tranquil evenings on the brick-paved and screened lanai or play with your furry family members in the fully fenced yard. Recent upgrades include a NEW ROOF in 2017, a NEW WATER HEATER in 2024, New Exterior Paint 2024, New Interior Paint 2025, New Garage Door Opener 2016, New fence 2017, New Tile floors 2019, New Fridge 2023, New Disposal 2024. Relax knowing that this home is move in ready and will be a sanctuary for your family for years to come. Residents of Hunters Green benefit from an array of amenities, including 24-hour guarded entry, clubhouse, playgrounds, pavilion, and access to a private golf course (membership required). Positioned conveniently near Bruce B Downs Blvd, shopping, dining, and entertainment options are within easy reach. Easy access to I75 and I275, Moffitt Cancer Center, Haley VA Hospital, University of South Florida, downtown Tampa and the airport. Experience the coveted Hunters Green lifestyle and envision the possibilities of calling this exquisite property home. LOVE WHERE YOU LIVE!
Sold for $470,000
Street View
Zillow last checked:
Listing updated:
Bought with:
Kevin Jacobs, 3390109
KELLER WILLIAMS SOUTH SHORE
Source: Stellar MLS,MLS#: TB8393265 Originating MLS: Suncoast Tampa
Originating MLS: Suncoast Tampa
Price history
| Date | Event | Price |
|---|---|---|
| 7/31/2025 | Sold | $470,000-1.1%$207/sqft |
Source:  Stellar MLS #TB8393265 Report a problem Stellar MLS #TB8393265 Report a problem | ||
| 7/8/2025 | Pending sale | $475,000$209/sqft |
Source: Stellar MLS #TB8393265 Report a problem | ||
| 6/4/2025 | Listed for sale | $475,000-4.9%$209/sqft |
Source: Stellar MLS #TB8393265 Report a problem | ||
| 6/4/2025 | Listing removed | $499,500$220/sqft |
Source: Stellar MLS #TB8378998 Report a problem | ||
| 5/28/2025 | Price change | $499,500-0.1%$220/sqft |
Source: Stellar MLS #TB8378998 Report a problem | ||
| 5/5/2025 | Price change | $499,900-2%$220/sqft |
Source: Stellar MLS #TB8378998 Report a problem | ||
| 4/26/2025 | Listed for sale | $510,000+131.9%$224/sqft |
Source: Stellar MLS #TB8378998 Report a problem | ||
| 11/8/2013 | Sold | $219,900$97/sqft |
Source: Stellar MLS #T2595581 Report a problem | ||
| 10/11/2013 | Listed for sale | $219,900+66.6%$97/sqft |
Source: SFL Investment Group, LLC dba Keller Williams Realty New Tampa #T2595581 Report a problem | ||
| 1/1/2013 | Listing removed | $1,600$1/sqft |
Source: Hotpads for Rent Report a problem | ||
| 10/5/2012 | Price change | $1,600-8.6%$1/sqft |
Source: Cornerstone Properties & Investments, LLC. Report a problem | ||
| 9/3/2012 | Price change | $1,750+9.4%$1/sqft |
Source: Cornerstone Properties & Investments, LLC. Report a problem | ||
| 8/25/2012 | Listed for rent | $1,600+3.2%$1/sqft |
Source: Cornerstone Properties & Investments, LLC. Report a problem | ||
| 10/1/2011 | Listing removed | $1,550-5.2%$1/sqft |
Source: Cornerstone Properties & Investments, LLC. Report a problem | ||
| 8/23/2011 | Price change | $1,635-3.5%$1/sqft |
Source: Cornerstone Properties & Investments, LLC. Report a problem | ||
| 8/8/2011 | Listed for rent | $1,695$1/sqft |
Source: Cornerstone Properties & Investments, Inc. Report a problem | ||
| 11/12/1996 | Sold | $132,000-0.4%$58/sqft |
Source: Public Record Report a problem | ||
| 7/20/1994 | Sold | $132,500$58/sqft |
Source: Public Record Report a problem | ||
Get a cash offer in 3 minutes
Find out how much your home could sell for in as little as 3 minutes with a no-obligation cash offer.
Estimated market value
$465,000
