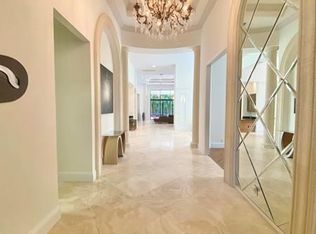
Experience resort-style living in The Oaks at Boca Raton. Situated on an oversized corner lot in a quiet cul-de-sac, this light-filled 7-bedroom, 6.5-bath residence features soaring ceilings, dramatic windows, spacious living and dining areas, a 3-car garage, and french doors opening to multiple outdoor spaces. Three bedrooms are conveniently located downstairs, while the upstairs bedrooms feature private balconies. The kitchen flows into generous gathering spaces ideal for everyday living and entertaining. Outdoors, enjoy lush tropical landscaping, a private pool, covered patios, and a summer kitchen. The Oaks offers an exceptional gated lifestyle with clubhouse dining, fitness and spa services, a resort-style pool, tennis, pickleball, and year-round social activities. Discover the luxury lifestyle of The Oaks at Boca Raton, one of Boca Raton's premier gated communities. Residents enjoy resort-style amenities including an elegant clubhouse, on-site dining, a state-of-the-art fitness center, luxurious spa services, a resort-style pool, tennis and pickleball facilities, and year-round social and recreational activities. The community offers 24-hour gated security and beautifully maintained surroundings, creating a private and welcoming atmosphere. Ideally located in Boca Raton, The Oaks combines luxury living, wellness, recreation, dining and an active social lifestyle—all within the community.
For sale
$2,250,000
17738 Lake Azure Way, Boca Raton, FL 33496
7beds
5,250sqft
Single Family Residence
Built in 2005
10,796 Square Feet Lot
$2,085,800 Zestimate®
$429/sqft
$983/mo HOA
What's special
Private poolDramatic windowsSummer kitchenLush tropical landscapingCovered patiosQuiet cul-de-sacOversized corner lot
- 31 days
- 2,485
- 176
Likely to sell faster than
Zillow last checked:
Listing updated:
Listed by:
Tracey Demaris 561-289-0266,
RE/MAX Direct,
Lizet Nicole Santos 561-926-0004,
RE/MAX Direct
Source: BeachesMLS,MLS#: B26063688 Originating MLS: BeachesMLS
Originating MLS: BeachesMLSFacts & features
Interior
Bedrooms & bathrooms
- Bedrooms: 7
- Bathrooms: 7
- Full bathrooms: 6
- 1/2 bathrooms: 1
- Main level bathrooms: 2
- Main level bedrooms: 3
Heating
- Central
Cooling
- Central Air, Ceiling Fan(s)
Appliances
- Included: Cooktop, Dryer, Dishwasher, Electric Water Heater, Gas Cooktop, Disposal, Ice Maker, Microwave, Oven, Refrigerator, Water Heater, Washer
- Laundry: Washer Hookup, Inside, Main Level, Laundry Room, Laundry Tub, Sink
Features
- Built-in Features, Bedroom on Main Level, Breakfast Area, Bathtub, Dining Area, Separate/Formal Dining Room, Entrance Foyer, Garden Tub/Roman Tub, High Ceilings, Kitchen Island, Pantry, Sitting Area in Primary, Storage, Soaking Tub, Separate Shower, Upper Level Primary, Vaulted Ceiling(s), Walk-In Closet(s)
- Flooring: Carpet, Marble, Tile
- Doors: French Doors
- Windows: Plantation Shutters
- Has fireplace: No
Interior area
- Total structure area: 6,625
- Total interior livable area: 5,250 sqft
Video & virtual tour
Property
Parking
- Total spaces: 10
- Parking features: Attached, Circular Driveway, Driveway, Garage, Garage Door Opener, On Street
- Attached garage spaces: 3
- Has uncovered spaces: Yes
Accessibility
- Accessibility features: Accessibility Features, Accessible Bedroom, Accessible Kitchen, Accessible Central Living Area, Visitor Bathroom, Accessible Doors
Features
- Levels: Two
- Stories: 2
- Patio & porch: Covered, Open, Patio, Porch, Balcony
- Exterior features: Built-in Barbecue, Balcony, Barbecue, Outdoor Kitchen, Outdoor Living Area
- Has private pool: Yes
- Pool features: In Ground, Private, Association
- Fencing: Back Yard,Fenced,Privacy
Lot
- Size: 10,796 Square Feet
- Features: Fruit Trees, Oversized Lot, 1/4 to 1/2 Acre Lot
Details
- Parcel number: 00424631060040120
- Zoning: AGR-PUD
- Special conditions: Standard,Listed As-Is
Construction
Type & style
- Home type: SingleFamily
- Architectural style: Mediterranean
- Property subtype: Single Family Residence
Materials
- Block, Stucco
- Roof: Spanish Tile
Condition
- Resale
- New construction: No
- Year built: 2005
Utilities & green energy
- Sewer: Public Sewer
- Water: Public
- Utilities for property: Cable Connected, Electricity Connected, Natural Gas Available, Phone Available, Water Available
Community & HOA
Community
- Features: Home Owners Association, Gated, Property Manager On-Site, Street Lights
- Security: Gated Community, Smoke Detector(s)
- Subdivision: OAKS AT BOCA RATON 5
HOA
- Has HOA: Yes
- Amenities included: Basketball Court, Clubhouse, Fitness Center, Management, Maintenance, Playground, Pickleball, Pool, Parking, Restaurant, Sauna, Tennis Court(s)
- Services included: Common Areas, Cable TV, Maintenance Grounds, Recreation Facilities
- HOA fee: $2,949 quarterly
Location
- Region: Boca Raton
Financial & listing details
- Price per square foot: $429/sqft
- Tax assessed value: $1,472,607
- Annual tax amount: $14,054
- Date on market: 8/13/2026
- Cumulative days on market: 32 days
- Listing terms: Cash,Conventional
- Electric utility on property: Yes
Estimated market value
$2,085,800
$1.98M - $2.19M
Not available
Price history
| Date | Event | Price |
|---|---|---|
| 8/13/2026 | Listed for sale | $2,250,000+108.3%$429/sqft |
Source:  BeachesMLS #B26063688 Report a problem BeachesMLS #B26063688 Report a problem | ||
| 1/20/2006 | Sold | $1,080,400$206/sqft |
Source: Public Record Report a problem | ||
Public tax history
| Year | Property taxes | Tax assessment |
|---|---|---|
| 2025 | $14,054 +2.9% | $876,416 +2.9% |
| 2024 | $13,653 +2.3% | $851,716 +3% |
| 2023 | $13,349 +0.6% | $826,909 +3% |
| 2022 | $13,266 +0.2% | $802,824 +3% |
| 2021 | $13,244 +0.5% | $779,441 +1.4% |
| 2020 | $13,173 +1.1% | $768,679 +2.3% |
| 2019 | $13,026 | $751,397 +1.9% |
| 2018 | $13,026 +5.2% | $737,387 +2.1% |
| 2017 | $12,388 +0.7% | $722,220 -3.4% |
| 2016 | $12,297 -6% | $747,952 +0.7% |
| 2015 | $13,087 -2.8% | $742,753 +0.8% |
| 2014 | $13,464 +1.3% | $736,858 +1.5% |
| 2013 | $13,296 +0.1% | $725,968 +1.7% |
| 2012 | $13,279 -8.6% | $713,833 -6.4% |
| 2011 | $14,521 -1.4% | $762,403 -0.3% |
| 2010 | $14,724 -11.3% | $764,888 -14.3% |
| 2009 | $16,597 -6.9% | $892,174 -16.7% |
| 2008 | $17,824 +2.9% | $1,070,421 +3% |
| 2007 | $17,316 -0.4% | $1,039,244 +11.2% |
| 2006 | $17,388 | $934,595 +597.5% |
| 2005 | -- | $134,000 |
| 2004 | $1,390 | $134,000 |
Find assessor info on the county website
Monthly payment
Est. payment
Payment breakdown
Explore the cost of this home by adjusting the details. Changes won't be saved.Climate risks
Neighborhood: 33496
Nearby schools
Schools provided by the listing agent
- Elementary: Sunrise Park
- Middle: Eagles Landing
- High: Olympic Heights
Source: BeachesMLS. This data may not be complete. We recommend contacting the local school district to confirm school assignments for this home.
- $1,886,5005 bd7 ba4.5k sqft17746 Lake Azure Way, Boca Raton, FL 33496Off Market
- $1,653,8003 bd6 ba3.3k sqft17754 Lake Azure Way, Boca Raton, FL 33496Off Market
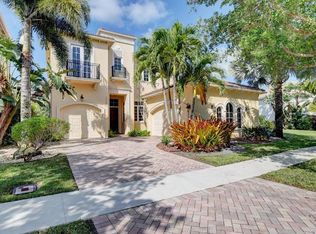
- $1,991,1005 bd6 ba5.5k sqft17762 Lake Azure Way, Boca Raton, FL 33496Off Market
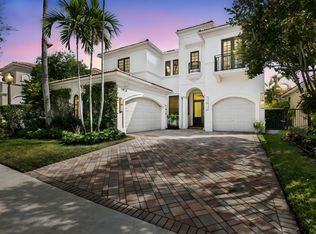
- $1,898,0004 bd5 ba4.3k sqft17739 Lake Azure Way, Boca Raton, FL 33496Off Market
Similar homes
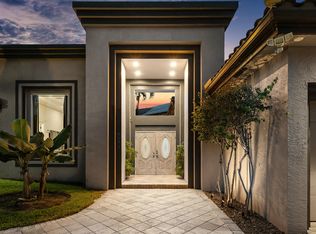
- $2,250,0005 bd6 ba4.4k sqft17921 Villa Club Way, Boca Raton, FL 33496For Sale
 MLS ID #B26013789, Agata Yormak, Coldwell Banker. BeachesMLS
 - $3,375,0006 bd7 ba4.9k sqft17690 Middlebrook Way, Boca Raton, FL 33496For Sale
 MLS ID #B26032368, Aviva P Reich, Realty Home Advisors Inc. BeachesMLS
 - $2,495,0005 bd5 ba4.6k sqft6595 NW 32nd Terrace, Boca Raton, FL 33496For Sale
 MLS ID #B26041553, Kyle Retamar, Sutter & Nugent LLC. BeachesMLS
 - $2,195,0005 bd6 ba3.9k sqft5038 NW 24th Circle, Boca Raton, FL 33431For Sale
 MLS ID #B26075416, Charles Luciano, Compass Florida LLC. BeachesMLS
 - $2,275,0005 bd8 ba5.1k sqft8658 Lewis River Road, Delray Beach, FL 33446For SaleMLS ID #B26040188, Ross A Zipper, Coldwell Banker Realty. BeachesMLS
- $2,449,0006 bd6 ba4.9k sqft8289 Emerald Avenue, Parkland, FL 33076For SaleMLS ID #B26023857, Rick Rapp, TRAVERS MIRAN REALTY. BeachesMLS
- $2,399,9995 bd5 ba4.2k sqft16813 PAVILION Way, Delray Beach, FL 33446For SaleMLS ID #B26062431, Jennifer Curreri, Coldwell Banker Realty. BeachesMLS
- $2,950,0005 bd6 ba6.1k sqft17387 Balaria Street, Boca Raton, FL 33496For SaleMLS ID #B26071554, Elliot S Koolik, Compass Florida LLC. BeachesMLS
- $2,450,0006 bd6 ba4.2k sqft301 SANDALWOOD Lane, Boca Raton, FL 33487For SaleMLS ID #B26073190, Ryan Coleman, Compass Florida LLC. BeachesMLS
- $1,899,0004 bd4 ba3.2k sqft10591 Stonebridge Boulevard, Boca Raton, FL 33498For SaleMLS ID #R11168141, Lynn Schmitz, RE/MAX Select Group. BeachesMLS
- $2,000,0004 bd4 ba3.1k sqft6903 Royal Orchid Circle, Delray Beach, FL 33446For SaleMLS ID #B26074791, Paul Jay Saperstein, EXP Realty LLC. BeachesMLS
- $2,100,0005 bd5 ba4.3k sqft8991 Little Falls Way, Delray Beach, FL 33446For SaleMLS ID #B26049472, Lois B Kozlow, Lang Realty/ BR. BeachesMLS
- $2,599,0005 bd5 ba5.3k sqft17595 Bocaire Place, Boca Raton, FL 33487For SaleMLS ID #B26071302, Sian Matthew, Coldwell Banker. BeachesMLS
- $1,700,0005 bd6 ba3.7k sqft7876 Mandarin Drive, Boca Raton, FL 33433For SaleMLS ID #B26070793, Jacob D Ross, Compass Florida LLC. BeachesMLS
- $2,300,0005 bd5 ba4.7k sqft7173 Montrico Drive, Boca Raton, FL 33433For SaleMLS ID #B26021347, Sheryl L Sagel, Coldwell Banker. BeachesMLS
- $2,149,0005 bd5 ba4.1k sqft7917 Villa D Este Way, Delray Beach, FL 33446For SaleMLS ID #B26045868, Cole Preston Goldberg, Lifestyle International Realty. BeachesMLS
- $2,000,0004 bd5 ba4k sqft16801 Pavilion Way, Delray Beach, FL 33446For SaleMLS ID #R11147215, Karen R Laurence, 215 Properties LLC. BeachesMLS
- $2,250,0005 bd5 ba5.5k sqft4255 Gleneagles Drive, Boynton Beach, FL 33436For SaleMLS ID #B26048321, David R. Mundt, Signature Int'l Premier Properties. BeachesMLS
- $2,999,0004 bd7 ba4.8k sqft16882 Crown Bridge Drive, Delray Beach, FL 33446For SaleMLS ID #B26052875, Carlos D Alleyne, The Keyes Company. BeachesMLS
- $1,899,9006 bd7 ba4.3k sqft6159 Via Venetia S, Delray Beach, FL 33484For SaleMLS ID #B26014055, Jeffrey L Tricoli PA, KW Reserve Palm Beach. BeachesMLS
