Skip main navigation
Pending
  • $499,900

    1774 Reed Rd, Bergen, NY 14416

    4beds
    1,972sqft
    Loading
    Single Family Residence
    Built in 1990
    10.7 Acres Lot
    $-- Zestimate®
    $253/sqft
    $-- HOA

    What's special

    First-floor laundryCustom-built post-and-beam homeMultiple outbuildingsPremium lopi wood stoveHickory hardwood floors
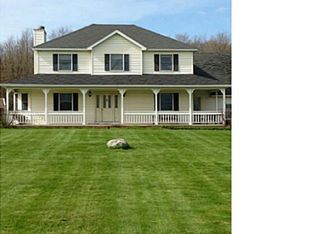
    Treat Dad to his dream home for Fathers Day! Come see this custom-built post-and-beam home nestled on nearly 11 private acres in the desirable Brockport Central School District. Offering approximately 2,300 sq. ft. of living space, this 1990-built property features 4 bedrooms, 2.5 baths, and two suites, including a first-floor primary suite—offering an excellent in-law, teen, or multi-generational living opportunity. A rare combination of privacy and usability, the property sits on private wooded acreage with a pine forest across the front quarter and mature woods with trails in the rear, creating a true hunter’s paradise filled with deer and wildlife. This versatile property is well-suited as a hobby farm, recreational retreat, or full-time residence, with abundant space for work, storage, and outdoor living. Inside, the home features hickory hardwood floors, a premium Lopi wood stove, first-floor laundry, and a kitchen with granite countertops and stainless-steel appliances. The finished lower level adds approximately 300 sq. ft. of living space, including two bedrooms with full egress and additional living area, along with a basement workshop for hobbies, storage, or projects. Recent updates include driveway, roof, windows, skylights, water system, and microwave. A whole-house generator adds year-round peace of mind. Outside, the property includes a 30' x 40' barn with concrete floor and electric (w generator), along with multiple outbuildings, plus RV hookup and camper septic dump access—ideal for equipment, hobbies, or recreational vehicles. Delayed Neg. 6-23-26 @ noon, Delayed Showings 6/15 till 6PM.
    30 days
    |
    1,196
    |
    59
    |

    Zillow last checked:

    Listing updated:

    Listed by:

    Howard Hanna 585-352-8833,

    James Hinman 585-352-8833

    Source: NYSAMLSs,MLS#: R1687124MLS LogoOriginating MLS: Rochester

      Facts & features

      Interior

      Bedrooms & bathrooms
      • Bedrooms: 4
      • Bathrooms: 3
      • Full bathrooms: 2
      • 1/2 bathrooms: 1
      • Main level bathrooms: 2
      • Main level bedrooms: 1
      Heating
      • Propane, Forced Air
      Cooling
      • Zoned
      Appliances
      • Included: Dryer, Dishwasher, Electric Oven, Electric Range, Electric Water Heater, Microwave, Refrigerator, Washer
      • Laundry: Main Level
      Features
      • Ceiling Fan(s), Cathedral Ceiling(s), Central Vacuum, Separate/Formal Dining Room, Entrance Foyer, Eat-in Kitchen, Living/Dining Room, Loft, Programmable Thermostat, Workshop
      • Flooring: Carpet, Hardwood, Luxury Vinyl, Varies
      • Basement: Egress Windows,Full,Finished
      • Number of fireplaces: 1
      Interior area
      • Total structure area: 1,972
      • Total interior livable area: 1,972 sqft

      Property

      Parking
      • Total spaces: 2
      • Parking features: Garage, Driveway, Garage Door Opener, Other
      • Garage spaces: 2
      Features
      • Levels: Two
      • Stories: 2
      • Patio & porch: Deck
      • Exterior features: Blacktop Driveway, Deck, Private Yard, See Remarks, Propane Tank - Leased
      Lot
      • Size: 10.7 Acres
      • Dimensions: 415 x 1760
      • Features: Rectangular, Rectangular Lot, Rural Lot, Secluded, Wooded
      Details
      • Additional structures: Barn(s), Outbuilding, Second Garage
      • Parcel number: 2652891280200001022000
      • Special conditions: Standard
      • Horses can be raised: Yes
      • Horse amenities: Horses Allowed

      Construction

      Type & style
      • Home type: SingleFamily
      • Architectural style: Cape Cod
      • Property subtype: Single Family Residence
      Materials
      • Cedar, Copper Plumbing, PEX Plumbing
      • Foundation: Block
      • Roof: Asphalt,Architectural,Shingle
      Condition
      • Resale
      • Year built: 1990

      Utilities & green energy

      • Electric: Circuit Breakers
      • Sewer: Septic Tank
      • Water: Well
      • Utilities for property: Cable Available, Electricity Connected, High Speed Internet Available

      Community & HOA

      Location
      • Region: Bergen

      Financial & listing details

      • Price per square foot: $253/sqft
      • Tax assessed value: $428,600
      • Annual tax amount: $10,957
      • Date on market: 6/15/2026
      • Cumulative days on market: 29 days
      • Listing terms: Cash,Conventional,FHA,USDA Loan,VA Loan

        Estimated market value

        Not available

        Estimated sales range

        Not available

        $3,030/mo

        Price history

        DateEventPrice
        6/26/2026Pending sale$499,900$253/sqft
        Source: NYSAMLSs #R1687124 Report a problem
        6/15/2026Listed for sale$499,900+97%$253/sqft
        Source: NYSAMLSs #R1687124 Report a problem
        4/15/2016Sold$253,750$129/sqft
        Source: Public Record Report a problem

        Public tax history

        YearProperty taxesTax assessment
        2025-- $428,600 +9.3%
        2024-- $392,000 +22.2%
        2023-- $320,900
        2022-- $320,900 +14%
        2021-- $281,600
        2020-- $281,600 +12.2%
        2018-- $251,000 +3.6%
        2017$5,939 $242,300 +18%
        2016-- $205,400
        2015-- $205,400
        2014-- $205,400
        2013-- $205,400
        2012-- $205,400
        2011-- $205,400
        2010-- $205,400
        2009-- $205,400
        2007-- $205,400
        2006-- $205,400
        2005-- $205,400
        2004-- $205,400 +1.2%
        2003-- $202,900 +23.5%
        2002-- $164,300
        2001-- $164,300 +1421.3%
        2000-- $10,800
        Find assessor info on the county website

        Monthly payment

        Estimated monthly payment$1,822
        All calculations are estimates and provided by Zillow, Inc. for informational purposes only. Actual amounts may vary.
        HOA fees may include property taxes on listings classified as Co-Ops. Contact the listing agent and/or owner for fee details.
        Mortgage interest rates are dependent on a number of factors, including credit score, down payment, and repayment length. Interest rate data provided by Zillow Group Marketplace, Inc. as of 1/1/1970 from various mortgage lenders with which we have lead or other similar arrangements; the Estimated Payment is an average of those rates.
        See how much you could borrow to make a competitive offer.

        Climate risks

        Neighborhood: 14416

        Getting around

        0 / 100
        Car-Dependent
        21 / 100
        Somewhat Bikeable

        Nearby schools

        GreatSchools rating
        Schools provided by the listing agent
        • District: Brockport

        Source: NYSAMLSs. This data may not be complete. We recommend contacting the local school district to confirm school assignments for this home.

        A local agent can set up tours, give advice and negotiate with sellers.

        Browse local experts

        Similar homes