Rare opportunity to own a beautifully updated Anslow & DeGeneault built home in sought-after River Pointe! Freshly refreshed with all-new carpet, interior paint, and stylish light fixtures, this custom-designed residence offers exceptional space and quality throughout. The gourmet kitchen is a chef’s dream, featuring stainless steel appliances, a gas range, custom cabinetry, granite island, and an inviting nook that flows seamlessly into the living room with a shared gas fireplace, hardwood floors, and custom built-ins. A light-filled office/den with custom cabinetry and shelving is ideal for working from home, while the formal dining room and expansive family room provide abundant space for entertaining. Step outside to the huge fully fenced backyard—perfect for gatherings, outdoor games, gardening, and play.Upstairs, the spacious primary suite offers a walk-in closet with built-in organizers and a luxurious ensuite bath featuring a soaking tub, walk-in shower, double vanity, private water closet, and abundant natural light. Three additional bedrooms boast high ceilings, built-in closet features, and plush wall-to-wall carpeting. Completing this exceptional home are a durable tile roof, oversized garage, tool shed, and paved side-yard storage area. A rare combination of comfort, craftsmanship, and room to live, work, and entertain!
Sold
$810,000
1774 River Pointe Loop, Eugene, OR 97408
4beds
2,940sqft
Residential, Single Family Residence
Built in 1993
0.29 Acres Lot
$800,200 Zestimate®
$276/sqft
$4,193 Estimated rent
Home value
$800,200
$760,000 - $840,000
$4,193/mo
Zestimate® history
Owner options
List your home for rent
$4,193/mo
Rent Zestimate®
Find your next renter with Zillow Rental Manager. Plus, with online applications, you can quickly screen prospective tenants – for free.
$4,193/mo
Rent Zestimate®
Refinance and save
$5,375/mo
Est. payment
Refinancing to a lower rate could help reduce your monthly payments and save thousands over the life of the loan.
$5,375/mo
Est. payment
Explore your selling options
Work with a Zillow partner agent
Leverage their expertise and Zillow's premium Showcase listings to get your home seen by more buyers.
Get startedList with your own agent
Get your home in front of millions of buyers by listing it on Zillow.
Learn how to do itSell it yourself
Take full control of how buyers see your home on Zillow by listing For Sale by Owner (FSBO).
List your homeWhat's special
Stylish light fixturesHuge fully fenced backyardTool shedPaved side-yard storage areaInterior paintFormal dining roomExpansive family room
Zillow last checked:
Listing updated:
Listed by:
Paula Thompson 541-345-8100,
RE/MAX Integrity,
Persia Hejazi 541-285-6467,
RE/MAX Integrity
Bought with:
Rachel Buciarski, 201213536
Triple Oaks Realty LLC
Source: RMLS (OR),MLS#: 461074467
Facts & features
Interior
Bedrooms & bathrooms
- Bedrooms: 4
- Bathrooms: 3
- Full bathrooms: 2
- Partial bathrooms: 1
- Main level bathrooms: 1
Rooms
- Room types: Office, Bedroom 4, Laundry, Bedroom 2, Bedroom 3, Dining Room, Family Room, Kitchen, Living Room, Primary Bedroom
Primary bedroom
- Features: Ceiling Fan, Ensuite, Soaking Tub, Walkin Closet, Walkin Shower, Wallto Wall Carpet
- Level: Upper
- Area: 208
- Dimensions: 16 x 13
Bedroom 2
- Features: Wallto Wall Carpet
- Level: Upper
- Area: 154
- Dimensions: 11 x 14
Bedroom 3
- Features: Wallto Wall Carpet
- Level: Upper
- Area: 130
- Dimensions: 13 x 10
Bedroom 4
- Features: Wallto Wall Carpet
- Level: Upper
- Area: 150
- Dimensions: 10 x 15
Dining room
- Features: Wallto Wall Carpet
- Level: Main
- Area: 168
- Dimensions: 12 x 14
Family room
- Features: Builtin Features, Ceiling Fan, Sliding Doors, Wallto Wall Carpet
- Level: Main
- Area: 578
- Dimensions: 17 x 34
Kitchen
- Features: Builtin Features, Builtin Range, Dishwasher, Fireplace, Gas Appliances, Hardwood Floors, Island, Nook, Granite
- Level: Main
- Area: 285
- Width: 15
Living room
- Features: Builtin Features, Fireplace, Hardwood Floors
- Level: Main
- Area: 285
- Dimensions: 19 x 15
Office
- Features: Builtin Features, French Doors, Wallto Wall Carpet
- Level: Main
- Area: 169
- Dimensions: 13 x 13
Heating
- Forced Air 90, Fireplace(s)
Cooling
- Heat Pump
Appliances
- Included: Dishwasher, Disposal, Gas Appliances, Microwave, Range Hood, Stainless Steel Appliance(s), Built-In Range, Tank Water Heater
- Laundry: Laundry Room
Features
- Ceiling Fan(s), Granite, High Ceilings, Built-in Features, Kitchen Island, Nook, Soaking Tub, Walk-In Closet(s), Walkin Shower
- Flooring: Engineered Hardwood, Wall to Wall Carpet, Hardwood
- Doors: French Doors, Sliding Doors
- Windows: Double Pane Windows
- Basement: Crawl Space
- Number of fireplaces: 1
- Fireplace features: Gas
Interior area
- Total structure area: 2,940
- Total interior livable area: 2,940 sqft
Property
Parking
- Total spaces: 2
- Parking features: Driveway, On Street, Garage Door Opener, Attached, Oversized
- Attached garage spaces: 2
- Has uncovered spaces: Yes
Accessibility
- Accessibility features: Garage On Main, Accessibility
Features
- Levels: Two
- Stories: 2
- Patio & porch: Patio
- Exterior features: Yard
- Fencing: Fenced
Lot
- Size: 0.29 Acres
- Features: Level, Sprinkler, SqFt 10000 to 14999
Details
- Additional structures: ToolShed
- Parcel number: 1488194
- Zoning: R1
Construction
Type & style
- Home type: SingleFamily
- Architectural style: Custom Style
- Property subtype: Residential, Single Family Residence
Materials
- Brick, Wood Siding
- Foundation: Concrete Perimeter
- Roof: Tile
Condition
- Resale
- New construction: No
- Year built: 1993
Utilities & green energy
- Gas: Gas
- Sewer: Public Sewer
- Water: Public
- Utilities for property: Cable Connected
Community & HOA
Community
- Security: Unknown
- Subdivision: River Pointe
HOA
- Has HOA: Yes
- Amenities included: Commons
- HOA fee: $330 annually
Location
- Region: Eugene
Financial & listing details
- Price per square foot: $276/sqft
- Tax assessed value: $836,529
- Annual tax amount: $11,134
- Date on market: 5/31/2026
- Cumulative days on market: 128 days
- Listing terms: Call Listing Agent,Cash,Conventional,VA Loan
- Road surface type: Paved
Price history
| Date | Event | Price |
|---|---|---|
| 11/2/2026 | Sold | $810,000-2.3%$276/sqft |
Source:  RMLS (OR) #461074467 Report a problem | ||
| 10/6/2026 | Pending sale | $829,000$282/sqft |
Source: RMLS (OR) #461074467 Report a problem | ||
| 9/21/2026 | Price change | $829,000-3.5%$282/sqft |
Source: RMLS (OR) #461074467 Report a problem | ||
| 7/20/2026 | Price change | $859,000-3.5%$292/sqft |
Source: RMLS (OR) #461074467 Report a problem | ||
| 5/31/2026 | Listed for sale | $890,000+134.2%$303/sqft |
Source: RMLS (OR) #461074467 Report a problem | ||
| 10/17/2003 | Sold | $380,000$129/sqft |
Source: Public Record Report a problem | ||
Public tax history
| Year | Property taxes | Tax assessment |
|---|---|---|
| 2025 | $11,134 +1.3% | $571,463 +3% |
| 2024 | $10,996 +2.6% | $554,819 +3% |
| 2023 | $10,716 +4% | $538,660 +3% |
| 2022 | $10,301 +9% | $522,971 +3% |
| 2021 | $9,449 +2% | $507,739 +3% |
| 2020 | $9,263 +3.3% | $492,951 +3% |
| 2019 | $8,963 +6.4% | $478,594 +3% |
| 2018 | $8,421 | $464,655 +3% |
| 2017 | $8,421 +5.8% | $451,121 +3% |
| 2016 | $7,958 +3.8% | $437,982 +3% |
| 2015 | $7,663 +3.1% | $425,225 +3% |
| 2014 | $7,433 +7.3% | $412,840 +3% |
| 2013 | $6,926 +15.9% | $400,816 +7.4% |
| 2012 | $5,977 | $373,351 -4.1% |
| 2011 | -- | $389,142 +3% |
| 2010 | -- | $377,808 +3% |
| 2009 | -- | $366,804 +3% |
| 2008 | -- | $356,120 +3% |
| 2007 | -- | $345,748 +3% |
| 2006 | -- | $335,678 +3% |
| 2005 | -- | $325,901 +3% |
| 2004 | -- | $316,409 +3% |
| 2003 | -- | $307,193 +3% |
| 2002 | -- | $298,246 +3% |
| 2001 | -- | $289,559 +3% |
| 2000 | -- | $281,125 |
Find assessor info on the county website
Neighborhood: Northeast
Nearby homes
- $786,5004 bd3 ba2.6k sqft1782 River Pointe Loop, Eugene, OR 97408Off Market
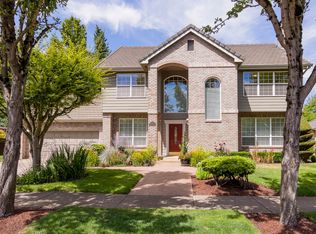
- $843,3004 bd3 ba2.9k sqft1770 River Pointe Loop, Eugene, OR 97408Off Market
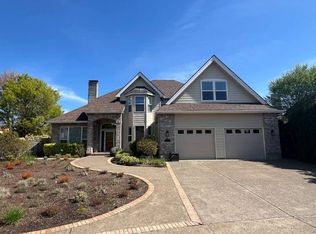
- $698,4003 bd3 ba2.2k sqft3535 River Pointe Dr, Eugene, OR 97408Off Market
- $738,5003 bd2 ba1.4k sqft1766 River Pointe Loop, Eugene, OR 97408Off Market
- $769,5004 bd2 ba2.6k sqft1757 River Pointe Loop, Eugene, OR 97408Off Market
- $691,5003 bd6 ba1.4k sqft1775 River Pointe Loop, Eugene, OR 97408Off Market
- $791,3004 bd3 ba2.7k sqft1786 River Pointe Loop, Eugene, OR 97408Off Market
- $795,8004 bd2 ba3k sqft3547 River Pointe Dr, Eugene, OR 97408Off Market
Nearby schools
GreatSchools rating
- 7/10Gilham Elementary SchoolGrades: K-5Distance: 0.5 mi
- 6/10Cal Young Middle SchoolGrades: 6-8Distance: 0.9 mi
- 6/10Sheldon High SchoolGrades: 9-12Distance: 1.6 mi
Schools provided by the listing agent
- Elementary: Gilham
- Middle: Cal Young
- High: Sheldon
Source: RMLS (OR). This data may not be complete. We recommend contacting the local school district to confirm school assignments for this home.
Sell for more on Zillow
Get a Zillow Showcase℠ listing at no additional cost and you could sell for .
$800,200
2% more
+$16,004
With Zillow Showcase(estimated)
$816,204
Sell for more on Zillow
Get a Zillow Showcase℠ listing at no additional cost and you could sell for .
$800,200
2% more
+$16,004
With Zillow Showcase(estimated)
$816,204
- Oregon
- Lane County
- Eugene
- 97408
- Northeast
- 1774 River Pointe Loop
