Skip main navigation
Closed
  • $270,000

    1774 Union Point Rd, Stephens, GA 30667

    3beds
    1,100sqft
    Single Family Residence
    Built in 1960
    5.54 Acres Lot
    $270,300 Zestimate®
    $245/sqft
    $1,530 Estimated rent

    Home value

    $270,300

    Estimated sales range

    Not available

    $1,530/mo

    Zestimate® history
    Loading
    Loading...

    Owner options

    List your home for rent

    $1,530/mo

    Rent Zestimate®

    Find your next renter with Zillow Rental Manager. Plus, with online applications, you can quickly screen prospective tenants – for free.

    Learn more

    $1,530/mo

    Rent Zestimate®

    Refinance and save

    $1,649/mo

    Est. payment

    Refinancing to a lower rate could help reduce your monthly payments and save thousands over the life of the loan.

    See today's rates

    $1,649/mo

    Est. payment

    Explore your selling options

    Work with a Zillow partner agent

    Leverage their expertise and Zillow's premium Showcase listings to get your home seen by more buyers.

    Get started

    List with your own agent

    Get your home in front of millions of buyers by listing it on Zillow.

    Learn how to do it

    Sell it yourself

    Take full control of how buyers see your home on Zillow by listing For Sale by Owner (FSBO).

    List your home

    What's special

    Huge front yardRe-modeled kitchenRocking chair front porchOpen concept homeHuge walk in pantrySoft close cabinetsNew floors
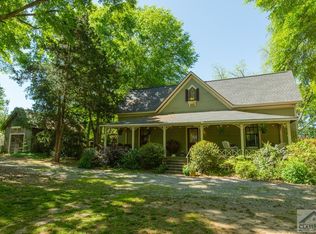
    Come home to the most beautiful 5.5 acres around. With a huge Front yard and even larger back yard, this country charmer will make you want to sip your sweet tea while sitting on the rocking chair front porch. As you walk into this open concept home you will see a beautiful brick fireplace with a gas stove to bring the heat in those cold winter months. The re-modeled kitchen offers breathtaking views of the pecan, fig trees, and large field all while keeping functionality with beautiful soft close cabinets and a huge walk in pantry for all the storage you could desire. As you enter the hall you can access all three bedrooms of ample size, each with their own new zone heating and cooling systems. The bathroom offers a fresh, and functional space with a new Septic brand system. You'd be hard pressed to find a home with as many updates as this one. All updates include: New roof and gutters installed 2023 New septic New zone Heating and cooling Upgraded Electrical panel New Water Heater New floors Remodeled Kitchen Adding to the home is the yard of your dreams featuring several outbuildings to include a Pole Barn, shed with a wood burning stove, and a green house. If you love to garden this is the place for you with a 2000 sqft fenced garden as well as established blackberry bushes, Fig trees, Pecan trees and established muscadines. On the back side of the property is a large orchard with several peach, plum, pear and apple trees ready for spring!

    Zillow last checked:

    Listing updated:

    Listed by:

    Chelsie Cheesborough 678-683-5887,

    Preferred GA Properties LLC

    Bought with:

    Bonnie Hannah, 153104

    Coldwell Banker Upchurch Realty

    Source: GAMLS,MLS#: 10704334MLS Logo

    Facts & features

    Interior

    Bedrooms & bathrooms
    • Bedrooms: 3
    • Bathrooms: 1
    • Full bathrooms: 1
    • Main level bathrooms: 1
    • Main level bedrooms: 3
    Rooms
    • Room types: Family Room, Laundry
    Kitchen
    • Features: Walk-in Pantry, Country Kitchen
    Heating
    • Zoned, Natural Gas
    Cooling
    • Zoned
    Appliances
    • Included: Cooktop, Dishwasher, Electric Water Heater, Oven/Range (Combo), Refrigerator
    • Laundry: Mud Room
    Features
    • Master On Main Level
    • Flooring: Laminate, Vinyl
    • Basement: None
    • Number of fireplaces: 2
    • Fireplace features: Family Room, Gas Log, Master Bedroom
    Interior area
    • Total structure area: 1,100
    • Total interior livable area: 1,100 sqft
    • Finished area above ground: 1,100
    • Finished area below ground: 0

    Property

    Parking
    • Total spaces: 6
    • Parking features: Kitchen Level, None, RV/Boat Parking, Side/Rear Entrance
    Features
    • Levels: One
    • Stories: 1
    • Patio & porch: Porch
    • Exterior features: Garden
    • Fencing: Other
    Lot
    • Size: 5.54 Acres
    • Features: Open Lot, Other
    • Residential vegetation: Grassed, Partially Wooded
    Details
    • Additional structures: Barn(s), Greenhouse, Outbuilding
    • Parcel number: 059 020

    Construction

    Type & style
    • Home type: SingleFamily
    • Architectural style: Ranch,Stone Frame
    • Property subtype: Single Family Residence
    Materials
    • Block, Brick, Concrete
    • Foundation: Slab
    • Roof: Metal
    Condition
    • Resale
    • New construction: No
    • Year built: 1960

    Utilities & green energy

    • Electric: 220 Volts
    • Sewer: Septic Tank
    • Water: Shared Well
    • Utilities for property: Electricity Available, High Speed Internet, Natural Gas Available, Phone Available

    Community & HOA

    Community
    • Features: None
    • Subdivision: Stephens
    HOA
    • Has HOA: No
    • Services included: None
    Location
    • Region: Stephens

    Financial & listing details

    • Price per square foot: $245/sqft
    • Tax assessed value: $87,900
    • Annual tax amount: $743
    • Date on market: 3/5/2026
    • Cumulative days on market: 90 days
    • Listing agreement: Exclusive Right To Sell
    • Electric utility on property: Yes

    Price history

    DateEventPrice
    6/12/2026Sold$270,000-3.6%$245/sqft
    Source: GAMLS #10704334 Report a problem
    6/3/2026Pending sale$280,000$255/sqft
    Source: GAMLS #10704334 Report a problem
    3/5/2026Listed for sale$280,000+180%$255/sqft
    Source: GAMLS #10704334 Report a problem
    9/9/2025Sold$100,000$91/sqft
    Source: Public Record Report a problem

    Public tax history

    YearProperty taxesTax assessment
    2025$854 +146.8%$35,160 +143.5%
    2024$346 +0.6%$14,440
    2023$344 -7%$14,440
    2022$370 -7.8%$14,440 +2.8%
    2021$401 -0.8%$14,040
    2020$405 -3%$14,040
    2019$417 +73.2%$14,040 +75.9%
    2018$241 +2.3%$7,981
    2017$236 $7,981
    2016-- $7,981
    2015-- $7,981
    2014-- $7,981
    2013-- $7,981
    2012-- --
    2011-- --
    2010-- --
    2009-- --
    Find assessor info on the county website

    Neighborhood: 30667

    Nearby schools

    GreatSchools rating
    Schools provided by the listing agent
    • Elementary: Oglethorpe
    • Middle: Oglethorpe
    • High: Oglethorpe

    Source: GAMLS. This data may not be complete. We recommend contacting the local school district to confirm school assignments for this home.

    Get a cash offer in 3 minutes
    Find out how much your home could sell for in as little as 3 minutes with a no-obligation cash offer.
    Estimated market value
    $270,300
    Get a cash offer in 3 minutes
    Find out how much your home could sell for in as little as 3 minutes with a no-obligation cash offer.
    Estimated market value
    $270,300