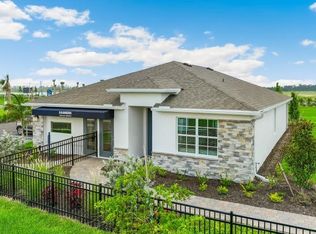
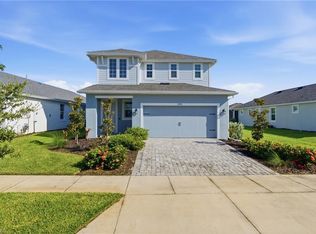
***Newer 2025 Conservation Front Delray Model in the highly desirable Palmetto Landing located within America's first solar-powered town of Babcock Ranch.*** This never-lived-in single family home sits in the gated community of Palmetto Landing, and is ready for you to move in immediately. DR Horton's Delray model features a single-story layout includes 4 bedrooms, 2 bathrooms, and a split-bedroom floor plan that gives the primary suite its own private wing. The kitchen, dining, and living areas open into one another in an open floor plan making everyday life and entertaining share the same bright space. Other highlights include: Quartz countertops with a stylish backsplash, upgraded refrigerator, security system, washer & dryer, window blinds, ceramic tile flooring runs throughout the home, and a covered lanai overlooking a large conservation area giving you a front-row seat for Southwest Florida sunsets every evening. Babcock Ranch’s well-known storm resiliency and underground utilities were built to give you peace of mind from hurricanes with impact-resistant windows and sitting high in Flood Zone X. Palmetto Landing residents enjoy a resort-style pool, clubhouse, fitness center, and community gathering spaces. Beyond the gates, Babcock Ranch offers miles of walking and biking trails, weekend farmers markets, Food Truck Fridays, live entertainment, and events all year long. The combination of a 2025 built home with upgrades, privacy, conservation views with immediate move-in right now doesn’t come along often. Schedule your private showing today!
For sale
$425,000
17740 SHADE TREE LOOP, PUNTA GORDA, FL 33982
4beds
2,034sqft
Single Family Residence
Built in 2025
6,566 Square Feet Lot
$-- Zestimate®
$209/sqft
$379/mo HOA
What's special
Resort-style poolSingle-story layoutSecurity systemUpgraded refrigeratorWasher and dryerFitness centerImpact-resistant windows
- 4 days
- 152
- 8
Likely to sell faster than
Zillow last checked:
Listing updated:
Listed by:
Randy Clunn, P.A. 813-994-4422,
KELLER WILLIAMS RLTY NEW TAMPA 813-994-4422
Source: Stellar MLS,MLS#: TB8558970 Originating MLS: Suncoast Tampa
Facts & features
Interior
Bedrooms & bathrooms
- Bedrooms: 4
- Bathrooms: 2
- Full bathrooms: 2
Rooms
- Room types: Attic
Primary bedroom
- Features: Walk-In Closet(s)
- Level: First
- Area: 255 Square Feet
- Dimensions: 17x15
Bedroom 2
- Features: Built-in Closet
- Level: First
- Area: 132 Square Feet
- Dimensions: 12x11
Bedroom 3
- Features: Built-in Closet
- Level: First
- Area: 120 Square Feet
- Dimensions: 12x10
Bedroom 4
- Features: Built-in Closet
- Level: First
- Area: 132 Square Feet
- Dimensions: 12x11
Balcony porch lanai
- Features: No Closet
- Level: First
- Area: 207 Square Feet
- Dimensions: 23x9
Kitchen
- Features: Kitchen Island, Built-in Closet
- Level: First
- Area: 120 Square Feet
- Dimensions: 12x10
Living room
- Features: No Closet
- Level: First
- Area: 260 Square Feet
- Dimensions: 20x13
Heating
- Central
Cooling
- Central Air
Appliances
- Included: Dishwasher, Dryer, Microwave, Range, Refrigerator, Tankless Water Heater, Trash Compactor, Washer
- Laundry: Inside
Features
- Eating Space In Kitchen, Kitchen/Family Room Combo, Open Floorplan, Smart Home, Split Bedroom, Thermostat, Walk-In Closet(s)
- Flooring: Ceramic Tile
- Windows: Window Treatments
- Has fireplace: No
Interior area
- Total structure area: 2,687
- Total interior livable area: 2,034 sqft
Video & virtual tour
Property
Parking
- Parking features: Garage - Attached
- Has attached garage: Yes
- Details: Garage Dimensions: 20x20
Features
- Levels: One
- Stories: 1
- Patio & porch: Covered, Rear Porch
- Exterior features: Irrigation System, Sidewalk
- Has view: Yes
- View description: Park/Greenbelt
Lot
- Size: 6,566 Square Feet
- Residential vegetation: Mature Landscaping
Details
- Parcel number: 422633103326
- Zoning: BOZD
- Special conditions: None
Construction
Type & style
- Home type: SingleFamily
- Property subtype: Single Family Residence
Materials
- Block, Stucco
- Foundation: Slab
- Roof: Shingle
Condition
- Completed
- New construction: No
- Year built: 2025
Details
- Builder model: Delraye
- Builder name: DR Horton
Utilities & green energy
- Sewer: Public Sewer
- Water: Public
- Utilities for property: Cable Available, Electricity Available, Natural Gas Available, Sewer Available, Water Available
Community & HOA
Community
- Features: Clubhouse, Community Mailbox, Deed Restrictions, Dog Park, Fitness Center, Gated Community - No Guard, Golf Carts OK, Irrigation-Reclaimed Water, No Truck/RV/Motorcycle Parking, Playground, Pool, Restaurant, Sidewalks
- Security: Closed Circuit Camera(s), Gated Community, Security System Owned, Smoke Detector(s)
- Pet fee: $0 monthly
- Subdivision: BABCOCK RANCH COMMUNITY PALMET
HOA
- Has HOA: Yes
- Amenities included: Clubhouse, Fence Restrictions, Fitness Center, Gated, Pool
- Services included: Community Pool, Internet, Private Road, Recreational Facilities, Trash
- HOA fee: $379 monthly
- HOA name: Tropical Isles
- Second HOA name: CCMC / Babcock Ranch
Location
- Region: Punta Gorda
Financial & listing details
- Price per square foot: $209/sqft
- Tax assessed value: $52,000
- Annual tax amount: $3,432
- Date on market: 10/17/2026
- Cumulative days on market: 4 days
- Listing terms: Cash,Conventional,FHA,VA Loan
- Ownership: Fee Simple
- Total actual rent: 0
- Electric utility on property: Yes
- Road surface type: Asphalt
Estimated market value
Not available
Estimated sales range
Not available
Not available
Price history
| Date | Event | Price |
|---|---|---|
| 10/17/2026 | Listed for sale | $425,000+2.1%$209/sqft |
Source:  Stellar MLS #TB8558970 Report a problem | ||
| 8/13/2025 | Sold | $416,115$205/sqft |
Source: Public Record Report a problem | ||
Public tax history
| Year | Property taxes | Tax assessment |
|---|---|---|
| 2025 | $3,432 +16.6% | $33,660 +10% |
| 2024 | $2,943 | $30,600 |
Find assessor info on the county website
Monthly payment
Est. payment
Payment breakdown
Explore the cost of this home by adjusting the details. Changes won't be saved.Climate risks
Neighborhood: 33982
Nearby schools
Schools provided by the listing agent
- Elementary: Babcock Neighborhood
- Middle: Babcock Neighborhood
- High: Babcock Neighborhood
Source: Stellar MLS. This data may not be complete. We recommend contacting the local school district to confirm school assignments for this home.

Similar homes
- $414,2755 bd3 ba2k sqft17794 SHADE TREE LOOP, PUNTA GORDA, FL 33982New Construction

 SWFLMLS
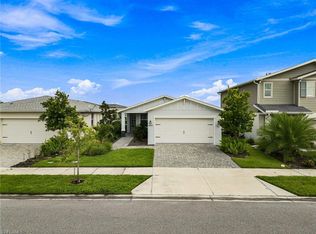
- $358,5004 bd2 ba1.6k sqft43744 Cattleman DR, Babcock Ranch, FL 33982For Sale
 MLS ID #226032450, Lindsey Moffat, DomainRealty.com LLC. SWFLMLS
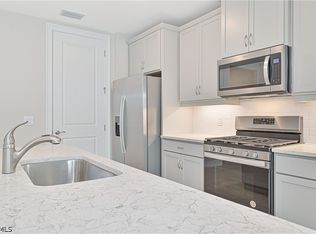
- $379,0003 bd2 ba1.6k sqft44526 Palm Frond Dr, Punta Gorda, FL 33982For Sale
 MLS ID #2026037658, Ashlyn Reid, Sellstate Max Performance. Florida Gulf Coast MLS
- $429,8504 bd3 ba2.3k sqft15876 Mulrion BLVD, Babcock Ranch, FL 33982For Sale
 MLS ID #226025224, Katrena Meyers, Keller Williams Elevate Luxury. SWFLMLS
- $430,3744 bd3 ba2.4k sqft15811 ELINA SKY DRIVE, PUNTA GORDA, FL 33982New Construction
 Stellar MLS
- $399,9903 bd2 ba1.6k sqft44393 Kelly DR, PUNTA GORDA, FL 33982New ConstructionSWFLMLS
- $459,9903 bd2 ba2.2k sqft15832 Blue Ridge WAY, PUNTA GORDA, FL 33982New ConstructionSWFLMLS
- $479,9904 bd2 ba1.8k sqft15701 Northridge RD, PUNTA GORDA, FL 33982New ConstructionMLS ID #226033080, Samantha Bonilla, Pulte Realty Inc. SWFLMLS
- $455,9903 bd2 ba1.6k sqft15766 ELINA SKY DRIVE, PUNTA GORDA, FL 33982New ConstructionStellar MLS
- $546,9904 bd3 ba2.6k sqft17156 COTTONTAIL CIRCLE, PUNTA GORDA, FL 33982New ConstructionStellar MLS
- $579,9904 bd3 ba2.5k sqft44589 Emerald ST, PUNTA GORDA, FL 33982New ConstructionSWFLMLS
- $388,9983 bd2 ba2.1k sqft15888 Green Acres AVE #4222, Babcock Ranch, FL 33982New ConstructionSWFLMLS
- $299,0003 bd2 ba1.4k sqft44415 Diamond TRL, PUNTA GORDA, FL 33982For SaleMLS ID #226028229, Dali Mihajlovic, Realty One Group MVP. SWFLMLS
- $295,0003 bd2 ba1.2k sqft44197 Frontier DR, PUNTA GORDA, FL 33982For SaleMLS ID #226024376, Jodi Kaplan, PA, Coldwell Banker Realty. SWFLMLS
- $364,9973 bd2 ba1.7k sqft15888 Green Acres AVE #4212, Babcock Ranch, FL 33982New ConstructionSWFLMLS
- $335,2974 bd3 ba2.3k sqft45060 Pipevine CIR, Babcock Ranch, FL 33982New ConstructionSWFLMLS
- $462,5943 bd2 ba2.3k sqft16422 Willowgreen RD #1322, Babcock Ranch, FL 33982New ConstructionSWFLMLS
- $329,9003 bd2 ba1.7k sqft4601 Varsity CIR, LEHIGH ACRES, FL 33971For SaleMLS ID #226037942, Andre Acosta, Marzucco Real Estate. SWFLMLS
- $370,0003 bd2 ba2.1k sqft16537 Kingwood LN #2621, PUNTA GORDA, FL 33982For SaleMLS ID #226026078, Janice Paul, Compass Florida LLC. SWFLMLS
