If you’re in the market for a beautiful riverfront home, look no further! Outside you’ll find an expansive, riverfront, double lot with private beach and dock. A large concrete patio has ample space for sunbathing and entertaining. New metal awnings provide shade from the summer sun, help keep the interior of the home cool, and supply covered parking for multiple vehicles. The garage is equipped to store all the river and desert toys you can manage. There is an abundance of vacant space at the back of the lot for additional parking, and full RV hook-ups. And the neighborhood launch ramp is only a stone’s throw away, making river access a breeze. Inside, the home has been fully renovated with high-end finishes and fixtures, and attention to every detail. The downstairs open layout and large living room slider provide for a full riverfront view, that gives the home a cool, airy, beach vibe. The split level floorplan offers privacy and versatility. New windows allow natural light to enter every room, and black out shades and 5-ton HVAC system ensure energy efficiency during the summer heat. The Google Nest thermostat also allows you to control the indoor temperature from anywhere via an app, so it’s nice and cool when you arrive. And outdoor security cameras give you peace of mind while you’re away. The home is turn key and move-in ready; not a single amenity has been overlooked. Invite your friends and family to come join you and take in a little slice of Colorado River heaven!
For sale
Listed by: Blackbird Real Estate Group • Lisa Blair • Contact: 760-567-3737
Price cut: $25K (9/30)
$170,000
11700 Highway 95 Suite 5, Blythe, CA 92225
3beds
1,275sqft
Single Family Residence
Built in 1967
0.66 Acres Lot
$168,000 Zestimate®
$133/sqft
$-- HOA
What's special
Private beach and dockExpansive riverfront double lotBlack out shadesCool airy beach vibe
- 220 days
- 2,524
- 217
Zillow last checked:
Listing updated:
Listed by:
Lisa Blair DRE #02173534 760-567-3737,
Blackbird Real Estate Group
Source: CRMLS,MLS#: OC26056885 Originating MLS: California Regional MLS
Facts & features
Interior
Bedrooms & bathrooms
- Bedrooms: 3
- Bathrooms: 2
- Full bathrooms: 2
- Main level bathrooms: 1
- Main level bedrooms: 1
Rooms
- Room types: Bedroom
Bedroom
- Features: Bedroom on Main Level
Bathroom
- Features: Separate Shower, Tub Shower
Kitchen
- Features: Kitchen/Family Room Combo, Stone Counters
Heating
- Central
Cooling
- Central Air
Appliances
- Included: Electric Range, Disposal, Microwave, Refrigerator
- Laundry: None
Features
- Ceiling Fan(s), Furnished, Open Floorplan, Recessed Lighting, Bedroom on Main Level
- Flooring: Tile, Vinyl
- Windows: Blinds, Double Pane Windows
- Has fireplace: No
- Fireplace features: None
- Furnished: Yes
- Common walls with other units/homes: No Common Walls
Interior area
- Total interior livable area: 1,275 sqft
Property
Parking
- Total spaces: 8
- Parking features: Carport, Garage, Gravel, RV Hook-Ups
- Garage spaces: 4
- Carport spaces: 4
- Covered spaces: 8
Features
- Levels: Multi/Split
- Entry location: 1
- Patio & porch: Concrete, Covered, Open, Patio
- Exterior features: Awning(s), Dock
- Pool features: None
- Spa features: None
- Fencing: Chain Link
- Has view: Yes
- View description: Mountain(s), River
- Has water view: Yes
- Water view: River
- Waterfront features: River Front
Lot
- Size: 0.66 Acres
- Features: 0-1 Unit/Acre, Front Yard, Sprinklers In Front, Landscaped
Details
- Parcel number: 009601679
- On leased land: Yes
- Lease amount: $30,000
- Special conditions: Standard
Construction
Type & style
- Home type: SingleFamily
- Property subtype: Single Family Residence
Materials
- Brick, Vertical Siding
- Roof: Composition
Condition
- Turnkey
- New construction: No
- Year built: 1967
Utilities & green energy
- Electric: Standard
- Sewer: Septic Tank
- Water: Other
- Utilities for property: Electricity Connected, Sewer Connected, Water Connected
Green energy
- Energy efficient items: Appliances, HVAC, Thermostat, Windows
Community & HOA
Community
- Features: Fishing, Hunting, Water Sports
- Security: Security System, Carbon Monoxide Detector(s), Fire Detection System, Smoke Detector(s)
- Subdivision: Lingle Akin Subdivision
Location
- Region: Blythe
Financial & listing details
- Price per square foot: $133/sqft
- Tax assessed value: $209,771
- Date on market: 3/18/2026
- Cumulative days on market: 220 days
- Listing terms: Cash
- Inclusions: Appliances, furniture, furnishings
- Exclusions: All motorized vehicles, other
- Road surface type: Gravel
Estimated market value
$168,000
$160,000 - $176,000
$1,854/mo
Price history
| Date | Event | Price |
|---|---|---|
| 9/30/2026 | Price change | $170,000-12.8%$133/sqft |
Source:  CRMLS #OC26056885 Report a problem | ||
| 9/14/2026 | Price change | $195,000-4.9%$153/sqft |
Source: CRMLS #OC26056885 Report a problem | ||
| 8/30/2026 | Price change | $205,000-10.5%$161/sqft |
Source: CRMLS #OC26056885 Report a problem | ||
| 7/27/2026 | Price change | $229,000-6.5%$180/sqft |
Source: CRMLS #OC26056885 Report a problem | ||
| 6/2/2026 | Price change | $245,000-16.9%$192/sqft |
Source: CRMLS #OC26056885 Report a problem | ||
| 3/18/2026 | Listed for sale | $295,000$231/sqft |
Source: CRMLS #OC26056885 Report a problem | ||
Public tax history
| Year | Property taxes | Tax assessment |
|---|---|---|
| 2026 | -- | $209,771 +2% |
| 2025 | $2,140 -0.8% | $205,659 +2% |
| 2024 | $2,158 +2% | $201,627 +2% |
| 2023 | $2,115 +2.3% | $197,674 +2% |
| 2022 | $2,068 +199.7% | $193,799 +208.7% |
| 2021 | $690 +1% | $62,774 +1% |
| 2020 | $683 +0.9% | $62,132 +2% |
| 2019 | $677 +7% | $60,914 +2% |
| 2018 | $633 +2.1% | $59,720 +2% |
| 2017 | $620 | $58,550 +2% |
| 2016 | $620 +2% | $57,402 +1.5% |
| 2015 | $608 +4% | $56,542 +2% |
| 2014 | $584 | $55,436 +4.5% |
| 2013 | -- | $53,046 |
| 2012 | -- | $53,046 |
| 2011 | -- | $53,046 +0.7% |
| 2010 | -- | $52,652 -0.2% |
| 2009 | -- | $52,780 +2% |
| 2008 | -- | $51,746 +2% |
| 2007 | -- | $50,732 +2% |
| 2006 | -- | $49,738 +2% |
| 2005 | -- | $48,764 +3.9% |
| 2003 | -- | $46,934 +2% |
| 2002 | -- | $46,014 +2% |
| 2001 | $484 +1.4% | $45,112 +2% |
| 2000 | $477 | $44,228 |
Find assessor info on the county website
Monthly payment
Est. payment
Payment breakdown
Explore the cost of this home by adjusting the details. Changes won't be saved.Climate risks
Neighborhood: 92225


Similar homes
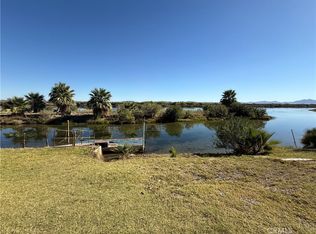
- $151,0003 bd3 ba1.5k sqft29630 Highway 95, Blythe, CA 92225For Sale
 MLS ID #OC26134015, Bill White, StarFire Real Estate Corp.. CRMLS
- $165,0003 bd1 ba974 sqft1266 E 14th Ave, Blythe, CA 92225For Sale
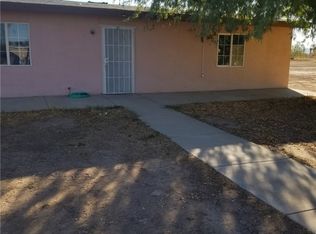 MLS ID #CV26189325, Christian Munoz, CENTURY 21 EXPERIENCE. CRMLS
- $179,0003 bd2 ba1.2k sqft10575 Defrain Blvd, Blythe, CA 92225For Sale
 MLS ID #OC26032708, Ali Alizadeh, RE/MAX New Dimension. CRMLS
- $174,9003 bd1 ba936 sqft421 S 5th St, Blythe, CA 92225For Sale
 MLS ID #219153825DA, Summer Spraggins, Allison James Estates & Homes. CRMLS
- $197,0003 bd2 ba1.2k sqft15702 Bonanza Loop, Ehrenberg, AZ 85334For Sale
 MLS ID #1042770, Julie Bruckner, Havapad Realty Group. Lake Havasu AOR
