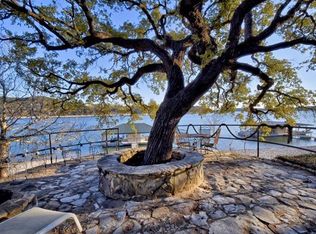
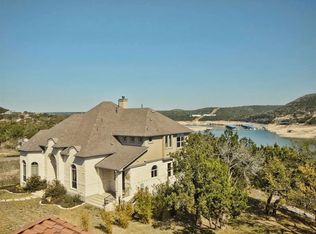
Stone, water, and quiet craftsmanship converge along the shoreline of Lake Travis. Set on approximately eight private acres along the deep waters of Lake Travis, this Tuscan stone waterfront estate offers a rare combination of scale, craftsmanship, & legacy. With over 100 feet of prime lake frontage, a private dock, and sweeping views, the setting is both serene and spectacular. Designed & built by one of Lake Travis’ original developers, the main residence was created for effortless entertaining and everyday comfort. Grand interior spaces are filled with natural light, anchored by a striking two-way fireplace, soaring ceilings, and expansive glass that frames the lake beyond. A professional-grade kitchen and adjoining butler’s pantry serve as the heart of the home, blending functionality with refined finishes and custom cabinetry throughout. The primary suite occupies its own wing, offering tranquil lake views, generous closets, and a spa-inspired bath. Additional bedrooms are thoughtfully arranged in a separate wing, creating privacy for family and guests. Outdoor living spans the entire lakeside of the home, with covered terraces, an outdoor kitchen, imported British pub bar, pool, and multiple vantage points to enjoy sunrise views, fireworks, and long evenings overlooking the water. The carriage house adds remarkable flexibility, featuring a climate-controlled four-car garage below and a fully equipped guest apartment above with kitchen, media room, bedrooms, and additional storage. The estate grounds allow ample room for future amenities, additional structures, or recreational courts. The private dock, accessible by road or footpath, includes multiple bays & generous seating — ideal for boating, fishing, swimming, or simply enjoying the rhythm of lake life. A rare Lake Travis offering, this estate is equally suited as a full-time residence, a weekend retreat, or a legacy waterfront property designed to be enjoyed for generations.
Active
Price cut: $255K (8/18)
$2,995,000
17743 W Reed Parks Rd, Leander, TX 78645
5beds
5,153sqft
Single Family Residence
Built in 2005
8.01 Acres Lot
$-- Zestimate®
$581/sqft
$-- HOA
What's special
Private dockStriking two-way fireplaceOutdoor kitchenSweeping viewsGenerous closetsCovered terracesApproximately eight private acres
- 228 days
- 675
- 68
Zillow last checked:
Listing updated:
Listed by:
Brian Langlois (512) 422-3350,
Kuper Sotheby's Int'l Realty (512) 261-0008
Source: Unlock MLS,MLS#: 7896827
Facts & features
Interior
Bedrooms & bathrooms
- Bedrooms: 5
- Bathrooms: 6
- Full bathrooms: 5
- 1/2 bathrooms: 1
- Main level bedrooms: 4
Heating
- Central
Cooling
- Central Air, Multi Units, Zoned
Appliances
- Included: Built-In Gas Range, Built-In Oven(s), Built-In Refrigerator, Dishwasher, Disposal, Ice Maker, Microwave, Refrigerator, Wine Cooler
Features
- Bookcases, Breakfast Bar, Built-in Features, Cathedral Ceiling(s), High Ceilings, Central Vacuum, Granite Counters, Kitchen Island, Multiple Living Areas, Natural Woodwork, Open Floorplan, Pantry, Primary Bedroom on Main, Sound System, Storage
- Flooring: Brick, Stone, Tile, Wood
- Windows: Storm Window(s)
- Number of fireplaces: 2
- Fireplace features: Dining Room, Family Room
Interior area
- Total interior livable area: 5,153 sqft
Property
Parking
- Total spaces: 4
- Parking features: Additional Parking, Door-Multi, Garage, Gated, Heated Garage, Oversized, Private, Storage, Workshop in Garage
- Garage spaces: 4
Accessibility
- Accessibility features: None
Features
- Levels: Two
- Stories: 2
- Patio & porch: Awning(s), Covered, Front Porch, Patio, Terrace
- Exterior features: Balcony, Barbecue, Boat Dock - Private, Uncovered Courtyard, Exterior Steps, Garden, Outdoor Grill, Private Entrance, RV Hookup
- Has private pool: Yes
- Pool features: In Ground, Waterfall
- Fencing: Back Yard, Front Yard, Wood, Wrought Iron
- Has view: Yes
- View description: Lake
- Has water view: Yes
- Water view: Lake
- Waterfront features: Lake Front
- Body of water: Lake Travis
Lot
- Size: 8.01 Acres
- Features: Back Yard, Front Yard, Landscaped, Level, Private, Trees-Large (Over 40 Ft), Views
Details
- Additional structures: Boat House, Guest House, Outdoor Kitchen, RV/Boat Storage, Second Residence, Shed(s), Storage
- Parcel number: 01785801190000
- Special conditions: Standard
Construction
Type & style
- Home type: SingleFamily
- Property subtype: Single Family Residence
Materials
- Foundation: Slab
- Roof: Tile
Condition
- Resale
- New construction: No
- Year built: 2005
Utilities & green energy
- Sewer: Septic Tank
- Water: Public
- Utilities for property: Cable Connected, Electricity Connected, Phone Connected, Propane, Water Connected
Community & HOA
Community
- Features: Lake
- Subdivision: Coplins Cove Amd Lts 4&5 Bl
HOA
- Has HOA: No
Location
- Region: Leander
Financial & listing details
- Price per square foot: $581/sqft
- Tax assessed value: $1,993,917
- Annual tax amount: $42,048
- Date on market: 2/26/2026
- Listing terms: Cash,Conventional
- Electric utility on property: Yes
Estimated market value
Not available
Estimated sales range
Not available
Not available
Price history
| Date | Event | Price |
|---|---|---|
| 8/18/2026 | Price change | $2,995,000-7.8%$581/sqft |
Source:  Unlock MLS #7896827 Report a problem Unlock MLS #7896827 Report a problem | ||
| 2/26/2026 | Listed for sale | $3,250,000-5.8%$631/sqft |
Source: Unlock MLS #7896827 Report a problem | ||
| 9/28/2025 | Listing removed | $3,450,000$670/sqft |
Source: Unlock MLS #3022307 Report a problem | ||
| 8/28/2025 | Listed for sale | $3,450,000$670/sqft |
Source: Unlock MLS #3022307 Report a problem | ||
| 8/11/2025 | Listing removed | $3,450,000$670/sqft |
Source: Unlock MLS #2069113 Report a problem | ||
| 5/10/2025 | Listed for sale | $3,450,000$670/sqft |
Source: Unlock MLS #2069113 Report a problem | ||
| 5/2/2025 | Listing removed | $3,450,000$670/sqft |
Source: Unlock MLS #6715407 Report a problem | ||
| 3/11/2025 | Price change | $3,450,000-8%$670/sqft |
Source: Unlock MLS #6715407 Report a problem | ||
| 11/15/2024 | Listed for sale | $3,750,000$728/sqft |
Source: Unlock MLS #6715407 Report a problem | ||
| 10/17/2024 | Listing removed | $3,750,000$728/sqft |
Source: Unlock MLS #1890271 Report a problem | ||
| 5/8/2024 | Listed for sale | $3,750,000+78.6%$728/sqft |
Source: Unlock MLS #1890271 Report a problem | ||
| 2/7/2012 | Listing removed | $2,100,000$408/sqft |
Source: Coldwell Banker United Report a problem | ||
| 1/4/2012 | Listed for sale | $2,100,000+5%$408/sqft |
Source: Coldwell Banker United Report a problem | ||
| 8/22/2011 | Sold | -- |
Source: Agent Provided Report a problem | ||
| 6/3/2011 | Price change | $1,999,999-4.8%$388/sqft |
Source: Coplin Properties Lake Travis #3787753 Report a problem | ||
| 2/23/2011 | Price change | $2,100,000-6.7%$408/sqft |
Source: Coplin Properties Lake Travis #3787753 Report a problem | ||
| 2/11/2011 | Listed for sale | $2,250,000$437/sqft |
Source: Coplin Properties Lake Travis #3787753 Report a problem | ||
| 12/20/2010 | Listing removed | $2,250,000$437/sqft |
Source: Coplin Properties Lake Travis #4719472 Report a problem | ||
| 7/1/2010 | Listed for sale | $2,250,000$437/sqft |
Source: Coplin Properties Lake Travis #4719472 Report a problem | ||
Public tax history
| Year | Property taxes | Tax assessment |
|---|---|---|
| 2025 | $42,049 -24.6% | $1,993,917 -26.6% |
| 2024 | $55,795 +23.2% | $2,717,982 +20% |
| 2023 | $45,283 -18.2% | $2,264,985 -23.3% |
| 2022 | $55,333 | $2,952,446 +86.1% |
| 2021 | -- | $1,586,537 -0.8% |
| 2020 | $39,262 -1.5% | $1,600,000 |
| 2019 | $39,847 +15.3% | $1,600,000 |
| 2018 | $34,557 | $1,600,000 +18.5% |
| 2017 | $34,557 +9.8% | $1,349,928 -1% |
| 2016 | $31,459 | $1,362,885 +6% |
| 2015 | $31,459 | $1,285,815 -33.7% |
| 2014 | $31,459 | $1,938,196 +48.2% |
| 2013 | -- | $1,308,034 -11.9% |
| 2012 | -- | $1,484,757 +20.1% |
| 2011 | -- | $1,236,090 +10% |
| 2010 | -- | $1,123,718 +6.1% |
| 2009 | -- | $1,059,149 +10% |
| 2008 | -- | $962,863 -2.4% |
| 2007 | -- | $986,284 +12.7% |
| 2006 | -- | $875,330 |
Find assessor info on the county website
Monthly payment
Est. payment
Payment breakdown
Explore the cost of this home by adjusting the details. Changes won't be saved.Climate risks
Neighborhood: 78645
Nearby schools
Schools provided by the listing agent
- Elementary: Lago Vista
- Middle: Lago Vista
- High: Lago Vista
- District: Lago Vista ISD
Source: Unlock MLS. This data may not be complete. We recommend contacting the local school district to confirm school assignments for this home.

Similar homes
- $2,499,0008 bd9 ba7.1k sqft17508 Northlake Hills Dr, Jonestown, TX 78645Active

 MLS ID #1187468, Michelle Jones, Compass RE Texas, LLC. Unlock MLS
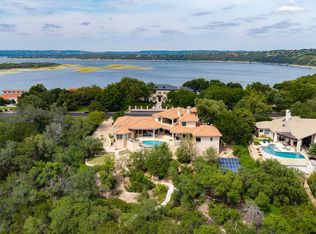
 - $2,995,0005 bd6 ba5.9k sqft16005 Chateau Ave, Austin, TX 78734Active
 MLS ID #6652775, Jason Lindenschmidt, LindenDwell Real Estate. Unlock MLS
 - $3,199,0006 bd6 ba7.4k sqft8145 Lake Mountain Ln, Leander, TX 78641Active
 MLS ID #4162736, Eric Pugatch, Compass RE Texas, LLC. Unlock MLS
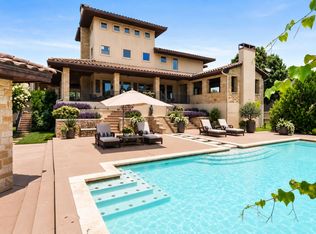
 - $2,995,0005 bd6 ba6.3k sqft103 Bella Cima Dr, Austin, TX 78734For Sale
 MLS ID #21357111, David Murray. NTREIS
 - $1,549,0005 bd4 ba4.1k sqft17408 Regatta View Dr, Jonestown, TX 78645ActiveMLS ID #7661813, Emily Dieckmann, eXp Realty, LLC. Unlock MLS
- $3,990,0005 bd5 ba4.6k sqft16407 Jackson St, Leander, TX 78641ActiveMLS ID #8155745, Bridget Ramey, Kuper Sotheby's Int'l Realty. Unlock MLS
- $1,900,0004 bd5 ba3.4k sqft7710 Ladera Trl, Jonestown, TX 78645ActiveMLS ID #1248578, Barbara Shallue, Keller Williams Realty. Unlock MLS
- $2,799,0005 bd5 ba6k sqft206 Bella Cima Dr, Austin, TX 78734ActiveMLS ID #8537229, Martha Olmos, Jason Mitchell Real Estate Texas. Unlock MLS
- $2,950,0005 bd6 ba6.2k sqft10500 Milky Way Dr, Austin, TX 78730ActiveMLS ID #2381013, Amy Brossette, Keller Williams - Lake Travis. Unlock MLS
- $2,700,0004 bd3 ba4.9k sqft25110 River Rd, Spicewood, TX 78669ActiveMLS ID #9823582, Trudy Tassin, Keller Williams - Lake Travis. Unlock MLS
- $2,995,0005 bd6 ba5k sqft3830 Outback Trl, Spicewood, TX 78669ActiveMLS ID #2193732, Cord Shiflet, Moreland Properties. Unlock MLS
- $3,750,0005 bd7 ba6.3k sqft203 Bella Riva Dr, Austin, TX 78734ActiveMLS ID #6448270, Andrew Senter, Moreland Properties. Unlock MLS
- $2,395,0004 bd4 ba4.4k sqft5711 Pool Canyon Cv, Austin, TX 78734ActiveMLS ID #1349410, Kathryn Scarborough, Engel & Volkers Austin. Unlock MLS
- $3,295,0004 bd5 ba5.1k sqft11029 Arroyo Canyon Dr, Austin, TX 78736ActiveMLS ID #3585394, Gary Dolch, Compass RE Texas, LLC. Unlock MLS
- $2,999,5004 bd5 ba4.9k sqft3735 Lost Creek Blvd, Austin, TX 78735ActiveMLS ID #4929454, Robin McDonald, Blackburn Properties. Unlock MLS
- $2,700,0005 bd7 ba6.1k sqft2901 Cliff Point, Spicewood, TX 78669ActiveMLS ID #1636353, Dar McLane, MCLANE REALTY, LLC. Unlock MLS
- $2,595,0005 bd5 ba5.6k sqft481 Chimney Cove Drive, Marble Falls, TX 78654For Sale
 MLS ID #178635, Lesli Akers, Keller Williams - Lake Travis. HLMLS as distributed by MLS GRID
 - $2,999,0004 bd5 ba4.9k sqft4005 Enclave Mesa Cir, Austin, TX 78731ActiveMLS ID #1985458, Laura Gottesman, Gottesman Residential R.E.. Unlock MLS
- $3,250,0006 bd6 ba5.8k sqft17800 Flagler Dr, Austin, TX 78738ActiveMLS ID #7894758, Jana Birdwell, Compass RE Texas, LLC. Unlock MLS
- $3,175,0005 bd4 ba7.2k sqft12925 Luna Montana Way S, Austin, TX 78732ActiveMLS ID #1072845, Chris Watters, Watters International Realty. Unlock MLS
