New Price - Excellent Value! Just Minutes to I-75/Shopping & Dining! Experience the Quality of a Truly Custom Built Massive Full Brick 2 Story Nestled Beautifully Overlooking 11.37+- Peaceful Acres with a Perfect Combination of Cleared & Wooded Acreage! Serene Views of Boltz Lake! 1st Floor Owner's Suite w. Adjoining Luxury Bath w Oversized Tub/Walk-In Shower*Dual Sinks with Dressing Area & Nice Walk-In! Expansive 2 Story Gathering Rm*Wall of Windows to Enjoy the Views*Abundance of Real Hardwood Floors*Deluxe Kitchen w Granite Tops, Breakfast Bar, Stainless Appliances (Gas Cooktop for the Cooks!) Built In Double Ovens & Pantry*Breakfast Area w. Windows Overlooking the Scenic Views*Formal Dining or Flex Rm*1st Floor Study/Den/Playroom*1st Level Laundry/Mud Rm w Storage & Utility Tub*2 Large Bedrooms w Jack n Jill Bath on the 2nd Level*Finished Hobby Rm/Rec Rm & Full Bath in the Lower Level*3rd Car Garage for Yard Tools/Mowers or Toys in the Lower Level*Plenty of Storage/Workshop Area*Relaxing Deck for Grilling*Hot Tub to Kick Back & Watch the Stars! Efficient Geothermal Heat/AC/Water Heater*Replacement Windows*New Carpet*Side Entry Garage w Newly Finished Epoxy Flooring*Flexible Floor Plan Allows for All Ages! Just Minutes to I-75/Dry Ridge Exit*Ark Encounter, Restaurants & More
Pending
Price cut: $10K (9/10)
$639,000
1775 Dry Ridge Mount Zion Rd, Dry Ridge, KY 41035
3beds
3,400sqft
Single Family Residence, Residential
Built in 1998
11.38 Acres Lot
$614,200 Zestimate®
$188/sqft
$-- HOA
What's special
Replacement windowsBreakfast barOversized tubNew carpetRelaxing deck for grillingWalk-in shower
- 188 days
- 118
- 7
Zillow last checked:
Listing updated:
Listed by:
Cindy Cahill 859-331-7400,
Cahill Real Estate Services
Source: NKMLS,MLS#: 641658
Facts & features
Interior
Bedrooms & bathrooms
- Bedrooms: 3
- Bathrooms: 4
- Full bathrooms: 3
- 1/2 bathrooms: 1
Primary bedroom
- Features: Bath Adjoins, Ceiling Fan(s), Hardwood Floors, Tray Ceiling(s), Walk-In Closet(s)
- Level: First
- Area: 221
- Dimensions: 17 x 13
Bedroom 2
- Features: Bath Adjoins, Ceiling Fan(s), Carpet Flooring, Walk-In Closet(s)
- Level: Second
- Area: 208
- Dimensions: 16 x 13
Bedroom 3
- Features: Bath Adjoins, Ceiling Fan(s), Carpet Flooring, Walk-In Closet(s)
- Level: Second
- Area: 132
- Dimensions: 12 x 11
Bathroom 2
- Features: Full Finished Half Bath, Hardwood Floors
- Level: First
- Area: 20
- Dimensions: 5 x 4
Bathroom 3
- Features: Full Finished Bath, Shower, Luxury Vinyl Flooring
- Level: Second
- Area: 66
- Dimensions: 11 x 6
Bathroom 4
- Features: Full Finished Bath, Shower
- Level: Lower
- Area: 45
- Dimensions: 9 x 5
Other
- Features: Carpet Flooring
- Level: First
- Area: 132
- Dimensions: 12 x 11
Breakfast room
- Features: Hardwood Floors
- Level: First
- Area: 100
- Dimensions: 10 x 10
Dining room
- Features: Chandelier, Hardwood Floors
- Level: First
- Area: 168
- Dimensions: 14 x 12
Entry
- Features: Entrance Foyer, Hardwood Floors, Wood Flooring
- Level: First
- Area: 132
- Dimensions: 12 x 11
Family room
- Features: Carpet Flooring, Recessed Lighting
- Level: Lower
- Area: 266
- Dimensions: 19 x 14
Kitchen
- Features: Eat-in Kitchen, Hardwood Floors, Breakfast Bar, Pantry, Recessed Lighting, Wood Cabinets
- Level: First
- Area: 156
- Dimensions: 13 x 12
Laundry
- Features: Built-in Features, Tile Flooring, Utility Sink
- Level: First
- Area: 77
- Dimensions: 11 x 7
Living room
- Features: Ceiling Fan(s), Fireplace(s), Hardwood Floors, Recessed Lighting, Walk-Out Access
- Level: First
- Area: 324
- Dimensions: 18 x 18
Primary bath
- Features: Double Vanity, Jetted Tub, Shower, Tile Flooring
- Level: First
- Area: 121
- Dimensions: 11 x 11
Utility room
- Features: Storage
- Level: Lower
- Area: 666
- Dimensions: 37 x 18
Heating
- Geothermal
Cooling
- Geothermal
Appliances
- Included: Gas Cooktop, Dishwasher, Double Oven, Dryer, Microwave, Refrigerator, Washer
- Laundry: Electric Dryer Hookup, Laundry Room, Main Level, Washer Hookup
Features
- Walk-In Closet(s), Storage, Soaking Tub, Pantry, Open Floorplan, High Speed Internet, Granite Counters, Entrance Foyer, Eat-in Kitchen, Chandelier, Breakfast Bar, Built-in Features, Ceiling Fan(s), Recessed Lighting
- Doors: Multi Panel Doors
- Windows: Casement, Double Hung
- Basement: Full
- Number of fireplaces: 1
- Fireplace features: Brick, Electric
Interior area
- Total structure area: 3,400
- Total interior livable area: 3,400 sqft
Property
Parking
- Total spaces: 3
- Parking features: Attached, Driveway, Garage, Garage Door Opener, Garage Faces Side
- Attached garage spaces: 3
- Has uncovered spaces: Yes
Features
- Levels: Two
- Stories: 2
- Patio & porch: Deck, Patio
- Exterior features: Private Yard
- Has spa: Yes
- Spa features: Heated
- Has view: Yes
- View description: Trees/Woods
- Waterfront features: Creek
Lot
- Size: 11.38 Acres
- Dimensions: 11.3777 Acres
- Features: Cleared, Level, Sloped, Wooded
- Residential vegetation: Partially Wooded
Details
- Parcel number: 0330400004.00
- Zoning description: Residential
Construction
Type & style
- Home type: SingleFamily
- Architectural style: Transitional
- Property subtype: Single Family Residence, Residential
Materials
- Brick
- Foundation: Poured Concrete
- Roof: Shingle
Condition
- Existing Structure
- New construction: No
- Year built: 1998
Details
- Warranty included: Yes
Utilities & green energy
- Sewer: Septic Tank
- Water: Public
- Utilities for property: Propane, Water Available
Community & HOA
Community
- Subdivision: Other
HOA
- Has HOA: No
Location
- Region: Dry Ridge
Financial & listing details
- Price per square foot: $188/sqft
- Tax assessed value: $425,000
- Annual tax amount: $4,862
- Date on market: 4/17/2026
- Cumulative days on market: 392 days
- Road surface type: Paved
Estimated market value
$614,200
$583,000 - $645,000
$3,626/mo
Price history
| Date | Event | Price |
|---|---|---|
| 9/26/2026 | Pending sale | $639,000$188/sqft |
Source:  NKMLS #641658 Report a problem NKMLS #641658 Report a problem | ||
| 9/10/2026 | Price change | $639,000-1.5%$188/sqft |
Source: NKMLS #641658 Report a problem | ||
| 8/18/2026 | Price change | $649,000-1.4%$191/sqft |
Source: NKMLS #641658 Report a problem | ||
| 7/22/2026 | Price change | $658,500-1.5%$194/sqft |
Source: NKMLS #641658 Report a problem | ||
| 6/30/2026 | Price change | $668,500-1.7%$197/sqft |
Source: NKMLS #641658 Report a problem | ||
| 4/17/2026 | Listed for sale | $679,900-9.3%$200/sqft |
Source: NKMLS #641658 Report a problem | ||
| 9/26/2025 | Listing removed | -- |
Source: Owner Report a problem | ||
| 9/26/2025 | Price change | $750,000-3.2%$221/sqft |
Source: Owner Report a problem | ||
| 8/22/2025 | Price change | $775,000-3.1%$228/sqft |
Source: Owner Report a problem | ||
| 8/3/2025 | Listed for sale | $799,999+96.1%$235/sqft |
Source: Owner Report a problem | ||
| 5/21/2019 | Sold | $408,000$120/sqft |
Source: Public Record Report a problem | ||
Public tax history
| Year | Property taxes | Tax assessment |
|---|---|---|
| 2025 | $4,862 +2.6% | $425,000 +4.2% |
| 2024 | $4,738 +9.3% | $408,000 |
| 2023 | $4,334 +0% | $408,000 |
| 2022 | $4,333 +0.4% | $408,000 |
| 2021 | $4,316 0% | $408,000 |
| 2020 | $4,317 +68.2% | $408,000 +48.4% |
| 2019 | $2,567 -0.1% | $275,000 |
| 2018 | $2,569 +0.3% | $275,000 |
| 2017 | $2,560 -10% | $275,000 |
| 2014 | $2,843 +5.8% | $275,000 |
| 2012 | $2,687 +2.6% | $275,000 |
| 2011 | $2,618 | $275,000 |
| 2010 | -- | $275,000 |
Find assessor info on the county website
Monthly payment
Est. payment
Payment breakdown
Explore the cost of this home by adjusting the details. Changes won't be saved.Climate risks
Neighborhood: 41035
Nearby schools
Schools provided by the listing agent
- Elementary: Dry Ridge Elementary
- Middle: Grant County Middle School
- High: Grant County High
Source: NKMLS. This data may not be complete. We recommend contacting the local school district to confirm school assignments for this home.
Similar homes
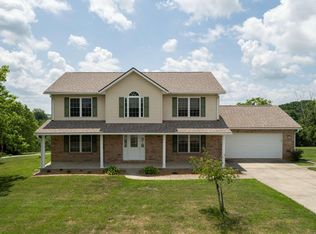
- $539,9003 bd3 ba2.2k sqft2795 Fords Mill Rd, Dry Ridge, KY 41035For Sale
 MLS ID #647153, Greg Ryan, Huff Realty - Florence. NKMLS
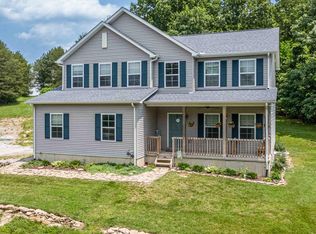
 - $599,0004 bd4 ba3.3k sqft4646 Hinton Webber Rd, Corinth, KY 41010For Sale

 MLS ID #26028967, Barbara Curtis, Coldwell Banker McMahan. Imagine MLS
 - $399,0004 bd3 ba2.7k sqft2090 Lemon Northcutt Rd, Dry Ridge, KY 41035For Sale
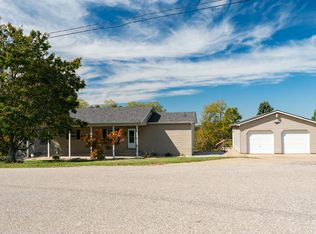 MLS ID #647384, Natalie Irwin Bennett, Bang Realty, Inc. NKMLS
 - $565,0005 bd3 ba3.4k sqft3520 Moffett Rd, Morning View, KY 41063For Sale
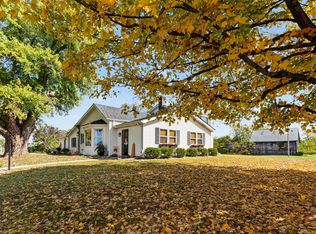 MLS ID #647657, Douglas Garner, CENTURY 21 Garner Properties. NKMLS
