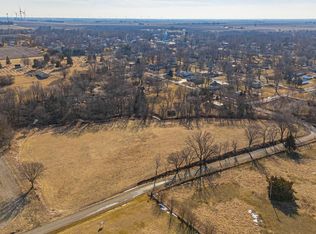
Welcome home to this beautiful custom designed 4 bedroom, 2-bath residence offering the perfect blend of comfort, style, and functionality. The spacious open-concept floor plan with vaulted ceilings and custom lighting features floor to ceiling windows providing abundant of natural light, a modern kitchen with island, numerous cabinets and slide out drawers, stainless steel appliances and Corian countertops. The inviting living spaces with hardwood floors are ideal for both everyday living and entertaining. The primary suite provides a private retreat with a master bath and walk in closet space. Extra large attached 28x28' garage. Outside, enjoy a beautiful 2.2 acre yard with ample room for outdoor gatherings. Plenty of storage for extra vehicles or hobbys in the extra 25x29' garage complete with a heated and cooled office. Other features include a 20x20' composite deck, main floor laundry, whole house generator and tankless water heater. This home is a must see. Just over 20 minutes south of Bloomington, this home is located in popular Olympia School District. Make your appointment for a private showing today.
Sold for $340,000
Zillow last checked:
Listing updated:
Bought with:
Seth A Goodman, 475126097
ME Realty
Source: RMLS Alliance as distributed by MLS GRID,MLS#: PA1267393 Originating MLS: Peoria Area Association of Realtors
Originating MLS: Peoria Area Association of Realtors
Price history
| Date | Event | Price |
|---|---|---|
| 9/4/2026 | Sold | $340,000-15%$126/sqft |
Source:  RMLS Alliance as distributed by MLS GRID #PA1267393 Report a problem RMLS Alliance as distributed by MLS GRID #PA1267393 Report a problem | ||
| 7/28/2026 | Pending sale | $399,900$148/sqft |
Source: RMLS Alliance as distributed by MLS GRID #PA1267393 Report a problem | ||
| 7/20/2026 | Price change | $399,900-5.9%$148/sqft |
Source: RMLS Alliance as distributed by MLS GRID #PA1267393 Report a problem | ||
| 6/26/2026 | Price change | $425,000-5.5%$157/sqft |
Source: RMLS Alliance as distributed by MLS GRID #PA1267393 Report a problem | ||
| 6/12/2026 | Listed for sale | $449,900$167/sqft |
Source: RMLS Alliance as distributed by MLS GRID #PA1267393 Report a problem | ||


Get pre-qualified for a loan
At Zillow Home Loans, we can pre-qualify you in as little as 5 minutes with no impact to your credit score.An equal housing lender. NMLS #10287.
