Skip main navigation
Sold
  • $611,990

    1775 Pacific Ridge Ln, Hammond, OR 97121

    3beds
    2,298sqft
    Residential, Single Family Residence
    Built in 2016
    0.53 Acres Lot
    $597,400 Zestimate®
    $266/sqft
    $2,929 Estimated rent

    Home value

    $597,400

    $568,000 - $627,000

    $2,929/mo

    Zestimate® history
    Loading
    Loading...

    Owner options

    List your home for rent

    $2,929/mo

    Rent Zestimate®

    Find your next renter with Zillow Rental Manager. Plus, with online applications, you can quickly screen prospective tenants – for free.

    Learn more

    $2,929/mo

    Rent Zestimate®

    Refinance and save

    $3,634/mo

    Est. payment

    Refinancing to a lower rate could help reduce your monthly payments and save thousands over the life of the loan.

    See today's rates

    $3,634/mo

    Est. payment

    Explore your selling options

    Work with a Zillow partner agent

    Leverage their expertise and Zillow's premium Showcase listings to get your home seen by more buyers.

    Get started

    List with your own agent

    Get your home in front of millions of buyers by listing it on Zillow.

    Learn how to do it

    Sell it yourself

    Take full control of how buyers see your home on Zillow by listing For Sale by Owner (FSBO).

    List your home

    What's special

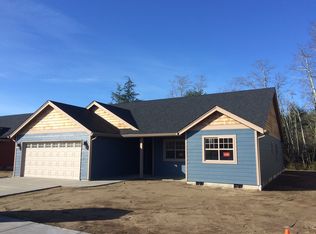
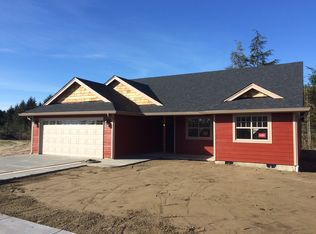
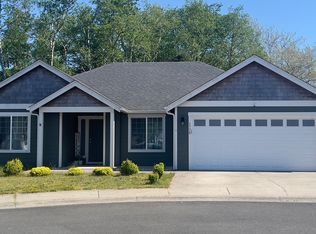
    Welcome to this beautifully crafted home in the coastal community of Hammond, Oregon. Nestled in a quiet, newer subdivision, this custom single-level residence offers the perfect blend of comfort, style, and low-maintenance living—just minutes from Fort Stevens, Astoria and the beach. Designed with an open-concept layout, the home features a spacious living area with vaulted ceilings, abundant natural light, and seamless access to a large covered deck—ideal for entertaining or relaxing after a day at the coast. The kitchen is thoughtfully appointed with stainless steel appliances, slab granite countertops, custom cabinetry, and a peninsula with bar seating, offering both functionality and style. The primary suite provides a comfortable retreat with a walk-in closet and en-suite bath featuring tile flooring, granite counters, and a walk-in shower with bench. Two additional bedrooms and a full bath offer flexibility for guests, hobbies, or a home office. The home has also been updated with newly installed luxury vinyl flooring, offering durability and a clean, modern finish throughout the main living areas. A standout feature of the property is the custom 20' x 32' shop, complete with a 14-foot roll-up door and 200-amp service—perfect for storing boats, RVs, or creating a versatile workspace. Additional highlights include a 2-car attached garage, energy-efficient gas forced-air heating, a covered front porch, a tastefully landscaped and fenced yard, and durable exterior finishes. Whether you're looking for a full-time residence or coastal getaway this home offers easy access to outdoor recreation, beaches, and all the charm of the North Oregon Coast.

    Zillow last checked:

    Listing updated:

    Listed by:

    Robbie Ratkai 503-516-6500,

    Portland's Alternative Inc., Realtors

    Bought with:

    Hilary Herman, 201214475

    Realty One Group Prestige

    Source: RMLS (OR),MLS#: 758451162MLS Logo

    Facts & features

    Interior

    Bedrooms & bathrooms
    • Bedrooms: 3
    • Bathrooms: 2
    • Full bathrooms: 2
    • Main level bathrooms: 2
    Primary bedroom
    • Features: Ceiling Fan, Ensuite, Walkin Closet, Walkin Shower, Wallto Wall Carpet
    • Level: Main
    • Area: 225
    • Dimensions: 15 x 15
    Bedroom 2
    • Features: Closet, Wallto Wall Carpet
    • Level: Main
    • Area: 99
    • Dimensions: 11 x 9
    Bedroom 3
    • Features: Closet, Wallto Wall Carpet
    • Level: Main
    • Area: 132
    • Dimensions: 11 x 12
    Dining room
    • Level: Main
    • Area: 152
    • Dimensions: 19 x 8
    Kitchen
    • Features: Dishwasher, Disposal, Gas Appliances, Microwave, Free Standing Range, Free Standing Refrigerator
    • Level: Main
    • Area: 144
    • Width: 12
    Living room
    • Features: Ceiling Fan, Deck, Sliding Doors, Vaulted Ceiling
    • Level: Main
    • Area: 690
    • Dimensions: 23 x 30
    Heating
    • Forced Air 95 Plus
    Cooling
    • None
    Appliances
    • Included: Dishwasher, Disposal, Free-Standing Gas Range, Free-Standing Refrigerator, Gas Appliances, Microwave, Plumbed For Ice Maker, Range Hood, Stainless Steel Appliance(s), Free-Standing Range, Gas Water Heater
    • Laundry: Laundry Room
    Features
    • Ceiling Fan(s), Granite, High Ceilings, Closet, Vaulted Ceiling(s), Walk-In Closet(s), Walkin Shower, Pantry
    • Flooring: Wall to Wall Carpet
    • Doors: Sliding Doors
    • Windows: Double Pane Windows
    • Basement: Crawl Space
    Interior area
    • Total structure area: 2,298
    • Total interior livable area: 2,298 sqft

    Property

    Parking
    • Total spaces: 3
    • Parking features: Driveway, RV Access/Parking, RV Boat Storage, Garage Door Opener, Attached, Detached
    • Attached garage spaces: 3
    • Has uncovered spaces: Yes
    Accessibility
    • Accessibility features: Ground Level, One Level, Accessibility
    Features
    • Levels: One
    • Stories: 1
    • Patio & porch: Deck, Patio, Porch
    • Exterior features: Yard
    • Fencing: Fenced
    • Has view: Yes
    • View description: Trees/Woods
    Lot
    • Size: 0.53 Acres
    • Features: Cul-De-Sac, Level, Sprinkler, SqFt 20000 to Acres1
    Details
    • Additional structures: RVBoatStorage, SecondGarage, ToolShed
    • Parcel number: 59743

    Construction

    Type & style
    • Home type: SingleFamily
    • Architectural style: Traditional
    • Property subtype: Residential, Single Family Residence
    Materials
    • Cement Siding, Shake Siding
    • Foundation: Concrete Perimeter
    • Roof: Composition
    Condition
    • Resale
    • New construction: No
    • Year built: 2016

    Utilities & green energy

    • Gas: Gas
    • Sewer: Public Sewer
    • Water: Public

    Community & neighborhood

    Location
    • Region: Hammond
    • Subdivision: Warrenton/Hammond

    Other

    Other facts
    • Listing terms: Cash,Conventional,USDA Loan,VA Loan
    • Road surface type: Paved

    Price history

    DateEventPrice
    6/25/2026Sold$611,990+2.3%$266/sqft
    Source: RMLS (OR) #758451162 Report a problem
    5/28/2026Pending sale$598,000$260/sqft
    Source: RMLS (OR) #758451162 Report a problem
    5/23/2026Listed for sale$598,000+106.3%$260/sqft
    Source: RMLS (OR) #758451162 Report a problem
    1/17/2017Sold$289,900$126/sqft
    Source: RMLS (OR) #16499269 Report a problem

    Public tax history

    YearProperty taxesTax assessment
    2025$4,149 +3%$311,770 +3%
    2024$4,026 +3.4%$302,690 +3%
    2023$3,894 +1.7%$293,875 +3%
    2022$3,829 +9.1%$285,317 +10.7%
    2021$3,509 +14.4%$257,740 +15.1%
    2020$3,067 $223,900 +3%
    2019$3,067 +2.6%$217,379 +3%
    2018$2,989 +19.5%$211,049 +3%
    2017$2,502 +6.2%$204,903 +300.4%
    2016$2,356 +288.4%$51,174
    2015$606 --

    Find assessor info on the county website

    Neighborhood: 97121

    Nearby schools

    GreatSchools rating
    Schools provided by the listing agent
    • Elementary: Warrenton
    • Middle: Warrenton
    • High: Warrenton

    Source: RMLS (OR). This data may not be complete. We recommend contacting the local school district to confirm school assignments for this home.

    Get pre-qualified for a loan
    At Zillow Home Loans, we can pre-qualify you in as little as 5 minutes with no impact to your credit score.

    An equal housing lender. NMLS #10287.