Skip main navigation
Closed
  • $512,000

    1775 Uplands Ct, Reno, NV 89523

    3beds
    1,324sqft
    Single Family Residence
    Built in 1987
    6,969 Square Feet Lot
    $513,400 Zestimate®
    $387/sqft
    $2,584 Estimated rent

    Home value

    $513,400

    $488,000 - $539,000

    $2,584/mo

    Zestimate® history
    Loading
    Loading...

    Owner options

    List your home for rent

    $2,584/mo

    Rent Zestimate®

    Find your next renter with Zillow Rental Manager. Plus, with online applications, you can quickly screen prospective tenants – for free.

    Learn more

    $2,584/mo

    Rent Zestimate®

    Refinance and save

    $3,230/mo

    Est. payment

    Refinancing to a lower rate could help reduce your monthly payments and save thousands over the life of the loan.

    See today's rates

    $3,230/mo

    Est. payment

    Explore your selling options

    Work with a Zillow partner agent

    Leverage their expertise and Zillow's premium Showcase listings to get your home seen by more buyers.

    Get started

    List with your own agent

    Get your home in front of millions of buyers by listing it on Zillow.

    Learn how to do it

    Sell it yourself

    Take full control of how buyers see your home on Zillow by listing For Sale by Owner (FSBO).

    List your home

    What's special

    Cul de sac locationAutomatic sprinkler systemVaulted ceilingsUpdated kitchenWood burning fireplaceOpen concept floorplanGas stove
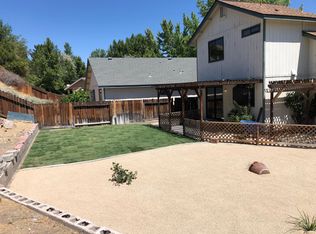
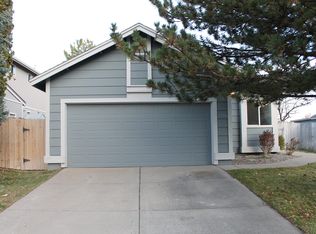
    This single-story home has LVP flooring in the entryway, bathrooms, laundry, and kitchen with carpet in all other areas. The open concept floorplan has vaulted ceilings and a wood burning fireplace. The updated kitchen has granite countertops, gas stove, dishwasher, microwave, and plantation blinds on all the windows. The slider off the dining area leads out to the oversized concrete patio and lawn area., Additional amenities: Cul de sac location, electric or gas dryer hookup in laundry area, garage door opener and automatic sprinkler system. Quick freeway access, close to schools, shopping, post office and restaurants. The front and back lawns were reseeded July 25th

    Zillow last checked:

    Listing updated:

    Listed by:

    Roland Parker BS.26271 775-823-8825,

    Keller Williams Group One Inc.

    Bought with:

    Lori Welsh, S.34943

    Dickson Realty - Caughlin

    Source: NNRMLS,MLS#: 260009644MLS Logo

    Facts & features

    Interior

    Bedrooms & bathrooms
    • Bedrooms: 3
    • Bathrooms: 2
    • Full bathrooms: 2
    Heating
    • Forced Air, Natural Gas
    Cooling
    • Evaporative Cooling
    Appliances
    • Included: Dishwasher, Disposal, Microwave, Oven, Refrigerator
    • Laundry: In Hall, Shelves
    Features
    • Breakfast Bar, High Ceilings, Kitchen Island, Vaulted Ceiling(s)
    • Flooring: Carpet, Laminate
    • Windows: Blinds, Double Pane Windows, Metal Frames, Vinyl Frames
    • Number of fireplaces: 1
    • Common walls with other units/homes: No Common Walls
    Interior area
    • Total structure area: 1,324
    • Total interior livable area: 1,324 sqft

    Property

    Parking
    • Total spaces: 2
    • Parking features: Attached, Garage, Garage Door Opener
    • Attached garage spaces: 2
    Features
    • Stories: 1
    • Patio & porch: None, Patio
    • Exterior features: None
    • Spa features: None
    • Fencing: Back Yard
    Lot
    • Size: 6,969 Square Feet
    • Features: Cul-De-Sac, Landscaped, Sprinklers In Front, Sprinklers In Rear
    Details
    • Additional structures: None
    • Parcel number: 03940107
    • Zoning: SF8
    • Special conditions: Agent Owned

    Construction

    Type & style
    • Home type: SingleFamily
    • Property subtype: Single Family Residence
    Materials
    • Foundation: Crawl Space
    • Roof: Composition,Pitched,Shingle
    Condition
    • New construction: No
    • Year built: 1987
    Details
    • Builder name: DiLoreto Homes of Nevada

    Utilities & green energy

    • Sewer: Public Sewer
    • Water: Public
    • Utilities for property: Cable Available, Electricity Available, Internet Available, Natural Gas Available, Phone Available, Sewer Available, Water Available, Cellular Coverage, Water Meter Installed

    Community & HOA

    Community
    • Security: Carbon Monoxide Detector(s), Smoke Detector(s)
    • Subdivision: Sierra Highlands 4 Phase 1C
    HOA
    • Has HOA: No
    Location
    • Region: Reno

    Financial & listing details

    • Price per square foot: $387/sqft
    • Tax assessed value: $215,810
    • Annual tax amount: $2,387
    • Date on market: 7/27/2026
    • Cumulative days on market: 63 days
    • Listing terms: Cash,Conventional,FHA,VA Loan

    Price history

    DateEventPrice
    9/28/2026Sold$512,000-1.3%$387/sqft
    Source: NNRMLS #260009644 Report a problem
    8/28/2026Contingent$519,000$392/sqft
    Source: NNRMLS #260009644 Report a problem
    8/17/2026Listed for sale$519,000$392/sqft
    Source: NNRMLS #260009644 Report a problem
    8/1/2026Contingent$519,000$392/sqft
    Source: NNRMLS #260009644 Report a problem
    7/27/2026Listed for sale$519,000+7%$392/sqft
    Source: NNRMLS #260009644 Report a problem
    9/14/2024Listing removed$2,295$2/sqft
    Source: Zillow Rentals Report a problem
    8/14/2024Listed for rent$2,295+4.6%$2/sqft
    Source: Zillow Rentals Report a problem
    12/19/2022Listing removed--
    Source: Zillow Rentals Report a problem
    12/16/2022Price change$2,195-4.4%$2/sqft
    Source: Zillow Rentals Report a problem
    11/18/2022Price change$2,295+4.3%$2/sqft
    Source: Zillow Rental Network Premium Report a problem
    10/24/2022Price change$2,200-6.4%$2/sqft
    Source: Zillow Rental Manager Report a problem
    9/27/2022Listed for rent$2,350$2/sqft
    Source: Zillow Rental Manager Report a problem
    9/23/2022Listing removed--
    Source: NNRMLS #220008908 Report a problem
    9/16/2022Price change$485,000-2.6%$366/sqft
    Source: NNRMLS #220008908 Report a problem
    8/23/2022Price change$498,000-1.4%$376/sqft
    Source: NNRMLS #220008908 Report a problem
    7/7/2022Price change$505,000-3.8%$381/sqft
    Source: NNRMLS #220008908 Report a problem
    6/17/2022Listed for sale$525,000+1263.6%$397/sqft
    Source: NNRMLS #220008908 Report a problem
    11/12/1993Sold$38,500$29/sqft
    Source: Public Record Report a problem

    Public tax history

    YearProperty taxesTax assessment
    2026$2,212 +8%$75,534 -1.5%
    2025$2,049 +7.9%$76,669 +4.1%
    2024$1,899 +7.9%$73,622 -0.4%
    2023$1,759 +2.9%$73,927 +18.7%
    2022$1,710 +3.2%$62,292 +18.5%
    2021$1,657 +3%$52,569 +2.8%
    2020$1,608 -2.9%$51,152
    2019$1,657 +3%$51,152 +13.5%
    2018$1,608 +8.9%$45,062 +1.7%
    2017$1,477 $44,322 +1.2%
    2016$1,477 $43,815 +3.3%
    2015$1,477 +3.3%$42,413 +4%
    2014$1,430 $40,763 +7.9%
    2013$1,430 $37,766
    2012-- $37,766 -0.1%
    2011-- $37,807 -6.6%
    2010-- $40,488 -14.9%
    2009-- $47,565 -5.8%
    2008-- $50,494 -19.4%
    2007-- $62,610 +30.2%
    2006-- $48,083 +8%
    2005-- $44,521 -0.6%
    2004-- $44,789 +7.3%
    2003-- $41,755 +0.6%
    2002-- $41,494
    2001-- $41,494
    Find assessor info on the county website

    Neighborhood: Mae Anne

    Nearby schools

    GreatSchools rating
    Schools provided by the listing agent
    • Elementary: Winnemucca, Sarah
    • Middle: Billinghurst
    • High: McQueen

    Source: NNRMLS. This data may not be complete. We recommend contacting the local school district to confirm school assignments for this home.

    Get a cash offer in 3 minutes
    Find out how much your home could sell for in as little as 3 minutes with a no-obligation cash offer.
    Estimated market value
    $513,400
    Get a cash offer in 3 minutes
    Find out how much your home could sell for in as little as 3 minutes with a no-obligation cash offer.
    Estimated market value
    $513,400