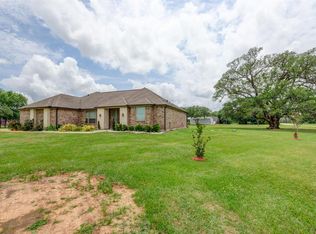
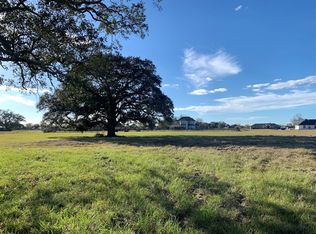
Space, privacy & resort-style living come together on 2 fenced acres in a quiet setting! This impressive home offers high ceilings, an open-concept design, ceramic tile throughout w/ no carpet, 4.5 baths, walk-in showers, bath access for every bedroom, a hall half bath, large primary retreat & abundant storage. The kitchen shines w/ quartz counters, oversized island, pot filler, gas + electric stove & dryer connections, walk-in pantry & generous cabinetry, while a gas fireplace, built-in game room entertainment center & pre-wired indoor/outdoor surround sound add comfort & fun. Step outside to a brand-new self-filling pool, heated spa w/ color-changing lights & large covered patio w/ ceiling fans & gas stub. Extras include a freestanding soaker tub, primary vanity area, tankless water heater, water softener, sprinklers, outdoor security system, doggie door, 3-car garage, 20x40 boat storage & newly planted front-yard trees. A rare acreage retreat built for entertaining & relaxing!
Pending
$850,000
17750 Shiloh Ridge Dr, Rosharon, TX 77583
4beds
3,300sqft
Single Family Residence
Built in 2020
2 Acres Lot
$835,100 Zestimate®
$258/sqft
$71/mo HOA
What's special
Brand-new self-filling poolGas fireplaceHigh ceilingsDoggie doorFreestanding soaker tubAbundant storageOversized island
- 51 days
- 43
- 3
Likely to sell faster than
Zillow last checked:
Listing updated:
Listed by:
Celeste Taylor-Velasco TREC #0579899 281-222-5975,
Redfin Corporation
Source: HAR,MLS#: 7099145
Facts & features
Interior
Bedrooms & bathrooms
- Bedrooms: 4
- Bathrooms: 4
- Full bathrooms: 4
Rooms
- Room types: Family Room, Game Room, Utility Room
Primary bedroom
- Level: First
- Area: 300
- Dimensions: 20x15
Bedroom
- Level: First
- Area: 154
- Dimensions: 14x11
Bedroom
- Level: First
- Area: 210
- Dimensions: 15x14
Bedroom
- Level: First
- Area: 154
- Dimensions: 14x11
Other
- Level: First
- Area: 25
- Dimensions: 5x5
Other
- Level: First
- Area: 169
- Dimensions: 13x13
Other
- Level: First
- Area: 45
- Dimensions: 9x5
Other
- Level: First
- Area: 60
- Dimensions: 12x5
Other
- Level: First
- Area: 45
- Dimensions: 9x5
Dining room
- Level: First
- Area: 270
- Dimensions: 18x15
Other
- Level: First
- Area: 45
- Dimensions: 9x5
Game room
- Level: First
- Area: 195
- Dimensions: 15x13
Kitchen
- Level: First
- Area: 225
- Dimensions: 15x15
Living room
- Level: First
- Area: 506
- Dimensions: 23x22
Primary bath
- Level: First
- Area: 220
- Dimensions: 20x11
Utility room
- Level: First
- Area: 60
- Dimensions: 12x5
Heating
- Propane
Cooling
- Ceiling Fan(s), Electric
Appliances
- Included: Water Heater, Disposal, Water Softener, Convection Oven, Electric Oven, Microwave, Electric Cooktop, Dishwasher
- Laundry: Electric Dryer Hookup, Gas Dryer Hookup, Washer Hookup
Features
- Formal Entry/Foyer, High Ceilings, Prewired for Alarm System, Wired for Sound, All Bedrooms Down, En-Suite Bath, Primary Bed - 1st Floor, Sitting Area, Walk-In Closet(s)
- Flooring: Tile
- Windows: Window Coverings
- Number of fireplaces: 1
- Fireplace features: Gas, Gas Log
Interior area
- Total structure area: 3,300
- Total interior livable area: 3,300 sqft
Property
Parking
- Total spaces: 3
- Parking features: Attached, Additional Parking, Garage Door Opener, Double-Wide Driveway
- Attached garage spaces: 3
Features
- Stories: 1
- Patio & porch: Covered, Patio/Deck, Porch
- Exterior features: Side Yard
- Has private pool: Yes
- Pool features: Gunite, Heated, In Ground, Pool/Spa Combo
- Fencing: Back Yard,Partial
Lot
- Size: 2 Acres
- Features: Back Yard, Cleared, Corner Lot, Subdivided, 1 Up to 2 Acres
Details
- Additional structures: Shed(s)
- Parcel number: 78611004009
Construction
Type & style
- Home type: SingleFamily
- Architectural style: Ranch,Traditional
- Property subtype: Single Family Residence
Materials
- Stone, Stucco
- Foundation: Slab
- Roof: Composition
Condition
- New construction: No
- Year built: 2020
Utilities & green energy
- Sewer: Aerobic Septic, Septic Tank
- Water: Water District
Green energy
- Energy efficient items: Attic Vents, Thermostat
Community & HOA
Community
- Security: Prewired for Alarm System
- Subdivision: Suncreek Estates
HOA
- Has HOA: Yes
- HOA fee: $850 annually
Location
- Region: Rosharon
Financial & listing details
- Price per square foot: $258/sqft
- Annual tax amount: $10,774
- Date on market: 7/27/2026
- Listing terms: Cash,Conventional,FHA,VA Loan
Estimated market value
$835,100
$793,000 - $877,000
$3,547/mo
Price history
| Date | Event | Price |
|---|---|---|
| 8/7/2026 | Pending sale | $850,000$258/sqft |
Source:  HAR #7099145 Report a problem HAR #7099145 Report a problem | ||
| 7/27/2026 | Listed for sale | $850,000+1114.3%$258/sqft |
Source: HAR #7099145 Report a problem | ||
| 5/19/2020 | Listing removed | $70,000$21/sqft |
Source: Heritage Realty #87611229 Report a problem | ||
| 5/2/2020 | Pending sale | $70,000$21/sqft |
Source: Heritage Realty #87611229 Report a problem | ||
| 4/2/2020 | Listed for sale | $70,000+7.7%$21/sqft |
Source: Heritage Realty #87611229 Report a problem | ||
| 8/5/2018 | Listing removed | $65,000$20/sqft |
Source: Realty Associates #23869500 Report a problem | ||
| 7/4/2018 | Listed for sale | $65,000$20/sqft |
Source: Realty Associates #23869500 Report a problem | ||
| 10/23/2017 | Listing removed | $65,000$20/sqft |
Source: Realty Associates #82362566 Report a problem | ||
| 7/29/2017 | Listed for sale | $65,000+18.2%$20/sqft |
Source: Realty Associates #82362566 Report a problem | ||
| 6/2/2017 | Listing removed | $55,000$17/sqft |
Source: Realty Associates #35450025 Report a problem | ||
| 12/1/2016 | Listed for sale | $55,000$17/sqft |
Source: Realty Associates #35450025 Report a problem | ||
Public tax history
Tax history is unavailable.
Monthly payment
Est. payment
Payment breakdown
Explore the cost of this home by adjusting the details. Changes won't be saved.Climate risks
Neighborhood: 77583
Nearby schools
Schools provided by the listing agent
- Elementary: Heartland Elementary (Angleton)
- Middle: Heritage Junior High School (Angleton)
- High: Angleton High School
Source: HAR. This data may not be complete. We recommend contacting the local school district to confirm school assignments for this home.
Similar homes
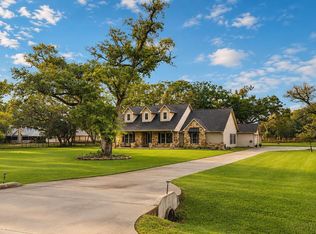
- $849,9904 bd4 ba3.2k sqft814 China Grove Dr, Rosharon, TX 77583For Sale
 MLS ID #80914462, Johnathan Romero, Monarch & Co. HAR
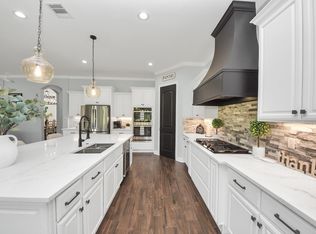
 - $840,0004 bd4 ba3.6k sqft16626 Hamill Dr, Rosharon, TX 77583For Sale
 MLS ID #81287479, Edgar Hernandez, Fathom Realty. HAR
 - $690,0003 bd3 ba3.1k sqft803 Lily Ln, Rosharon, TX 77583For Sale
 MLS ID #11859088, Lisa Mitchell, CB&A, Realtors-Katy. HAR
 - $850,0005 bd3 ba2.8k sqft7723 Stratford Hall Dr, Rosharon, TX 77583For Sale
 MLS ID #42719954, Noelia Benavides, Cattell Real Estate Group, INC. HAR
