Welcome to this inviting single-level Los Palmas home, offering three bedrooms, two baths, and a well-designed floorplan for comfortable living. The generous living and dining room creates a welcoming gathering space, while the open kitchen blends into the family room for easy everyday living. The primary suite features a walk-in closet and an updated bath. Two additional bedrooms provide flexibility for guests, a home office, or other needs. A wraparound backyard offers private space for outdoor enjoyment, and the two-car garage provides added convenience. Ideally located in a desirable neighborhood close to shopping, schools, and everyday amenities.
For sale
Price cut: $40K (8/25)
$875,000
17755 Riverbend Rd, Salinas, CA 93908
3beds
1,786sqft
Single Family Residence, Residential
Built in 1990
5,017 Square Feet Lot
$863,600 Zestimate®
$490/sqft
$188/mo HOA
What's special
- 54 days
- 1,117
- 33
Zillow last checked:
Listing updated:
Listed by:
Arleen Hardenstein 01710953 831-915-8989,
Sotheby’s International Realty 831-624-1566
Source: MLSListings Inc,MLS#: ML82054326
Facts & features
Interior
Bedrooms & bathrooms
- Bedrooms: 3
- Bathrooms: 2
- Full bathrooms: 2
Rooms
- Room types: Laundry
Bedroom
- Features: GroundFloorBedroom, PrimarySuiteRetreat, WalkinCloset, BedroomonGroundFloor2plus
Bathroom
- Features: DoubleSinks, PrimaryStallShowers, ShoweroverTub1, Skylight, Tile, UpdatedBaths, FullonGroundFloor
Dining room
- Features: BreakfastBar, BreakfastNook, DiningAreainLivingRoom
Family room
- Features: KitchenFamilyRoomCombo
Kitchen
- Features: ExhaustFan, IslandwithSink, Pantry
Heating
- Central Forced Air Gas, Fireplace(s)
Cooling
- Ceiling Fan(s)
Appliances
- Included: Dishwasher, Exhaust Fan, Disposal, Range Hood, Gas Oven/Range, Refrigerator
- Laundry: Inside
Features
- High Ceilings, One Or More Skylights, Vaulted Ceiling(s), Walk-In Closet(s)
- Flooring: Carpet, Tile, Vinyl Linoleum
- Number of fireplaces: 1
- Fireplace features: Gas, Gas Starter, Wood Burning
Interior area
- Total structure area: 1,786
- Total interior livable area: 1,786 sqft
Property
Parking
- Total spaces: 2
- Parking features: Attached, Off Street, On Street
- Attached garage spaces: 2
Features
- Stories: 1
- Patio & porch: Balcony/Patio
- Exterior features: Back Yard, Barbecue, Fenced
- Fencing: Back Yard
Lot
- Size: 5,017 Square Feet
- Features: Level
Details
- Parcel number: 139231048000
- Zoning: R-1
- Special conditions: Standard
Construction
Type & style
- Home type: SingleFamily
- Architectural style: Contemporary
- Property subtype: Single Family Residence, Residential
Materials
- Foundation: Slab
- Roof: Tile
Condition
- New construction: No
- Year built: 1990
Utilities & green energy
- Gas: IndividualGasMeters, NaturalGas, PublicUtilities
- Sewer: Public Sewer
- Water: Public
- Utilities for property: Natural Gas Available, Public Utilities, Water Public
Community & HOA
HOA
- Has HOA: Yes
- Amenities included: Barbecue Area, Basketball Court Indoor Half, Community Security Gate, Game Court Outdoor, Garden Greenbelt Trails, Playground
- HOA fee: $188 monthly
Location
- Region: Salinas
Financial & listing details
- Price per square foot: $490/sqft
- Tax assessed value: $413,778
- Date on market: 7/15/2026
- Listing agreement: ExclusiveRightToSell
Estimated market value
$863,600
$820,000 - $907,000
$4,111/mo
Price history
| Date | Event | Price |
|---|---|---|
| 8/25/2026 | Price change | $875,000-4.4%$490/sqft |
Source:  MLSListings Inc #ML82054326 Report a problem MLSListings Inc #ML82054326 Report a problem | ||
| 7/15/2026 | Listed for sale | $915,000$512/sqft |
Source: MLSListings Inc #ML82054326 Report a problem | ||
Public tax history
| Year | Property taxes | Tax assessment |
|---|---|---|
| 2026 | -- | $413,778 +2% |
| 2025 | $4,713 +183.3% | $405,665 +2% |
| 2024 | $1,664 -2.2% | $397,711 +2% |
| 2023 | $1,702 -6.8% | $389,914 +2% |
| 2022 | $1,827 +5% | $382,269 +2% |
| 2021 | $1,739 | $374,774 +1% |
| 2020 | -- | $370,932 +2% |
| 2019 | $1,749 -0.4% | $363,659 +2% |
| 2018 | $1,757 -3.3% | $356,529 +2% |
| 2017 | $1,818 +2.9% | $349,539 +2% |
| 2016 | $1,766 +6.7% | $342,687 +1.5% |
| 2015 | $1,655 | $337,541 +2% |
| 2014 | $1,655 | $330,930 +2.5% |
| 2012 | -- | $322,976 +2% |
| 2011 | -- | $316,644 +0.8% |
| 2010 | -- | $314,278 -0.2% |
| 2009 | -- | $315,026 +2% |
| 2008 | -- | $308,850 +2% |
| 2007 | -- | $302,795 +2% |
| 2006 | -- | $296,859 +2% |
| 2005 | -- | $291,039 +2% |
| 2004 | -- | $285,334 +1.9% |
| 2003 | -- | $280,106 +2% |
| 2002 | -- | $274,614 +2% |
| 2001 | $1,785 | $269,230 +2% |
| 2000 | -- | $263,951 |
Find assessor info on the county website
Monthly payment
Est. payment
Payment breakdown
Explore the cost of this home by adjusting the details. Changes won't be saved.Climate risks
Neighborhood: 93908
Nearby schools
Schools provided by the listing agent
- District: SpreckelsUnionElementary
Source: MLSListings Inc. This data may not be complete. We recommend contacting the local school district to confirm school assignments for this home.
Similar homes
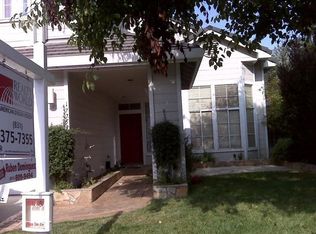
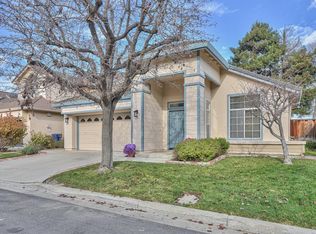
- $925,0003 bd3 ba1.8k sqft19243 Dovewood Ct, Salinas, CA 93908For Sale
 MLS ID #ML82057936, Monterey Peninsula Home Team. MLSListings Inc
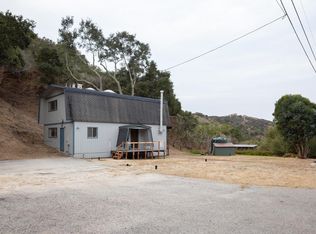
 - $849,0003 bd2 ba1.8k sqft157 San Benancio Rd, Salinas, CA 93908For Sale
 MLS ID #ML82059430, Matt Pridey. MLSListings Inc
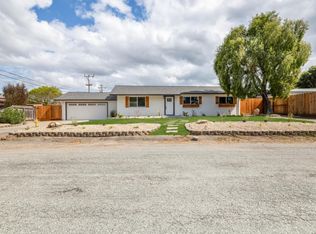
 - $899,0003 bd2 ba1.1k sqft116 Enos Dr, Salinas, CA 93908For Sale
 MLS ID #ML82041669, Jorge Edeza. MLSListings Inc
 - $799,0003 bd3 ba1.7k sqft419 Corral De Tierra Rd, Salinas, CA 93908For Sale
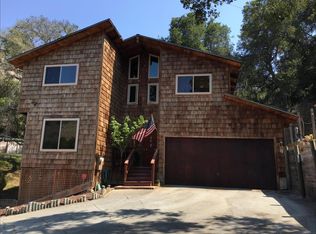 MLS ID #ML82053221, Ric Morrison. MLSListings Inc
Local buyer's agents are ready to help
