MOTIVATED SELLER! Tucked into a wooded marsh front setting, this distinctive chalet-inspired contemporary offers approximately 3,400 sq ft, 4 bedrooms and 3.5 baths with privacy, character and flexibility throughout. Soaring ceilings, skylights, walls of windows, natural wood details and an open second floor gallery create a truly unique interior. The updated kitchen features white cabinetry, stainless appliances, subway tile and peninsula seating. A first floor bedroom suite adds convenience, with three additional bedrooms upstairs. Recent improvements include a new roof, HVAC service and new insulation. The basement has been fully sealed with a new pump system and is framed with heating, cooling and electrical. Enjoy a spacious yard, detached shed and deep water access to the Nansemond River, all just minutes from the shopping and dining of Harbour View, Western Branch and Churchland. Motivated seller!
For sale
Price cut: $51K (10/5)
$599,000
1776 Bleakhorn Rd, Suffolk, VA 23433
4beds
3,400sqft
Single Family Residence
Built in 1981
0.57 Acres Lot
$595,100 Zestimate®
$176/sqft
$-- HOA
What's special
First floor bedroom suiteDetached shedStainless appliancesSoaring ceilingsSpacious yardWooded marsh front settingNatural wood details
- 44 days
- 1,008
- 61
Zillow last checked:
Listing updated:
Listed by:
Ebony Callis,
ONYX Realty Professionals LLC 757-278-3945
Source: REIN Inc.,MLS#: 10655434
Facts & features
Interior
Bedrooms & bathrooms
- Bedrooms: 4
- Bathrooms: 4
- Full bathrooms: 3
- 1/2 bathrooms: 1
Rooms
- Room types: 1st Floor Primary BR, PBR with Bath, Sun Room, Utility Room
Heating
- Electric
Cooling
- Central Air
Appliances
- Included: Dishwasher, Disposal, Dryer, Electric Range, Refrigerator, Washer, Electric Water Heater
Features
- Walk-In Closet(s), Ceiling Fan(s)
- Flooring: Carpet, Ceramic Tile, Laminate/LVP, Wood
- Windows: Skylight(s)
- Has basement: Yes
- Attic: Pull Down Stairs
- Number of fireplaces: 2
- Fireplace features: Propane
Interior area
- Total interior livable area: 3,400 sqft
Video & virtual tour
Property
Parking
- Total spaces: 2
- Parking features: Garage Att 2 Car
- Attached garage spaces: 2
Features
- Stories: 2
- Patio & porch: Patio, Porch
- Pool features: None
- Fencing: None
- Has view: Yes
- View description: Water
- Has water view: Yes
- Water view: Water
- Waterfront features: Deep Water Access, Marsh, River Front
- Frontage length: 256'
Lot
- Size: 0.57 Acres
Details
- Parcel number: 521
Construction
Type & style
- Home type: SingleFamily
- Architectural style: Contemp
- Property subtype: Single Family Residence
Materials
- Vinyl Siding, Wood Siding
- Foundation: Basement
- Roof: Asphalt Shingle
Condition
- New construction: No
- Year built: 1981
Utilities & green energy
- Sewer: City/County
- Water: City/County
Community & HOA
Community
- Subdivision: Eclipse
HOA
- Has HOA: No
Location
- Region: Suffolk
Financial & listing details
- Price per square foot: $176/sqft
- Tax assessed value: $484,900
- Annual tax amount: $5,188
- Date on market: 9/28/2026
Estimated market value
$595,100
$565,000 - $625,000
$3,554/mo
Price history
Price history is unavailable.
Public tax history
| Year | Property taxes | Tax assessment |
|---|---|---|
| 2025 | $5,188 +6.2% | $484,900 +6.2% |
| 2024 | $4,887 -2.3% | $456,700 -0.5% |
| 2023 | $5,004 +15.5% | $459,100 +15.5% |
| 2022 | $4,332 +2.9% | $397,400 +4.8% |
| 2021 | $4,210 +20.6% | $379,300 +20.6% |
| 2020 | $3,490 +0.1% | $314,400 +0.1% |
| 2019 | $3,485 | $314,000 |
| 2018 | $3,485 +128.8% | $314,000 |
| 2017 | $1,523 | $314,000 +3% |
| 2016 | $1,523 | $304,900 +6.6% |
| 2015 | $1,523 | $285,900 |
| 2014 | $1,523 | $285,900 |
| 2013 | -- | $285,900 |
| 2012 | -- | $285,900 |
| 2011 | -- | $285,900 -3.3% |
| 2010 | -- | $295,700 |
| 2009 | $2,691 +7.1% | $295,700 +7.1% |
| 2008 | $2,513 +11.6% | $276,200 +15.3% |
| 2007 | $2,251 +12.4% | $239,500 +26.8% |
| 2005 | $2,002 | $188,900 +2.9% |
| 2004 | -- | $183,600 +5.4% |
| 2003 | -- | $174,200 +6.9% |
| 2002 | -- | $163,000 -5% |
| 2001 | -- | $171,600 |
Find assessor info on the county website
Monthly payment
Est. payment
Payment breakdown
Explore the cost of this home by adjusting the details. Changes won't be saved.Climate risks
Neighborhood: 23433
Nearby schools
Schools provided by the listing agent
- Elementary: Oakland Elementary
- Middle: King`s Fork Middle
- High: Kings Fork
Source: REIN Inc.. This data may not be complete. We recommend contacting the local school district to confirm school assignments for this home.


Similar homes
- $524,9004 bd3 ba2.4k sqft2149 Partridge Pl, Suffolk, VA 23433For Sale
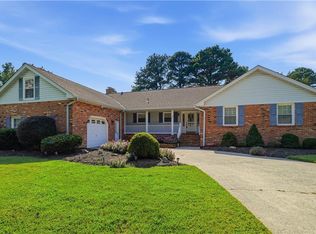 MLS ID #10649490, Michael Amory. REIN Inc.
- $535,0004 bd3 ba2.6k sqft1546 Moores Point Rd, Suffolk, VA 23436For Sale
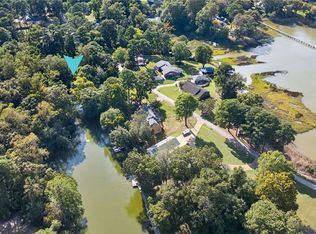 MLS ID #10656093, Lee Cross. REIN Inc.
- $749,0004 bd4 ba3.3k sqft9017 River Cres, Suffolk, VA 23433For Sale
 MLS ID #10643476, Michael Amory. REIN Inc.
- $579,9004 bd3 ba2.7k sqft6367 Everets Rd, Suffolk, VA 23434For Sale
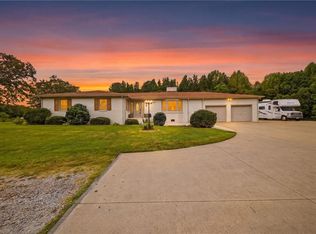 MLS ID #10659239, Deanna Jones. REIN Inc.
