Mountain views, fenced pasture, and a well-built brick home on 3.38 acres! Mature shade trees, brick entrance columns, and a covered front porch create a welcoming first impression, while separate concrete driveways provide convenient access to garages on both levels. This home offers 2 bedrooms, 3 full bathrooms, and approximately 2,392 sq. ft. of finished living space, including 1,595 sq. ft. on the main level and 797 sq. ft. in the basement. Original hardwood floors add warmth throughout the spacious living room, bedrooms, and dining area. The kitchen features granite countertops, tile backsplash, stainless steel appliances, and abundant gray cabinetry with tall pantry-style storage. Just off the dining room, a spacious, window-lined sunroom overlooks the pasture and surrounding countryside. An adjoining concrete patio provides space for grilling, entertaining, or enjoying a quiet evening outdoors. The primary suite includes a walk-in closet, double vanity, and walk-in shower. A main-level laundry room with a built-in folding table and attached two-car garage add everyday convenience. The partially finished walkout basement features a large bonus room, separate flex room, and a third full bathroom, offering versatile space for recreation, hobbies, or a home office. An additional 797 sq. ft. of unfinished basement space includes garage parking, storage, and a separate exterior entrance. The fenced rear acreage was most recently used as cattle pasture, bringing together usable land, beautiful views, and comfortable indoor and outdoor living.
Under contract
$439,900
1776 Country Club Rd, Sparta, TN 38583
2beds
2,392sqft
Single Family Residence
Built in 1996
3.38 Acres Lot
$436,000 Zestimate®
$184/sqft
$-- HOA
What's special
Mountain viewsWell-built brick homeBrick entrance columnsMature shade treesCovered front porchStainless steel appliancesAttached two-car garage
- 14 days
- 549
- 23
Zillow last checked:
Listing updated:
Listed by:
Brandon Richards,
The Property Company 931-559-9120
Source: UCMLS,MLS#: 247852
Facts & features
Interior
Bedrooms & bathrooms
- Bedrooms: 2
- Bathrooms: 3
- Full bathrooms: 3
- Main level bedrooms: 2
Primary bedroom
- Level: Main
- Area: 20838
- Dimensions: 151 x 138
Bedroom 2
- Level: Main
- Area: 24168
- Dimensions: 159 x 152
Bedroom 3
- Level: Basement
- Area: 180918
- Dimensions: 1311 x 138
Dining room
- Level: Main
- Area: 15587
- Dimensions: 143 x 109
Kitchen
- Level: Main
- Area: 24852
- Dimensions: 228 x 109
Living room
- Level: Main
- Area: 316925
- Dimensions: 1811 x 175
Heating
- Natural Gas, Central
Cooling
- Central Air
Appliances
- Included: Dishwasher, Electric Oven, Refrigerator, Electric Range, Microwave, Gas Water Heater
- Laundry: Main Level
Features
- Ceiling Fan(s), Walk-In Closet(s)
- Flooring: Hardwood, Tile, Carpet
- Windows: Double Pane Windows
- Basement: Full,Block,Brick,Walk-Out Access,Finished,Unfinished
- Has fireplace: Yes
- Fireplace features: Other
Interior area
- Total structure area: 2,392
- Total interior livable area: 2,392 sqft
Video & virtual tour
Property
Parking
- Total spaces: 3
- Parking features: Concrete, RV Access/Parking, Garage Door Opener, Attached, Basement, Garage, Main Level
- Has attached garage: Yes
- Covered spaces: 3
- Has uncovered spaces: Yes
Features
- Patio & porch: Porch, Covered, Patio, Sunroom
- Exterior features: Horses Allowed, Lighting
- Fencing: Fenced
- Has view: Yes
Lot
- Size: 3.38 Acres
- Dimensions: 300 x 519 x 167 x 190 x 80 x 909
- Features: Irregular Lot, Cleared, Views, Farm, Trees
Details
- Parcel number: 037.01
- Horses can be raised: Yes
Construction
Type & style
- Home type: SingleFamily
- Property subtype: Single Family Residence
Materials
- Brick, Frame
- Roof: Composition
Condition
- Year built: 1996
Utilities & green energy
- Electric: Circuit Breakers
- Gas: Natural Gas
- Sewer: Septic Tank
- Water: Public
- Utilities for property: Natural Gas Connected
Community & HOA
Community
- Security: Smoke Detector(s)
- Subdivision: Other
HOA
- Has HOA: No
Location
- Region: Sparta
Financial & listing details
- Price per square foot: $184/sqft
- Tax assessed value: $329,400
- Annual tax amount: $1,161
- Date on market: 10/15/2026
- Road surface type: Paved
Estimated market value
$436,000
$414,000 - $458,000
$2,484/mo
Price history
| Date | Event | Price |
|---|---|---|
| 10/17/2026 | Pending sale | $439,900$184/sqft |
Source:  UCMLS #247852 Report a problem | ||
| 10/15/2026 | Listed for sale | $439,900+16192.6%$184/sqft |
Source: UCMLS #247852 Report a problem | ||
| 2/22/1996 | Sold | $2,700$1/sqft |
Source: Agent Provided Report a problem | ||
Public tax history
| Year | Property taxes | Tax assessment |
|---|---|---|
| 2025 | $1,161 +23.9% | $82,350 +80.1% |
| 2024 | $937 | $45,725 |
| 2023 | $937 +11.3% | $45,725 +11.3% |
| 2022 | $842 | $41,075 |
| 2021 | $842 | $41,075 |
| 2020 | $842 +13.3% | $41,075 +13.3% |
| 2019 | $743 | $36,250 |
| 2018 | $743 +0% | $36,250 |
| 2017 | $743 | $36,250 |
| 2016 | $743 +10.8% | $36,250 |
| 2015 | $671 | $36,250 |
| 2014 | -- | $36,250 -0.9% |
| 2013 | -- | $36,575 |
| 2011 | -- | $36,575 |
| 2010 | -- | $36,575 |
| 2009 | -- | $36,575 +3.8% |
| 2008 | $701 | $35,250 |
| 2007 | $701 +4.4% | $35,250 +19.6% |
| 2006 | $672 | $29,475 |
| 2005 | $672 +3.2% | $29,475 |
| 2004 | $651 -1.1% | $29,475 +0.3% |
| 2003 | $659 | $29,400 +0% |
| 2001 | -- | $29,393 -72% |
| 2000 | -- | $104,933 |
Find assessor info on the county website
Monthly payment
Est. payment
Payment breakdown
Explore the cost of this home by adjusting the details. Changes won't be saved.Climate risks
Neighborhood: 38583
Nearby schools
Schools provided by the listing agent
- Elementary: Woodland Park Elementary School
- Middle: White County Middle School
- High: White County High School
Source: UCMLS. This data may not be complete. We recommend contacting the local school district to confirm school assignments for this home.

Similar homes
- $449,3003 bd2 ba2k sqft288 Blackberry Ln, Sparta, TN 38583For Sale
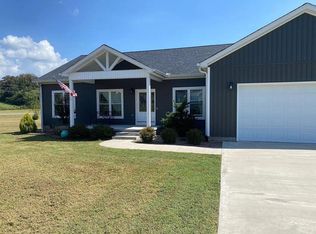
 MLS ID #3627978, Phil Hopewell. RealTracs MLS as distributed by MLS GRID
- $429,9003 bd3 ba2k sqft5185 Crossville Hwy, Sparta, TN 38583For Sale
 MLS ID #3531044, Bill Hallcomb. RealTracs MLS as distributed by MLS GRID
- $449,0003 bd2 ba1.3k sqft960 Country Club Rd, Sparta, TN 38583For Sale
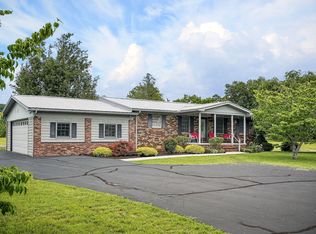 MLS ID #1538804, Matt Elrod. Greater Chattanooga Realtors
- $--4 bd2 ba2.8k sqft321 Forest Cir, Sparta, TN 38583Auction
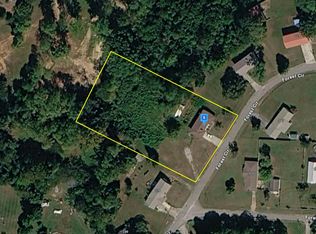 Auction.com 2
- $499,9004 bd4 ba3.2k sqft461 Baker Mountain Rd, Sparta, TN 38583For Sale
 MLS ID #247074, Elijah Castelli, Elevate Real Estate. UCMLS
- $429,9003 bd3 ba2k sqft5185 Crossville Hwy, Sparta, TN 38583For SaleMLS ID #239962, Bill Hallcomb, United Country - Hallcomb Realty & Auction Inc.. UCMLS
- $494,9295 bd3 ba2.9k sqft674 Skyline Dr, Sparta, TN 38583For SaleMLS ID #247749, Heather Skender-Newton, Skender-Newton Realty. UCMLS
- $450,0003 bd2 ba1.6k sqft521 Winding Ln, Sparta, TN 38583For SaleMLS ID #247384, Debbie Foster, True North Real Estate Services, LLC. UCMLS
- $427,5003 bd3 ba1.7k sqft324 Turn Table Rd, Sparta, TN 38583For SaleMLS ID #247514, Bill Hallcomb, United Country - Hallcomb Realty & Auction Inc.. UCMLS
- $599,9003 bd3 ba2.8k sqft843 W Bockman Way, Sparta, TN 38583For SaleMLS ID #248125, Amber Flynn-Jared, The Real Estate Collective. UCMLS
- $398,0003 bd2 ba1.4k sqft2799 Doran Rd, Sparta, TN 38583For SaleMLS ID #247663, Shawna Rhoades, Wallace. UCMLS
- $345,9003 bd3 ba2.5k sqft1570 Verna Qualls Rd, Sparta, TN 38583For SaleMLS ID #3598916, Jonathan Minerick. RealTracs MLS as distributed by MLS GRID
- $449,0002 bd3 ba2k sqft5285 Red Rd, Sparta, TN 38583For SaleMLS ID #247883, Kimberly Junnier, Third Tennessee Realty & Associates LLC. UCMLS
- $620,0002 bd4 ba2.7k sqft170 Short St, Sparta, TN 38583For SaleMLS ID #248139, Chena Morris, The Real Estate Collective. UCMLS
- $339,0003 bd2 ba1.3k sqft234 Lost Creek Rd, Sparta, TN 38583For SaleMLS ID #247735, Chris Adams, True North Real Estate Services, LLC. UCMLS
- $390,0003 bd2 ba2k sqft412 Freedom Trl, Sparta, TN 38583For SaleMLS ID #3527097, Landon Dickerson. RealTracs MLS as distributed by MLS GRID
- $390,0003 bd2 ba2k sqft412 Freedom Trl, Sparta, TN 38583For SaleMLS ID #246501, Brandon Brown, True North Real Estate Services, LLC. UCMLS
- $399,0003 bd4 ba2k sqft507 Milk Plant Rd, Sparta, TN 38583For SaleMLS ID #247590, Tammy Price, Tri-star Real Estate & Auction Co.,. UCMLS
- $269,9003 bd2 ba1.3k sqft208 Valley St, Sparta, TN 38583For SaleMLS ID #247439, Tamara England, First Realty Company. UCMLS
- $554,9003 bd3 ba2.5k sqft337 Milligan Rd, Sparta, TN 38583For SaleMLS ID #247016, Amanda Richards, Highlands Elite Real Estate LLC. UCMLS
