Welcome to 1776 Ivy Road, a beautiful country property offering the perfect blend of space, privacy, and small-town convenience in the sought-after Bennington School District. Situated on 7.6 acres, this 3-bedroom, 1-bathroom home offers approximately 1,700 square feet of comfortable living space with an open floor plan designed for everyday living and entertaining. Step inside to find a spacious, inviting layout with plenty of natural light and a convenient main-floor laundry. The covered front porch is the perfect place to start your morning with a cup of coffee while enjoying the sunrise and watching the abundant wildlife that surrounds the property. In the evenings, head out to the back deck and take in beautiful Kansas sunsets. Outside, the property truly shines. A 48 x 24 shop provides an excellent space for hobbies, equipment, projects, or storage and features a wood-burning stove for year-round comfort. The shop also includes a large pull-through overhang, offering additional covered space for vehicles, equipment, or outdoor entertaining. Multiple additional outbuildings provide even more storage and functionality, including a chicken coop for those looking to embrace a little country living. A newly added bar room that creates the perfect hangout space for relaxing, entertaining friends, watching the game, or simply enjoying a quiet evening at home.
Closed
Price Unknown
1776 Ivy Rd, Minneapolis, KS 67467
3beds
1,700sqft
Single Family Onsite Built
Built in 1900
7.6 Acres Lot
$298,300 Zestimate®
$--/sqft
$1,507 Estimated rent
Home value
$298,300
$283,000 - $313,000
$1,507/mo
Zestimate® history
Owner options
List your home for rent
$1,507/mo
Rent Zestimate®
Find your next renter with Zillow Rental Manager. Plus, with online applications, you can quickly screen prospective tenants – for free.
$1,507/mo
Rent Zestimate®
Refinance and save
Refinancing to a lower rate could help reduce your monthly payments and save thousands over the life of the loan.
Explore your selling options
Work with a Zillow partner agent
Leverage their expertise and Zillow's premium Showcase listings to get your home seen by more buyers.
Get startedList with your own agent
Get your home in front of millions of buyers by listing it on Zillow.
Learn how to do itSell it yourself
Take full control of how buyers see your home on Zillow by listing For Sale by Owner (FSBO).
List your homeWhat's special
Zillow last checked:
Listing updated:
Listed by:
Taylor Vanderloo 785-820-5900,
SalinaHomes
Bought with:
Taylor Vanderloo
Source: SCKMLS as distributed by MLS GRID,MLS#: 678640
Facts & features
Interior
Bedrooms & bathrooms
- Bedrooms: 3
- Bathrooms: 1
- Full bathrooms: 1
Primary bedroom
- Description: Vinyl
- Level: Main
- Area: 140
- Dimensions: 10 x 14
Bedroom
- Description: Vinyl
- Level: Main
- Area: 90
- Dimensions: 9 x 10
Kitchen
- Description: Wood
- Level: Main
- Area: 90
- Dimensions: 9 x 10
Living room
- Description: Wood
- Level: Main
- Area: 182
- Dimensions: 13 x 14
Heating
- Forced Air
Cooling
- Central Air, Electric
Appliances
- Included: Disposal, Microwave, Refrigerator, Range, Washer, Dryer
- Laundry: Main Level
Features
- Ceiling Fan(s)
- Flooring: Hardwood, Laminate
- Basement: Unfinished
- Has fireplace: No
Interior area
- Total interior livable area: 1,700 sqft
- Finished area above ground: 1,700
- Finished area below ground: 0
Property
Parking
- Total spaces: 2
- Parking features: Detached, Converted, Garage Door Opener
- Garage spaces: 2
Features
- Levels: One
- Stories: 1
- Patio & porch: Deck, Covered
- Exterior features: Guttering - ALL, Irrigation Well
- Fencing: Chain Link
Lot
- Size: 7.6 Acres
- Features: Wooded
Details
- Additional structures: Storage, Outbuilding, Above Ground Outbuilding(s)
- Parcel number: 1362400000002.000
Construction
Type & style
- Home type: SingleFamily
- Architectural style: Ranch
- Property subtype: Single Family Onsite Built
Materials
- Vinyl/Aluminum
- Foundation: Partial, No Egress Window(s)
- Roof: Composition
Condition
- Year built: 1900
Utilities & green energy
- Gas: Propane
- Sewer: Septic Tank
- Water: Private
- Utilities for property: Propane
Community & HOA
Community
- Subdivision: NONE LISTED ON TAX RECORD
HOA
- Has HOA: No
Location
- Region: Minneapolis
Financial & listing details
- Tax assessed value: $234,870
- Annual tax amount: $1,927
- Date on market: 9/4/2026
- Cumulative days on market: 2 days
- Ownership: Individual
- Road surface type: Unimproved
Price history
Price history is unavailable.
Public tax history
| Year | Property taxes | Tax assessment |
|---|---|---|
| 2025 | -- | $27,010 +11.2% |
| 2024 | -- | $24,287 +10% |
| 2023 | -- | $22,079 +10% |
| 2022 | -- | $20,072 +13.7% |
| 2021 | -- | $17,649 +1.8% |
| 2020 | -- | $17,342 +9.1% |
| 2019 | -- | $15,895 +1.2% |
| 2018 | -- | $15,704 +3.3% |
| 2017 | -- | $15,203 +1.6% |
| 2016 | -- | $14,964 +2.1% |
| 2015 | -- | $14,662 +2% |
| 2014 | -- | $14,375 +4.3% |
| 2013 | -- | $13,777 |
| 2012 | -- | -- |
| 2011 | -- | -- |
Find assessor info on the county website
Neighborhood: 67467
Nearby homes
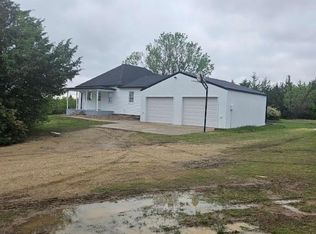
- $--3 bd2 ba1.3k sqft1781 Ivy Rd, Minneapolis, KS 67467Sold
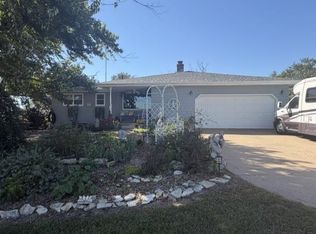
- $348,9004 bd2 ba2.4k sqft1794 Ivy Rd, Minneapolis, KS 67467For Sale
- $648,2003 bd2 ba1.8k sqft881 N 180th Rd, Minneapolis, KS 67467Off Market
- $945,6005 bd5 ba2.1k sqft1752 Ivy Rd, Minneapolis, KS 67467Off Market
- $--4 bd3 ba1k sqft871 N 180th Rd, Minneapolis, KS 67467Sold
- $280,1003 bd2 ba1.4k sqft857 N 180th Rd, Minneapolis, KS 67467Off Market
- $277,1003 bd2 ba1.5k sqft851 N 180th Rd, Minneapolis, KS 67467Off Market
- $352,9002 bd2 ba1.4k sqft1724 Ivy Rd, Minneapolis, KS 67467Off Market
Nearby schools
GreatSchools rating
- 5/10Bennington Elementary SchoolGrades: PK-6Distance: 3.7 mi
- 5/10Bennington High SchoolGrades: 7-12Distance: 3.8 mi
Schools provided by the listing agent
- Elementary: Bennington Grade School
- Middle: Bennington Junior High
- High: Bennington High School
Source: SCKMLS as distributed by MLS GRID. This data may not be complete. We recommend contacting the local school district to confirm school assignments for this home.
- Kansas
- Ottawa County
- Minneapolis
- 67467
- 1776 Ivy Rd
