Skip main navigation
Sold for $425,000
  • $425,000

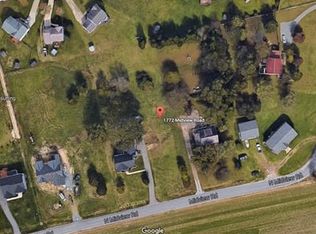
    1776 Midview Rd, Henrico, VA 23231

    5beds
    2,052sqft
    Single Family Residence
    Built in 1935
    0.9 Acres Lot
    $425,500 Zestimate®
    $207/sqft
    $2,357 Estimated rent

    Home value

    $425,500

    $400,000 - $451,000

    $2,357/mo

    Zestimate® history
    Loading...

    Owner options

    List your home for rent

    $2,357/mo

    Rent Zestimate®

    Find your next renter with Zillow Rental Manager. Plus, with online applications, you can quickly screen prospective tenants – for free.

    Learn more

    $2,357/mo

    Rent Zestimate®

    Refinance and save

    $2,485/mo

    Est. payment

    Refinancing to a lower rate could help reduce your monthly payments and save thousands over the life of the loan.

    See today's rates

    $2,485/mo

    Est. payment

    Explore your selling options

    Work with a Zillow partner agent

    Leverage their expertise and Zillow's premium Showcase listings to get your home seen by more buyers.

    Get started

    List with your own agent

    Get your home in front of millions of buyers by listing it on Zillow.

    Learn how to do it

    Sell it yourself

    Take full control of how buyers see your home on Zillow by listing For Sale by Owner (FSBO).

    List your home

    What's special

    Welcome to 1776 Midview Rd — a beautifully renovated 5-bedroom, 2-bath home offering 2,052 square feet on nearly an acre in Henrico County’s Midview Manor! This move-in ready home features all the major updates already completed, including refinished hardwood floors throughout, fresh interior paint, a new roof, a new HVAC system, new thermal windows, a new water heater, new vinyl siding, a New paved driveway, and a fully renovated kitchen with granite countertops, tile backsplash, and stainless steel appliances. Both bathrooms have been tastefully renovated, creating a clean, modern feel throughout. The main level offers a functional, easy-flow layout with comfortable living spaces. The updated kitchen provides ample cabinet and counter space and connects seamlessly to the dining room and inviting living room with a fireplace. Just off the living room, a bright Florida room with new wide-plank flooring offers additional living space and access to natural light year-round. The first-floor primary suite features built-ins and two closets, while a convenient laundry room completes the main level. Upstairs, you’ll find four additional bedrooms, all with hardwood floors, along with a fully renovated hall bath. One of the bedrooms could be a home office, playroom, or fitness space, offering flexibility. A large basement—heated and cooled—provides even more room for storage, recreation, or future expansion. Step outside to enjoy the spacious deck, perfect for entertaining or relaxing, along with an oversized paved area ideal for outdoor activities. The front yard offers peaceful, private views with open space across the street. Conveniently located just minutes from the Capital Trail, The Boathouse, Island Shrimp Co., Stone Brewing, and more, this home offers the perfect blend of updates, space, and location. Move right in and start enjoying everything 1776 Midview Rd has to offer—schedule your showing today! MORE PICS COMING FRIDAY EVENING 3/20!

    Zillow last checked:

    Listing updated:

    Listed by:

    Dave Ludlow 804-928-9307,

    EXP Realty, LLC

    Bought with:

    Jo Ann Breaux, 0225236351

    The Hogan Group Real Estate

    Source: CVRMLS,MLS#: 2606694MLS LogoOriginating MLS: Central Virginia Regional MLS

    Facts & features

    Interior

    Bedrooms & bathrooms
    • Bedrooms: 5
    • Bathrooms: 2
    • Full bathrooms: 2
    Primary bedroom
    • Description: Hardwood floors, Built-ins, 2 closets
    • Level: First
    • Dimensions: 14.0 x 12.0
    Bedroom 2
    • Description: Hardwood floors, 3 windows, Ceiling light
    • Level: Second
    • Dimensions: 15.0 x 12.0
    Bedroom 3
    • Description: Hardwood floors, 3 windows,Ceiling Light
    • Level: Second
    • Dimensions: 15.0 x 12.0
    Bedroom 4
    • Description: Hardwood floors, Ceiling Light
    • Level: Second
    • Dimensions: 11.0 x 11.0
    Bedroom 5
    • Description: Hardwood floors, Ceiling Light
    • Level: Second
    • Dimensions: 10.0 x 9.0
    Additional room
    • Description: heated & cooled unfiinished basement
    • Level: Basement
    • Dimensions: 0 x 0
    Dining room
    • Description: Hardwood floors, Crown Molding
    • Level: First
    • Dimensions: 14.0 x 13.9
    Florida room
    • Description: LVP floors, sliding glass door, 2 c fans/lights
    • Level: First
    • Dimensions: 22.9 x 9.6
    Other
    • Description: Tub & Shower
    • Level: First
    Other
    • Description: Tub & Shower
    • Level: Second
    Kitchen
    • Description: HWD floors, Granite,Tile backsplash, SS appliances
    • Level: First
    • Dimensions: 15.0 x 9.5
    Laundry
    • Description: Hardwood floors, Recess lights
    • Level: First
    • Dimensions: 9.0 x 5.0
    Living room
    • Description: Hardwood Floors, Fireplaced
    • Level: First
    • Dimensions: 15.0 x 14.0
    Heating
    • Electric, Heat Pump
    Cooling
    • Central Air, Heat Pump
    Appliances
    • Included: Dishwasher, Electric Cooking, Electric Water Heater, Microwave, Stove
    Features
    • Main Level Primary
    • Flooring: Vinyl, Wood
    • Doors: Insulated Doors, Sliding Doors
    • Windows: Thermal Windows
    • Basement: Full,Heated
    • Attic: Access Only
    • Number of fireplaces: 1
    • Fireplace features: Masonry
    Interior area
    • Total interior livable area: 2,052 sqft
    • Finished area above ground: 2,052
    • Finished area below ground: 0

    Property

    Parking
    • Parking features: Driveway, Off Street, Paved
    • Has uncovered spaces: Yes
    Features
    • Levels: Two
    • Stories: 2
    • Patio & porch: Rear Porch, Deck
    • Exterior features: Deck, Paved Driveway
    • Pool features: None
    • Fencing: None
    Lot
    • Size: 0.90 Acres
    Details
    • Parcel number: 8077024655
    • Zoning description: R2AC

    Construction

    Type & style
    • Home type: SingleFamily
    • Architectural style: Two Story
    • Property subtype: Single Family Residence
    Materials
    • Drywall, Frame, Vinyl Siding
    Condition
    • Resale
    • New construction: No
    • Year built: 1935

    Utilities & green energy

    • Sewer: Public Sewer
    • Water: Public

    Community & neighborhood

    Location
    • Region: Henrico
    • Subdivision: None

    Other

    Other facts
    • Ownership: Individuals
    • Ownership type: Sole Proprietor

    Price history

    DateEventPrice
    4/27/2026Sold$425,000+2.4%$207/sqft
    Source: CVRMLS #2606694 Report a problem
    3/27/2026Pending sale$415,000$202/sqft
    Source: CVRMLS #2606694 Report a problem
    3/20/2026Listed for sale$415,000+137.1%$202/sqft
    Source: CVRMLS #2606694 Report a problem
    11/10/2016Sold$175,000-12.5%$85/sqft
    Source: CVRMLS #1625988 Report a problem
    8/4/2016Price change$199,900-4.8%$97/sqft
    Source: ERA Woody Hogg & Assoc. #1625988 Report a problem
    5/11/2016Price change$209,950-2.3%$102/sqft
    Source: ERA Woody Hogg & Assoc. #1600473 Report a problem
    4/26/2016Price change$214,950-2.3%$105/sqft
    Source: ERA Woody Hogg & Assoc. #1600473 Report a problem
    1/30/2016Listed for sale$219,950-6.4%$107/sqft
    Source: ERA Woody Hogg & Assoc #1600473 Report a problem
    5/4/2007Sold$235,000$115/sqft
    Source: Public Record Report a problem

    Public tax history

    YearProperty taxesTax assessment
    2025$2,288 +6.6%$275,700 +9.2%
    2024$2,146 +3.9%$252,500 +3.9%
    2023$2,066 +15%$243,100 +15%
    2022$1,796 +5.3%$211,300 +7.8%
    2021$1,706 +3.2%$196,100 +0.8%
    2020$1,653 +2.7%$194,600 +2.4%
    2019$1,610 $190,000 +2.7%
    2018$1,610 +105.1%$185,000 +2.5%
    2017$785 -50.7%$180,400 -1.4%
    2016$1,592 +2.7%$183,000 +2.7%
    2015$1,550 $178,200
    2014$1,550 $178,200 +2.8%
    2013-- $173,400
    2012-- $173,400 -4.9%
    2011-- $182,300
    2010-- $182,300 -14.4%
    2009-- $213,000

    Find assessor info on the county website

    Neighborhood: 23231

    Nearby schools

    GreatSchools rating
    Schools provided by the listing agent
    • Elementary: Baker
    • Middle: Rolfe
    • High: Varina

    Source: CVRMLS. This data may not be complete. We recommend contacting the local school district to confirm school assignments for this home.

    Get a cash offer in 3 minutes
    Find out how much your home could sell for in as little as 3 minutes with a no-obligation cash offer.
    Estimated market value
    $425,500
    Get a cash offer in 3 minutes
    Find out how much your home could sell for in as little as 3 minutes with a no-obligation cash offer.
    Estimated market value
    $425,500