Skip main navigation
Sold
  • Price Unknown

    1776 Mustang Rd, Gilmer, TX 75645

    4beds
    2,367sqft
    Single Family Residence
    Built in 2008
    7.58 Acres Lot
    $494,200 Zestimate®
    $--/sqft
    $2,270 Estimated rent

    Home value

    $494,200

    $469,000 - $519,000

    $2,270/mo

    Zestimate® history
    Loading
    Loading...

    Owner options

    List your home for rent

    $2,270/mo

    Rent Zestimate®

    Find your next renter with Zillow Rental Manager. Plus, with online applications, you can quickly screen prospective tenants – for free.

    Learn more

    $2,270/mo

    Rent Zestimate®

    Refinance and save

    Refinancing to a lower rate could help reduce your monthly payments and save thousands over the life of the loan.

    See today's rates

    Explore your selling options

    Work with a Zillow partner agent

    Leverage their expertise and Zillow's premium Showcase listings to get your home seen by more buyers.

    Get started

    List with your own agent

    Get your home in front of millions of buyers by listing it on Zillow.

    Learn how to do it

    Sell it yourself

    Take full control of how buyers see your home on Zillow by listing For Sale by Owner (FSBO).

    List your home

    What's special

    Expansive windowsFormal dining roomOpen pastureAbundant natural lightScenic viewsSoaring ceilingsPicturesque acres
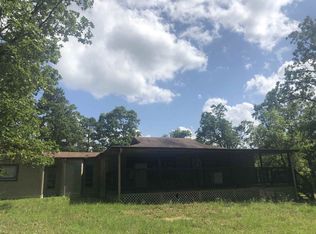
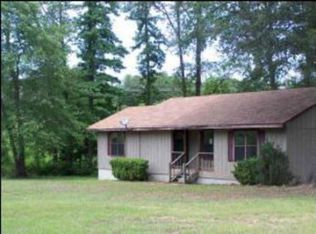
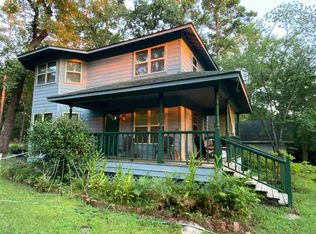
    MOTIVATED SELLER! Nestled on approximately 7.58 picturesque acres in the highly sought-after Union Grove ISD, this stunning custom-built country retreat offers the perfect blend of elegance, comfort, and East Texas charm. Tucked away along peaceful Mustang Road, the property welcomes you with scenic views, mature trees, open pasture, and a pond that creates a truly tranquil setting. Inside, the home features an inviting open-concept design with soaring ceilings, abundant natural light, and thoughtfully crafted finishes throughout. The spacious living area serves as the heart of the home, showcasing expansive windows and ample room for entertaining or relaxing with family. The gourmet kitchen is beautifully appointed with custom white cabinetry, generous prep space, and an oversized breakfast bar perfect for gatherings and casual dining. The flexible floor plan offers both functionality and privacy. The primary suite is conveniently located downstairs and provides a peaceful escape with spacious accommodations and a spa-like atmosphere. Also on the main level are a formal dining room, utility room, and a room that can be a guest room or office, ideal for remote work. An additional downstairs living/media room creates the perfect space for movie nights or game days. Upstairs, you’ll find two generously sized bedrooms and separate bath providing comfortable accommodations for family or guests. Step outside to experience true country living at its finest. Expansive covered front and back porches invite you to enjoy morning coffee, evening sunsets, and peaceful views in every direction. The workshop offers exceptional storage and workspace for projects, equipment, or recreational vehicles. The pond enhances the property’s natural beauty providing outdoor enjoyment right in your own backyard. With room to roam, entertain, garden, raise chickens, or simply unwind, this remarkable property combines modern conveniences with serene rural living just minutes from Gilmer and Gladewater. Rarely does a home offer this level of privacy, acreage, versatility, and custom craftsmanship in such a beautiful East Texas setting.

    Zillow last checked:

    Listing updated:

    Listed by:

    Stacy Sapp 903-241-2315,

    Ember Realty

    Bought with:

    MEMBER NON

    NON MEMBER

    Source: LGVBOARD,MLS#: 20263633MLS Logo

    Facts & features

    Interior

    Bedrooms & bathrooms
    • Bedrooms: 4
    • Bathrooms: 3
    • Full bathrooms: 2
    • 1/2 bathrooms: 1
    Rooms
    • Room types: Office, Family Room, 2 Living Areas
    Bathroom
    • Features: Shower and Jacuzzi Tub, Separate Dressing Area, Separate Lavatories, Separate Water Closet, Walk-In Closet(s), Tile Counters
    Dining room
    • Features: Breakfast Room, Separate Formal Dining
    Heating
    • Central Electric
    Cooling
    • Central Electric
    Appliances
    • Included: Self Cleaning Oven, Electric Oven, Microwave, Dishwasher, Disposal, Refrigerator, Gas Water Heater
    Features
    • High Ceilings, Bookcases, Ceiling Fan(s), Cable TV, Pantry, High Speed Internet, Master Downstairs, Breakfast Bar, Eat-in Kitchen
    • Flooring: Hardwood
    • Windows: Blinds
    • Has fireplace: Yes
    • Fireplace features: Wood Burning, Living Room
    Interior area
    • Total structure area: 2,367
    • Total interior livable area: 2,367 sqft

    Property

    Parking
    • Total spaces: 2
    • Parking features: Garage, Garage Faces Side, Garage Door Opener, Attached, Detached, Rear/Side Entry, Concrete, Natural, Paved
    • Attached garage spaces: 2
    • Has uncovered spaces: Yes
    Features
    • Levels: Two
    • Stories: 2
    • Patio & porch: Covered, Porch
    • Exterior features: Rain Gutters
    • Pool features: None
    • Spa features: Bath
    • Fencing: None
    • Waterfront features: Pond
    Lot
    • Size: 7.58 Acres
    • Features: Landscaped, Improved Grass, Sandy Loam
    • Topography: Rolling
    • Residential vegetation: Mixed
    Details
    • Additional structures: Storage, Workshop, Storage Buildings
    • Parcel number: 65028721

    Construction

    Type & style
    • Home type: SingleFamily
    • Architectural style: Traditional
    • Property subtype: Single Family Residence
    Materials
    • Wood/Frame
    • Foundation: Slab
    • Roof: Composition
    Condition
    • Year built: 2008

    Utilities & green energy

    • Electric: Rural Electric
    • Gas: Propane
    • Sewer: Septic Tank, Conventional Septic, Community
    • Water: Community, Union Grov
    • Utilities for property: Propane

    Community & HOA

    Community
    • Security: Smoke Detector(s)
    Location
    • Region: Gilmer

    Financial & listing details

    • Tax assessed value: $439,850
    • Annual tax amount: $5,256
    • Date on market: 5/20/2026
    • Listing terms: Cash,FHA,Conventional,VA Loan,Must Qualify
    • Exclusions: Personal belongings
    • Road surface type: Asphalt, Oil

    Price history

    DateEventPrice
    11/20/2026Sold--
    Source: LGVBOARD #20263633 Report a problem
    7/24/2026Price change$499,000-2.2%$211/sqft
    Source: LGVBOARD #20263633 Report a problem
    7/6/2026Price change$510,000-1.4%$215/sqft
    Source: LGVBOARD #20263633 Report a problem
    6/17/2026Price change$517,500-0.5%$219/sqft
    Source: LGVBOARD #20263633 Report a problem
    6/8/2026Price change$520,000-1%$220/sqft
    Source: LGVBOARD #20263633 Report a problem
    5/20/2026Listed for sale$525,000+38.2%$222/sqft
    Source: LGVBOARD #20263633 Report a problem
    9/1/2020Listing removed$379,900$160/sqft
    Source: Texas Real Estate Executives #14306016 Report a problem
    7/17/2020Listed for sale$379,900+2.7%$160/sqft
    Source: Texas Real Estate Executives #14306016 Report a problem
    7/15/2020Sold--
    Source: LGVBOARD #20200798 Report a problem
    4/7/2020Price change$369,900-2.6%$156/sqft
    Source: TEXAS REAL ESTATE EXECUTIVES, THE DANIELS GROUP - GILMER #20200798 Report a problem
    2/17/2020Listed for sale$379,900$160/sqft
    Source: TEXAS REAL ESTATE EXECUTIVES, THE DANIELS GROUP - GILMER #20200798 Report a problem
    2/25/2016Sold--
    Source: Agent Provided Report a problem

    Public tax history

    YearProperty taxesTax assessment
    2026-- $439,850 +2%
    2025$5,125 -5.6%$431,250 +1%
    2024$5,428 $427,010 +8.4%
    2023-- $393,940 +10%
    2022-- $358,127 +10%
    2021-- $325,570 +1.5%
    2020-- $320,910 +7%
    2019-- $299,980 +4.7%
    2018-- $286,410 +1%
    2017-- $283,500 -1.8%
    2016-- $288,590 +1.2%
    2015-- $285,150 +1.7%
    2014-- $280,340 -9.4%
    2013-- $309,510 +3.3%
    2012-- $299,510 -7.2%
    2011-- $322,650 +1%
    2010-- $319,600 +0.6%
    2009-- $317,820 +563.9%
    2008-- $47,870
    Find assessor info on the county website

    Neighborhood: 75645

    Nearby schools

    GreatSchools rating
    Schools provided by the listing agent
    • District: Union Grove

    Source: LGVBOARD. This data may not be complete. We recommend contacting the local school district to confirm school assignments for this home.