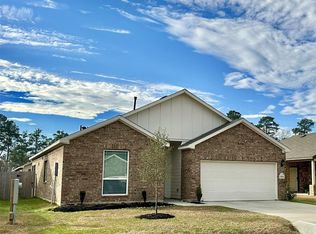
1.85% TAX RATE! Beautiful 1 Story, The Perth Floor Plan with 3 Bedrooms, 2 Baths, with a 2 Car Garage. This floor plan boasts a SPACIOUS OPEN CONCEPT FLOOR PLAN and HIGH CEILINGS with the Family Room, Kitchen, Breakfast Room, Dining Room, and 3 Bedrooms with 2 full Baths. You will love the Kitchen with lots of cabinets, SS appliances, and even a USB outlet. Fenced backyard. COST AND ENERGY EFFICIENCY FEATURES: 16 Seer HVAC System, Honeywell Thermostat, Pex Hot & Cold Water Lines, Electric Water Heater and Vinyl Double Pane Low E Windows that open to the inside of the home for cleaning. Located 40 miles north of Houston, near Conroe lies the new home community of Sherwood Glen. The community can be found nestled along TX-105 East amongst open and rustic views, of small-town charm. Convenient to I45 & TX 59. Please call today for your private tour!
This property is not currently displayed as for sale or rent on Zillow. This may be different from what's on other websites or public sources.