Welcome to your private retreat in Placerville with OWNED solar and a sparkling pool! This stunning 2,600 sq. ft. home sits on 5+ breathtaking acres with epic sunset views of city lights on a clear evening. This 3 story home features 2 bedrooms, 2 and a half bathrooms with an added extra family room on the ground floor with private entrance. Primary suite sits on entire top floor with two balconies, a sitting area and a private en suite bathroom with shower and soaking tub. The main floor features a large living room with a wood burning stove and views from the wrap around deck. Laundry room has ample counter space and plenty of cabinet storage! Kitchen and dining room sit with views of the pool and garden area. As you step outside on the expansive deck, lies the fully fenced pool area- perfect for summer gatherings. For gardening enthusiasts, the deer-proofed garden provides a lush, protected space to grow your plants, while multiple garden sheds offer ample storage. Wine lovers will appreciate the detached wine hobby shed equipt with power and water- perfect for tastings with friends or the wine aficionado! This home has something for everyone while remaining close to town and local attractions and amenities.
Closed
$660,000
1777 Blue Ridge Rd, Placerville, CA 95667
2beds
2,684sqft
Single Family Residence
Built in 1980
5.87 Acres Lot
$663,600 Zestimate®
$246/sqft
$3,217 Estimated rent
Home value
$663,600
$584,000 - $750,000
$3,217/mo
Zestimate® history
Owner options
List your home for rent
$3,217/mo
Rent Zestimate®
Find your next renter with Zillow Rental Manager. Plus, with online applications, you can quickly screen prospective tenants – for free.
$3,217/mo
Rent Zestimate®
Refinance and save
$4,128/mo
Est. payment
Refinancing to a lower rate could help reduce your monthly payments and save thousands over the life of the loan.
$4,128/mo
Est. payment
Explore your selling options
Work with a Zillow partner agent
Leverage their expertise and Zillow's premium Showcase listings to get your home seen by more buyers.
Get startedList with your own agent
Get your home in front of millions of buyers by listing it on Zillow.
Learn how to do itSell it yourself
Take full control of how buyers see your home on Zillow by listing For Sale by Owner (FSBO).
List your homeWhat's special
Sparkling poolDeer-proofed gardenMultiple garden shedsTwo balconiesPrivate en suite bathroomSitting areaWood burning stove
Zillow last checked:
Listing updated:
Listed by:
Cristina Carly DRE #02147155 530-503-7733,
eXp Realty of California, Inc.,
Carly Webster DRE #02098985 530-320-5877,
eXp Realty of California Inc.
Bought with:
Nate Kalsbeek, DRE #02167450
Windermere Signature Properties Cameron Park/Placerville
Source: MetroList Services of CA,MLS#: 225029372Originating MLS: MetroList Services, Inc.
Facts & features
Interior
Bedrooms & bathrooms
- Bedrooms: 2
- Bathrooms: 3
- Full bathrooms: 2
- Partial bathrooms: 1
Rooms
- Room types: Loft, Office, Dining Room, Game Room, Storage, Great Room, Guest Quarters, Kitchen, Laundry, Living Room
Primary bedroom
- Features: Balcony, Sitting Room, Closet, Outside Access, Sitting Area
Primary bathroom
- Features: Closet, Shower Stall(s), Double Vanity, Soaking Tub, Low-Flow Toilet(s), Tub, Window
Dining room
- Features: Space in Kitchen
Kitchen
- Features: Other Counter, Butlers Pantry, Pantry Cabinet, Pantry Closet, Granite Counters, Kitchen Island
Heating
- Central, Solar w/Backup, Gas, See Remarks
Cooling
- Central Air
Appliances
- Included: Gas Cooktop, Built-In Gas Oven, Built-In Gas Range, Trash Compactor, Dishwasher, Microwave, Self Cleaning Oven
- Laundry: Laundry Room, Cabinets, Laundry Closet, Inside, Inside Room
Features
- Flooring: Carpet, Linoleum, Tile
- Has fireplace: Yes
- Fireplace features: Outside
Interior area
- Total interior livable area: 2,684 sqft
Property
Parking
- Total spaces: 2
- Parking features: Detached, Garage Door Opener, Garage Faces Front, Driveway
- Garage spaces: 2
- Has uncovered spaces: Yes
Features
- Stories: 3
- Exterior features: Balcony
- Has private pool: Yes
- Pool features: In Ground, On Lot, Fenced, Gunite, Solar Heat
- Fencing: Partial,Partial Cross,Wire,Wood
Lot
- Size: 5.87 Acres
- Features: Secluded, Landscape Back, Landscape Front
Details
- Additional structures: Shed(s), Storage, Workshop, Outbuilding
- Parcel number: 046100056000
- Zoning description: RE-5
- Special conditions: Offer As Is
- Other equipment: Satellite Dish, Generator
Construction
Type & style
- Home type: SingleFamily
- Architectural style: Barn Type,Mid-Century,Ranch
- Property subtype: Single Family Residence
Materials
- Brick, Stucco, Wood, Wood Siding
- Foundation: Slab
- Roof: Composition
Condition
- Year built: 1980
Utilities & green energy
- Sewer: Septic Connected, Septic System
- Water: Water District, Public
- Utilities for property: Cable Available, Propane Tank Leased, Solar, Internet Available
Green energy
- Energy generation: Solar
Community & HOA
Location
- Region: Placerville
Financial & listing details
- Price per square foot: $246/sqft
- Tax assessed value: $448,831
- Annual tax amount: $4,760
- Price range: $660K - $660K
- Date on market: 7/5/2025
- Road surface type: Asphalt, Paved
Price history
| Date | Event | Price |
|---|---|---|
| 5/2/2025 | Sold | $660,000-2.2%$246/sqft |
Source: MetroList Services of CA #225029372 Report a problem | ||
| 4/17/2025 | Pending sale | $674,999$251/sqft |
Source: MetroList Services of CA #225029372 Report a problem | ||
| 3/13/2025 | Listed for sale | $674,999$251/sqft |
Source: MetroList Services of CA #225029372 Report a problem | ||
Public tax history
| Year | Property taxes | Tax assessment |
|---|---|---|
| 2025 | $4,760 +2.1% | $448,831 +2% |
| 2024 | $4,662 +2.1% | $440,032 +2% |
| 2023 | $4,566 +1.5% | $431,405 +2% |
| 2022 | $4,498 +1.4% | $422,947 +2% |
| 2021 | $4,435 +1.5% | $414,654 +1% |
| 2020 | $4,371 +1.3% | $410,404 +2% |
| 2019 | $4,314 +3% | $402,358 +2% |
| 2018 | $4,189 +1.8% | $394,470 +2% |
| 2017 | $4,116 +1.6% | $386,737 +2% |
| 2016 | $4,053 +3.6% | $379,155 +1.5% |
| 2015 | $3,913 | $373,462 +2% |
| 2014 | $3,913 | $366,149 +0.5% |
| 2013 | -- | $364,496 +4% |
| 2012 | -- | $350,344 |
| 2011 | -- | $350,344 +0.8% |
| 2010 | -- | $347,728 -0.2% |
| 2009 | -- | $348,556 +2% |
| 2008 | -- | $341,722 +2% |
| 2007 | -- | $335,023 +2% |
| 2006 | -- | $328,455 +2% |
| 2005 | -- | $322,016 +2% |
| 2004 | -- | $315,703 +1.9% |
| 2003 | -- | $309,919 +2% |
| 2002 | -- | $303,843 +2% |
| 2001 | -- | $297,886 +2% |
| 2000 | -- | $292,046 |
Find assessor info on the county website
Neighborhood: 95667
Nearby homes
- $670,1004 bd4 ba2.5k sqft1606 Dayton Ln, Placerville, CA 95667Off Market
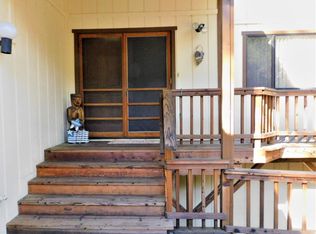
- $342,4002 bd1 ba1k sqft1662 Dayton Ln, Placerville, CA 95667Off Market
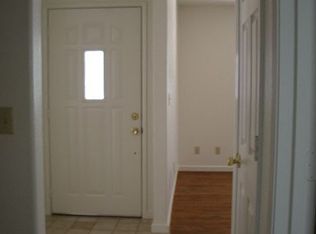
- $411,7001 bd1 ba1k sqft5198 Oak Hill Rd, Placerville, CA 95667Off Market
- $681,0003 bd2 ba2.2k sqft1641 Dayton Ln, Placerville, CA 95667Off Market
- $130,000-- bd-- ba-- sqft1760 Blue Ridge Rd, Placerville, CA 95667Off Market
- $769,0004 bd4 ba2.8k sqft1540 Dayton Ln, Placerville, CA 95667Off Market
- $293,0001 bd1 ba748 sqft5206 Oak Hill Rd, Placerville, CA 95667Off Market
- $800,3003 bd2 ba2k sqft1701 Dayton Ln, Placerville, CA 95667Off Market
Nearby schools
GreatSchools rating
- 3/10Gold Oak Elementary SchoolGrades: K-5Distance: 4.2 mi
- 2/10Pleasant Valley Middle SchoolGrades: 6-8Distance: 6.1 mi
- 7/10Union Mine High SchoolGrades: 9-12Distance: 3.1 mi
Get a cash offer in 3 minutes
Find out how much your home could sell for in as little as 3 minutes with a no-obligation cash offer.
Estimated market value
$663,600
Get a cash offer in 3 minutes
Find out how much your home could sell for in as little as 3 minutes with a no-obligation cash offer.
Estimated market value
$663,600
- California
- El Dorado County
- Placerville
- 95667
- 1777 Blue Ridge Rd
Nearby cities
Nearby zip codes
Other Placerville Topics
