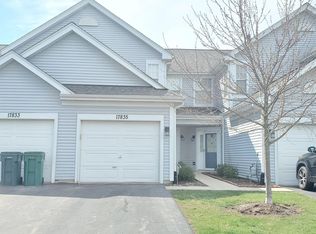
Welcome to this beautifully maintained, two-story townhouse-style condo offering stylish finishes, great storage, and scenic outdoor views in Gurnee. The bright, open-concept main level features gleaming hardwood floors, a designer powder room with a vessel sink, and an inviting kitchen equipped with granite countertops, stainless steel appliances, and a breakfast bar. Gather in the expansive living and dining area centered around a floor-to-ceiling stone fireplace with custom built-ins, or walk out through sliding glass doors to your private patio overlooking sprawling green space. Upstairs features a spacious primary suite with double closets and a private en-suite bath, alongside a generous second bedroom, full hall bathroom, hallway storage, and a dedicated laundry room with built-in cabinetry. Key updates include a newer central AC unit (2023) with an Ecobee smart thermostat and a newer garage door opener (2020) for the attached 1-car garage, complete with a private asphalt driveway for extra parking. Perfectly situated near top-rated Woodland and Warren Township schools, with fast access to Gurnee Mills, Grand Avenue shopping, diverse dining options, parks, and I-94, this turnkey home offers effortless, low-maintenance living. A must see!
New
$270,000
17777 W Braewick Rd, Gurnee, IL 60031
2beds
1,268sqft
Townhouse, Single Family Residence
Built in 1993
-- sqft lot
$-- Zestimate®
$213/sqft
$214/mo HOA
What's special
Stylish finishesGenerous second bedroomFull hall bathroomScenic outdoor viewsPrivate en-suite bathBright open-concept main levelGleaming hardwood floors
- --
- 74
- views
- 3
- saves
Zillow last checked:
Listing updated:
Listed by:
Edmon Antar 773-416-4852,
American International Realty
Source: MRED as distributed by MLS GRID,MLS#: 12741820

Facts & features
Interior
Bedrooms & bathrooms
- Bedrooms: 2
- Bathrooms: 3
- Full bathrooms: 2
- 1/2 bathrooms: 1
Rooms
- Room types: No additional rooms
Primary bedroom
- Features: Flooring (Carpet), Window Treatments (Blinds, Double Pane Windows), Bathroom (Full)
- Level: Second
- Area: 180 Square Feet
- Dimensions: 15X12
Bedroom 2
- Features: Flooring (Carpet), Window Treatments (Blinds, Double Pane Windows)
- Level: Second
- Area: 121 Square Feet
- Dimensions: 11X11
Dining room
- Features: Flooring (Hardwood)
- Level: Main
- Dimensions: COMBO
Kitchen
- Features: Kitchen (Eating Area-Breakfast Bar), Flooring (Hardwood)
- Level: Main
- Area: 108 Square Feet
- Dimensions: 12X9
Laundry
- Features: Flooring (Ceramic Tile)
- Level: Second
- Area: 32 Square Feet
- Dimensions: 8X4
Living room
- Features: Flooring (Hardwood)
- Level: Main
- Area: 270 Square Feet
- Dimensions: 18X15
Heating
- Natural Gas
Cooling
- Central Air
Appliances
- Included: Range, Microwave, Dishwasher, Refrigerator, Washer, Dryer, Disposal
- Laundry: In Unit
Features
- Flooring: Hardwood
- Doors: Storm Door(s)
- Windows: Blinds, Double Pane Windows
- Basement: None
- Number of fireplaces: 1
- Fireplace features: Wood Burning, Gas Starter, Living Room
Interior area
- Total structure area: 0
- Total interior livable area: 1,268 sqft
Property
Parking
- Total spaces: 2
- Parking features: Asphalt, Garage Door Opener, Yes, Attached, Driveway, Garage
- Attached garage spaces: 1
- Has uncovered spaces: Yes
Accessibility
- Accessibility features: No Disability Access
Features
- Patio & porch: Patio
Details
- Parcel number: 07083150420000
- Special conditions: None
Construction
Type & style
- Home type: Townhouse
- Property subtype: Townhouse, Single Family Residence
Materials
- Vinyl Siding
Condition
- New construction: No
- Year built: 1993
Utilities & green energy
- Electric: Circuit Breakers, 100 Amp Service
- Sewer: Public Sewer
- Water: Public
Community & HOA
HOA
- Has HOA: Yes
- Services included: Insurance, Exterior Maintenance, Lawn Care, Snow Removal
- HOA fee: $214 monthly
Location
- Region: Gurnee
Financial & listing details
- Price per square foot: $213/sqft
- Tax assessed value: $203,054
- Annual tax amount: $6,048
- Date on market: 8/29/2026
- Ownership: Condo
Estimated market value
Not available
Estimated sales range
Not available
Not available
Price history
| Date | Event | Price |
|---|---|---|
| 6/23/2020 | Sold | $162,500-4.4%$128/sqft |
Source: | ||
| 5/14/2020 | Pending sale | $170,000$134/sqft |
Source: eXp Realty #10707052 Report a problem | ||
| 5/6/2020 | Listed for sale | $170,000+57.4%$134/sqft |
Source: eXp Realty #10707052 Report a problem | ||
| 2/7/2014 | Sold | $108,000-1.7%$85/sqft |
Source: Agent Provided Report a problem | ||
| 12/24/2013 | Pending sale | $109,900$87/sqft |
Source: RE/MAX Showcase #08485148 Report a problem | ||
| 12/19/2013 | Listed for sale | $109,900$87/sqft |
Source: RE/MAX Showcase #08485148 Report a problem | ||
| 12/6/2013 | Pending sale | $109,900$87/sqft |
Source: RE/MAX Showcase #08485148 Report a problem | ||
| 11/10/2013 | Listed for sale | $109,900-32%$87/sqft |
Source: RE/MAX Showcase #08485148 Report a problem | ||
| 1/19/2005 | Sold | $161,500+120.2%$127/sqft |
Source: Public Record Report a problem | ||
| 11/12/1997 | Sold | $73,333+7.3%$58/sqft |
Source: Public Record Report a problem | ||
| 11/30/1993 | Sold | $68,333$54/sqft |
Source: Public Record Report a problem | ||
Public tax history
| Year | Property taxes | Tax assessment |
|---|---|---|
| 2024 | $5,739 +11.5% | $75,381 +11.4% |
| 2023 | $5,148 +11.4% | $67,678 +10.9% |
| 2022 | $4,623 +14.2% | $61,002 +19.2% |
| 2021 | $4,047 +4% | $51,158 +10% |
| 2020 | $3,890 +2% | $46,505 +3% |
| 2019 | $3,812 +4.8% | $45,155 +1.6% |
| 2018 | $3,637 | $44,441 +3% |
| 2017 | $3,637 +1.6% | $43,167 +2% |
| 2016 | $3,579 +20.3% | $42,304 +5.4% |
| 2015 | $2,974 -13.4% | $40,121 +17.9% |
| 2014 | $3,433 +7.7% | $34,043 -11.2% |
| 2012 | $3,187 +3.8% | $38,329 -21.5% |
| 2011 | $3,070 -5.8% | $48,814 -9% |
| 2010 | $3,259 -8.8% | $53,642 -6.6% |
| 2009 | $3,573 +1% | $57,419 -1.4% |
| 2008 | $3,538 +1.7% | $58,221 +4.2% |
| 2006 | $3,477 +4.7% | $55,890 |
| 2005 | $3,320 +6.8% | -- |
| 2004 | $3,108 +1.6% | -- |
| 2003 | $3,060 +10.7% | -- |
| 2002 | $2,764 +4.1% | -- |
| 2001 | $2,655 +2.8% | $39,377 +3.2% |
| 2000 | $2,583 | $38,170 |
Find assessor info on the county website
Monthly payment
Est. payment
Payment breakdown
Explore the cost of this home by adjusting the details. Changes won't be saved.Climate risks
Neighborhood: 60031
Nearby schools
Schools provided by the listing agent
- Elementary: Woodland Elementary School
- Middle: Woodland Middle School
- High: Warren Township High School
- District: 50
Source: MRED as distributed by MLS GRID. This data may not be complete. We recommend contacting the local school district to confirm school assignments for this home.