Welcome to this beautifully refreshed 3-bedroom, 2-bathroom home in Corona, ideally situated near the 91 and 15 freeways for convenient commuting and easy access to shopping, dining, entertainment, and surrounding communities. Located directly adjacent to the Cresta Verde Golf Course, this property offers a desirable setting with golf-course views and a peaceful residential atmosphere. Step inside to find a freshly updated interior featuring new interior paint and new carpet throughout, creating a clean, bright, and inviting living space. The home offers a functional floor plan with comfortable living areas, well-sized bedrooms, and two bathrooms. Fresh exterior paint adds to the home's attractive curb appeal and gives the property a crisp, updated appearance. Outside, enjoy a spacious yard with a covered patio/pergola, an ideal space for outdoor dining, entertaining, or simply relaxing while enjoying the Southern California weather. The generous lot also provides plenty of room for gardening, play, or creating your own outdoor retreat. With its convenient freeway access, proximity to Cresta Verde Golf Course, fresh interior and exterior paint, and new carpet throughout, this Corona home is move-in ready and offers an excellent opportunity for buyers looking for comfort, convenience, and value.
For sale
$690,000
524 Ventura Ave, Corona, CA 92879
3beds
1,240sqft
Residential, Single Family Residence
Built in 1988
7,405 Square Feet Lot
$681,300 Zestimate®
$556/sqft
$-- HOA
What's special
- 1 day |
- 295 |
- 16 |
Zillow last checked:
Listing updated:
Listed by:
Melissa Chelius DRE # 01887852 714-299-8062,
Homes Sold Right 949-475-6817
Source: CLAW,MLS#: 26872135
Facts & features
Interior
Bedrooms & bathrooms
- Bedrooms: 3
- Bathrooms: 2
- Full bathrooms: 2
Rooms
- Room types: Patio Open, Living Room
Heating
- Central
Cooling
- Air Conditioning, Central Air
Appliances
- Included: Range/Oven, Refrigerator, Dishwasher, Microwave, Gas Water Heater
- Laundry: In Garage
Features
- Flooring: Carpet, Linoleum
- Number of fireplaces: 1
- Fireplace features: Living Room
Interior area
- Total structure area: 1,240
- Total interior livable area: 1,240 sqft
Property
Parking
- Total spaces: 4
- Parking features: Attached, Garage - 2 Car, Concrete
- Attached garage spaces: 2
- Uncovered spaces: 2
Features
- Levels: One
- Stories: 1
- Patio & porch: Concrete Slab
- Pool features: None
- Spa features: None
- Fencing: Fenced
- Has view: Yes
- View description: Golf Course
- Waterfront features: None
Lot
- Size: 7,405 Square Feet
- Features: Back Yard, Front Yard, Sidewalks
Details
- Additional structures: Shed(s)
- Parcel number: 115362008
- Special conditions: Standard
Construction
Type & style
- Home type: SingleFamily
- Architectural style: Ranch
- Property subtype: Residential, Single Family Residence
Condition
- Year built: 1988
Community & HOA
HOA
- Has HOA: No
Location
- Region: Corona
Financial & listing details
- Price per square foot: $556/sqft
- Tax assessed value: $333,100
- Date on market: 8/13/2026
Estimated market value
$681,300
$647,000 - $715,000
$3,138/mo
Price history
| Date | Event | Price |
|---|---|---|
| 8/13/2026 | Listed for sale | $690,000+206.7%$556/sqft |
Source:  CLAW #26872135 Report a problem CLAW #26872135 Report a problem | ||
| 7/24/2002 | Sold | $225,000+87.5%$181/sqft |
Source: Public Record Report a problem | ||
| 5/24/1996 | Sold | $120,000$97/sqft |
Source: Public Record Report a problem | ||
Public tax history
| Year | Property taxes | Tax assessment |
|---|---|---|
| 2026 | -- | $333,100 +2% |
| 2025 | $3,658 +3.4% | $326,570 +2% |
| 2024 | $3,538 +1.4% | $320,168 +2% |
| 2023 | $3,489 +1.9% | $313,891 +2% |
| 2022 | $3,424 +2.1% | $307,738 +2% |
| 2021 | $3,355 +1.1% | $301,705 +1% |
| 2020 | $3,317 +2.4% | $298,613 +2% |
| 2019 | $3,240 +2.3% | $292,759 +2% |
| 2018 | $3,166 +2.5% | $287,020 +2% |
| 2017 | $3,088 | $281,393 +2% |
| 2016 | $3,088 +3.3% | $275,876 +1.5% |
| 2015 | $2,989 +3.8% | $271,734 +2% |
| 2014 | $2,880 | $266,413 +7.9% |
| 2013 | -- | $247,000 +5.6% |
| 2012 | -- | $234,000 -0.4% |
| 2011 | -- | $235,000 -2.5% |
| 2010 | -- | $241,000 -0.4% |
| 2009 | -- | $242,000 -2.7% |
| 2008 | -- | $248,641 +2% |
| 2007 | -- | $243,766 +2% |
| 2006 | -- | $238,987 +2% |
| 2005 | -- | $234,302 +3.9% |
| 2003 | -- | $225,500 +68.5% |
| 2002 | -- | $133,814 +2% |
| 2001 | $1,519 -0.2% | $131,191 +2% |
| 2000 | $1,521 | $128,620 |
Find assessor info on the county website
Monthly payment
Est. payment
Payment breakdown
Explore the cost of this home by adjusting the details. Changes won't be saved.Climate risks
Neighborhood: Corona Hills
Nearby schools
GreatSchools rating
- 9/10Corona Ranch Elementary SchoolGrades: K-6Distance: 0.5 mi
- 2/10Auburndale Intermediate SchoolGrades: 7-8Distance: 2.5 mi
- 7/10Centennial High SchoolGrades: 9-12Distance: 2.1 mi
Schools provided by the listing agent
- District: Corona-Norco Unified
Source: CLAW. This data may not be complete. We recommend contacting the local school district to confirm school assignments for this home.
- $764,3004 bd2 ba1.6k sqft530 Ventura Ave, Corona, CA 92879Off Market
- $833,0004 bd3 ba1.7k sqft1497 Wyatt Pl, Corona, CA 92879Sold

- $699,6003 bd2 ba1.4k sqft1493 Wyatt Pl, Corona, CA 92879Off Market

- $713,9003 bd2 ba1.4k sqft534 Ventura Ave, Corona, CA 92879Off Market
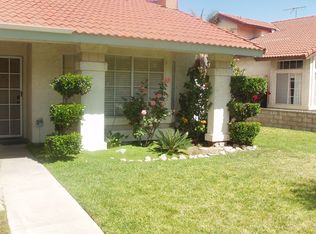
- $691,1003 bd2 ba1.6k sqft1487 Wyatt Pl, Corona, CA 92879Off Market
- $688,2003 bd2 ba1.4k sqft521 Ventura Ave, Corona, CA 92879Off Market
- $709,8003 bd2 ba1.6k sqft525 Ventura Ave, Corona, CA 92879Off Market
- $754,6004 bd3 ba1.7k sqft540 Ventura Ave, Corona, CA 92879Off Market
A local agent can set up tours, give advice and negotiate with sellers.
Similar homes
- $690,0004 bd2 ba1.2k sqft1002 Aspen St, Corona, CA 92879For Sale
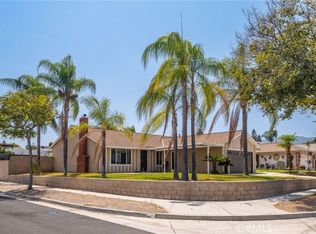 MLS ID #SB26166810, Azul Pineda, Century 21 Coastal Properties. CRMLS
 - $730,0003 bd3 ba1.3k sqft2373 Lily Ct, Corona, CA 92879For Sale
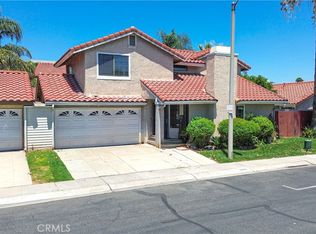 MLS ID #TR26167846, Gloria Borillo, Century 21 Masters. CRMLS
 - $679,8004 bd2 ba1.3k sqft3441 Crownsworth St, Corona, CA 92879For Sale
 MLS ID #CV26177362, Jerry Casillas, RE/MAX TIME REALTY. CRMLS
 - $724,9003 bd3 ba1.6k sqft1503 Cresta Rd, Corona, CA 92879For Sale
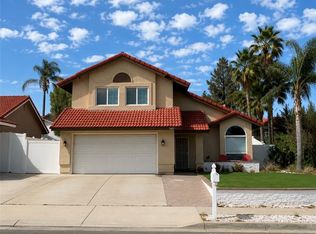 MLS ID #IG26156802, Miriam Rey, Better Homes and Gardens Real Estate Champions. CRMLS
 - $699,9993 bd3 ba1.3k sqft514 Brookhaven Dr, Corona, CA 92879For SaleMLS ID #26870203, Greg Stangl DRE # 01440433, The Agency. CLAW
- $699,0004 bd2 ba1.5k sqft806 San Jacinto Dr, Corona, CA 92879For SaleMLS ID #IV26154069, MORIA WILLIAMS, SO CAL REAL ESTATE SOLUTIONS. CRMLS
- $600,0004 bd2 ba1.3k sqft4120 S Neece St, Corona, CA 92879For SaleMLS ID #OC26172827, Philip Bendler, Rise Realty. CRMLS
- $720,0003 bd3 ba1.4k sqft867 Oso Dr, Corona, CA 92879For SaleMLS ID #RS26058073, Francisco Granados, Towne Center Realtors, Inc.. CRMLS
- $612,0003 bd3 ba1.7k sqft1048 Explanada St Unit 101, Corona, CA 92879For SaleMLS ID #TR26176125, Julie Hwang, New Star Realty & Inv.. CRMLS
- $549,0003 bd3 ba1.7k sqft686 Azure Ln, Corona, CA 92879For SaleMLS ID #IG26178355, Angela Xiao, Keller Williams Realty. CRMLS
- $699,9003 bd2 ba1.2k sqft946 Cedar St, Corona, CA 92879For SaleMLS ID #CV26177657, Alexis Medina, Anomaly Real Estate. CRMLS
- $739,0004 bd2 ba1.7k sqft1626 Zinnia St, Corona, CA 92882For SaleMLS ID #SW26178137, John Kreiser, Berkshire Hathaway HomeServices California Properties. CRMLS
- $--4 bd3 ba1.7k sqft754 La Loma Ln, Corona, CA 92879AuctionAuction.com 2
- $750,0004 bd3 ba1.6k sqft962 Redtail Dr, Corona, CA 92879For SaleMLS ID #IV26164116, JEROME MORETO, HOMEBASED REALTY. CRMLS
- $529,9952 bd2 ba1k sqft1030 Vista Del Cerro Dr, Corona, CA 92879For SaleMLS ID #IV26177133, JASON DIAZ, Fiv Realty Co. CRMLS
- $730,0004 bd2 ba1.5k sqft342 Gilmore Dr, Corona, CA 92879For SaleMLS ID #SW26130086, Non-mls Src, Src Non-mls. CRMLS
- $740,0003 bd3 ba1.6k sqft975 Solano St, Corona, CA 92882For SaleMLS ID #PW26153456, Shawn Shahbazi, Keller Williams Realty. CRMLS
- $832,0003 bd2 ba1.3k sqft2181 Devonshire Dr, Corona, CA 92879For SaleMLS ID #P1-28347, Glen Suh, Equity Smart Real Estate Services. CRMLS
- $714,9904 bd2 ba1.2k sqft360 E Rancho Rd, Corona, CA 92879For SaleMLS ID #IG26131483, Jasdeep Kochar, Ameristar Real Estate Inv.. CRMLS
- $690,0003 bd3 ba1.4k sqft855 Blossomcreek Ln, Corona, CA 92878For SaleMLS ID #PW26144908, Steven Gonzales, Real Estate Hub, Inc. CRMLS
Local buyer's agents are ready to help
