Welcome to 1117 Trenton Ave, a beautifully refreshed 4-bedroom, 3-bathroom home set on an impressive approximately 15,681 SF lot in a desirable Corona neighborhood. Offering approximately 2,438 SF of living space, this two-story home combines comfortable living with an exceptional backyard designed for entertaining, recreation, and making memories.
Inside, the home has been thoughtfully updated with fresh interior and exterior paint, new LVP flooring, updated lighting, outlets and switches, new fixtures, remodeled bathrooms, new windows, and a refreshed kitchen featuring new cabinetry, countertops, and backsplash. Additional improvements include plumbing and electrical updates, roofing repairs, and an updated primary bathroom with new shower valves, shower door, tile, and finishes.
The oversized backyard is truly the standout feature. Enjoy a private pool with a newly installed pool heater and refreshed pool equipment, plus a dedicated basketball court with a new hoop and a batting cage complete with turf. Whether you're hosting friends, watching the kids play, practicing your jump shot, or taking swings in the batting cage, this backyard offers space and amenities rarely found at this price point.
Additional highlights include a 3-car garage, remodeled landscaping, updated appliances, and ample outdoor space. With its generous lot, functional floor plan, refreshed interiors, private pool, and incredible recreational amenities, 1117 Trenton Ave offers a unique opportunity to enjoy a true entertainer's backyard while still having plenty of room to relax.
Don't miss this one-of-a-kind Corona property with the space, updates, and backyard you've been looking for!
For sale
Listed by: Wedgewood Homes Realty • James Peterson • Contact: 424-390-1007
$999,000
1117 Trenton Ave, Corona, CA 92878
4beds
2,438sqft
Single Family Residence
Built in 1982
0.36 Acres Lot
$992,200 Zestimate®
$410/sqft
$-- HOA
What's special
- 2 days |
- 813 |
- 76 |
Likely to sell faster than
Zillow last checked:
Listing updated:
Listed by:
James Peterson DRE #02112068 424-390-1007,
Wedgewood Homes Realty
Source: CRMLS,MLS#: WS26176385 Originating MLS: California Regional MLS
Originating MLS: California Regional MLSFacts & features
Interior
Bedrooms & bathrooms
- Bedrooms: 4
- Bathrooms: 3
- Full bathrooms: 3
- Main level bathrooms: 1
- Main level bedrooms: 1
Rooms
- Room types: Bedroom, Primary Bedroom, Other
Primary bedroom
- Features: Primary Suite
Bedroom
- Features: Bedroom on Main Level
Other
- Features: Walk-In Closet(s)
Heating
- Central
Cooling
- Central Air
Appliances
- Laundry: Laundry Room
Features
- Bedroom on Main Level, Primary Suite, Walk-In Closet(s)
- Has fireplace: Yes
- Fireplace features: Family Room
- Common walls with other units/homes: No Common Walls
Interior area
- Total interior livable area: 2,438 sqft
Property
Parking
- Total spaces: 3
- Parking features: Garage - Attached
- Attached garage spaces: 3
Features
- Levels: Two
- Stories: 2
- Entry location: 1st floor
- Has private pool: Yes
- Pool features: Private
- Has view: Yes
- View description: Canyon
Lot
- Size: 0.36 Acres
- Features: Back Yard
Details
- Parcel number: 121374011
- Zoning: R184
- Special conditions: Standard
Construction
Type & style
- Home type: SingleFamily
- Property subtype: Single Family Residence
Condition
- New construction: No
- Year built: 1982
Utilities & green energy
- Sewer: Public Sewer
- Water: Public
Community & HOA
Community
- Features: Curbs, Hiking
- Subdivision: Horsethief Canyon
Location
- Region: Corona
Financial & listing details
- Price per square foot: $410/sqft
- Tax assessed value: $337,313
- Date on market: 8/13/2026
- Cumulative days on market: 2 days
- Listing terms: Conventional,FHA,VA Loan
Estimated market value
$992,200
$943,000 - $1.04M
$4,356/mo
Price history
| Date | Event | Price |
|---|---|---|
| 8/13/2026 | Listed for sale | $999,000+33.2%$410/sqft |
Source:  CRMLS #WS26176385 Report a problem CRMLS #WS26176385 Report a problem | ||
| 5/18/2026 | Sold | $750,000$308/sqft |
Source: Public Record Report a problem | ||
Public tax history
| Year | Property taxes | Tax assessment |
|---|---|---|
| 2026 | -- | $337,313 +2% |
| 2025 | $3,715 +3.4% | $330,700 +2% |
| 2024 | $3,593 +1.4% | $324,217 +2% |
| 2023 | $3,543 +1.9% | $317,861 +2% |
| 2022 | $3,478 +2.1% | $311,629 +2% |
| 2021 | $3,408 +1.1% | $305,520 +1% |
| 2020 | $3,370 +2.4% | $302,388 +2% |
| 2019 | $3,291 +2.3% | $296,460 +2% |
| 2018 | $3,217 +2.5% | $290,648 +2% |
| 2017 | $3,137 | $284,950 +2% |
| 2016 | $3,137 +3.3% | $279,363 +1.5% |
| 2015 | $3,037 +3.8% | $275,168 +2% |
| 2014 | $2,927 | $269,781 +0.5% |
| 2013 | -- | $268,563 +2% |
| 2012 | -- | $263,298 +2% |
| 2011 | -- | $258,137 +0.8% |
| 2010 | -- | $256,210 -0.2% |
| 2009 | -- | $256,821 +2% |
| 2008 | -- | $251,787 +2% |
| 2007 | -- | $246,851 +2% |
| 2006 | -- | $242,012 +2% |
| 2005 | -- | $237,267 +3.9% |
| 2003 | -- | $228,355 +2% |
| 2002 | -- | $223,878 +2% |
| 2001 | $2,280 +1.4% | $219,489 +2% |
| 2000 | $2,248 | $215,186 |
Find assessor info on the county website
Monthly payment
Est. payment
Payment breakdown
Explore the cost of this home by adjusting the details. Changes won't be saved.Climate risks
Neighborhood: 92878
Nearby schools
GreatSchools rating
- 7/10George Washington Elementary SchoolGrades: K-6Distance: 0.9 mi
- 2/10Auburndale Intermediate SchoolGrades: 7-8Distance: 0.8 mi
- 6/10Norco High SchoolGrades: 9-12Distance: 2.5 mi
- $1,016,2004 bd2 ba2.8k sqft1125 Trenton Ave, Corona, CA 92878Off Market
- $822,7003 bd2 ba1.6k sqft1809 Kingsford Dr, Corona, CA 92878Off Market
- $770,0003 bd2 ba1.7k sqft1811 Kingsford Dr, Corona, CA 92878Sold
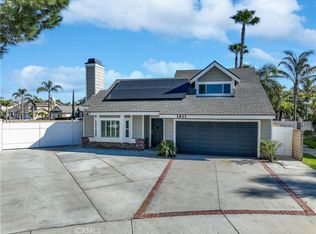
- $906,3004 bd2 ba2k sqft1133 Trenton Ave, Corona, CA 92878Off Market

- $855,3003 bd2 ba1.8k sqft1807 Kingsford Dr, Corona, CA 92878Off Market
- $801,6005 bd2 ba2.1k sqft1813 Kingsford Dr, Corona, CA 92878Off Market
- $967,8004 bd3 ba2.8k sqft1141 Trenton Ave, Corona, CA 92878Off Market
- $807,4003 bd2 ba1.7k sqft1804 Lexington Dr, Corona, CA 92878Off Market
Similar homes
- $774,9993 bd3 ba2.1k sqft1059 Westbrook St, Corona, CA 92878For Sale
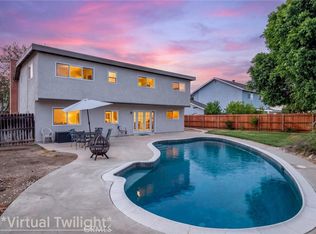 MLS ID #SW26178073, Lisalina Villaescusa, Signature Realty & Loans. CRMLS
 - $990,0005 bd3 ba3k sqft925 Hemingway Dr, Corona, CA 92878For Sale
 MLS ID #SW26114143, Jan Harris, Berkshire Hathaway HomeServices California Properties. CRMLS
 - $949,9004 bd3 ba2.1k sqft1483 Greenbriar Ave, Corona, CA 92878For Sale
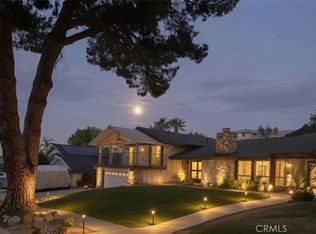 MLS ID #IG26152289, Robert Livingston, Realty World Main Street. CRMLS
 - $--4 bd2 ba2k sqft1894 Lexington Dr, Corona, CA 92880Auction
 Auction.com 2
 - $895,0004 bd3 ba1.9k sqft1452 Granada Ave, Corona, CA 92878For SaleMLS ID #SR26106890, Carlos Garcia, Forward Rlty. CRMLS
- $905,0004 bd3 ba2.3k sqft1140 Via La Brisa Ln, Corona, CA 92882For SaleMLS ID #OC26178219, Tyler Gonzales, Equity Union. CRMLS
- $979,9004 bd3 ba2.9k sqft7266 Citrus Valley Ave, Corona, CA 92880For SaleMLS ID #CV26140515, Xiangqin Sun, AMERIWAY REALTY. CRMLS
- $1,099,0004 bd3 ba2.6k sqft2383 Hialeah Cir, Norco, CA 92860For SaleMLS ID #IG26156755, Sandy Klein, Re/Max Partners. CRMLS
- $829,0004 bd2 ba1.6k sqft1019 Meadowview Ct, Corona, CA 92878For SaleMLS ID #IV26063333, LISA ANDRE, COLDWELL BANKER REALTY. CRMLS
- $1,324,5005 bd4 ba2.9k sqft2371 Western Ave, Norco, CA 92860For SaleMLS ID #PW26177148, Joy Olea, First Team Real Estate. CRMLS
- $899,0005 bd3 ba2.8k sqft7182 Wild Lilac Ct, Corona, CA 92880For SaleMLS ID #OC26174146, Yuyao Chen, Keller Williams Realty Irvine. CRMLS
- $974,9004 bd2 ba2.3k sqft3090 Norco Dr, Norco, CA 92860For SaleMLS ID #IG26108490, Michelle Williams, Remax One. CRMLS
- $749,9993 bd2 ba1.8k sqft1813 Chesapeake Way, Corona, CA 92878For SaleMLS ID #SR26068670, Karina Andrade, Premier Lending & Real Estate. CRMLS
- $739,0004 bd2 ba1.7k sqft1626 Zinnia St, Corona, CA 92882For SaleMLS ID #SW26178137, John Kreiser, Berkshire Hathaway HomeServices California Properties. CRMLS
- $999,0004 bd3 ba3.5k sqft519 Cedarbrook Ln, Corona, CA 92879For SaleMLS ID #TR26130499, Amie Chen, ReMax 2000 Realty. CRMLS
- $879,0004 bd2 ba1.6k sqft2799 Mustang Ln, Norco, CA 92860For SaleMLS ID #IV26177580, RICKY HALLAM, COLDWELL BANKER REALTY. CRMLS
- $--3 bd2 ba2k sqft3279 Temescal Ave, Norco, CA 92860AuctionXome
- $860,0004 bd3 ba2.2k sqft1353 Hermosa Dr, Corona, CA 92879For SaleMLS ID #RS26149260, Cynthia Correa, Coldwell Banker Realty. CRMLS
- $770,0003 bd2 ba1.3k sqft915 Auburndale St, Corona, CA 92878For SaleMLS ID #IG26001482, Ryan Peterson, Gold Coast Realty. CRMLS
- $949,9003 bd3 ba3k sqft4047 Bluff St, Norco, CA 92860For SaleMLS ID #CV26139695, Gilbert Lopez-Torres, UNITED EXECUTIVES. CRMLS
