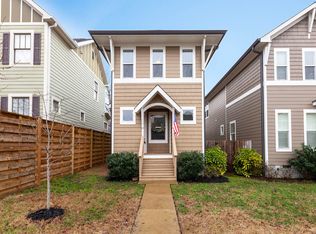
Rare in Sylvan Park: a 4-bedroom home that lives like a single-family house. The space, features, and layout that are genuinely hard to find in one of Nashville's most sought-after neighborhoods. The main level includes a bedroom and full bath, ideal for guests, a home office, or single-floor living. Inside are hardwood floors, exposed beams, and abundant natural light from generous windows throughout. Upstairs, the bedrooms feature large closets plus a laundry area with washer and dryer included. The large primary suite feature ensuite bath and vaulted ceiling. The home sits on a corner lot with a large back patio, a beautiful front yard, a storage building in back, and a 2-car parking pad off the alley. It's technically an attached HPR, but the connection is a small ground-floor link between the two homes, so it truly lives like a single-family home. The location is pure Sylvan Park. Walk down the street to dinner at Answer or a glass of wine at Antoinette's. Spend Saturday mornings at the Richland Park Farmers Market or the library, walk the greenway with your neighbors. Come enjoy everything this incredible community has to offer.
Active
$790,000
4213 Dakota Ave, Nashville, TN 37209
4beds
2,279sqft
Horizontal Property Regime - Attached, Residential
Built in 2014
7,405 Square Feet Lot
$-- Zestimate®
$347/sqft
$-- HOA
What's special
Beautiful front yardStorage building in backExposed beamsLarge back patioCorner lotHardwood floors
- 3 days |
- 785 |
- 74 |
Likely to sell faster than
Zillow last checked:
Listing updated:
Listed by:
Wendy Monday 615-642-1313,
Onward Real Estate 615-656-8599,
Stacey Merritt 615-574-0673,
Onward Real Estate
Source: RealTracs MLS as distributed by MLS GRID,MLS#: 3510765
Facts & features
Interior
Bedrooms & bathrooms
- Bedrooms: 4
- Bathrooms: 3
- Full bathrooms: 3
- Main level bedrooms: 1
Bedroom 1
- Features: Suite
- Level: Suite
- Area: 196 Square Feet
- Dimensions: 14x14
Bedroom 2
- Features: Bath
- Level: Bath
- Area: 120 Square Feet
- Dimensions: 10x12
Bedroom 3
- Features: Bath
- Level: Bath
- Area: 154 Square Feet
- Dimensions: 14x11
Bedroom 4
- Features: Bath
- Level: Bath
- Area: 90 Square Feet
- Dimensions: 9x10
Primary bathroom
- Features: Double Vanity
- Level: Double Vanity
Dining room
- Features: Combination
- Level: Combination
- Area: 162 Square Feet
- Dimensions: 18x9
Kitchen
- Features: Pantry
- Level: Pantry
- Area: 216 Square Feet
- Dimensions: 18x12
Living room
- Features: Combination
- Level: Combination
- Area: 288 Square Feet
- Dimensions: 18x16
Heating
- Central, Natural Gas
Cooling
- Central Air, Electric
Appliances
- Included: Dishwasher, Disposal, Dryer, Microwave, Refrigerator, Washer
Features
- Ceiling Fan(s), Entrance Foyer, Extra Closets, Walk-In Closet(s)
- Flooring: Carpet, Wood, Tile
- Basement: Crawl Space,None
Interior area
- Total structure area: 2,279
- Total interior livable area: 2,279 sqft
- Finished area above ground: 2,279
Property
Parking
- Total spaces: 2
- Parking features: Alley Access, Concrete
- Uncovered spaces: 2
Features
- Levels: Two
- Stories: 2
- Patio & porch: Patio, Covered, Deck
- Fencing: Privacy
Lot
- Size: 7,405 Square Feet
- Features: Corner Lot
- Topography: Corner Lot
Details
- Parcel number: 091160G00100CO
- Special conditions: Standard
Construction
Type & style
- Home type: SingleFamily
- Property subtype: Horizontal Property Regime - Attached, Residential
- Attached to another structure: Yes
Materials
- Fiber Cement
- Roof: Shingle
Condition
- New construction: No
- Year built: 2014
Utilities & green energy
- Sewer: Public Sewer
- Water: Public
- Utilities for property: Electricity Available, Natural Gas Available, Water Available
Green energy
- Energy efficient items: Windows, Water Heater
Community & HOA
Community
- Subdivision: Sylvan Park
HOA
- Has HOA: No
Location
- Region: Nashville
Financial & listing details
- Price per square foot: $347/sqft
- Tax assessed value: $937,800
- Annual tax amount: $6,597
- Date on market: 8/13/2026
- Electric utility on property: Yes
Estimated market value
Not available
Estimated sales range
Not available
Not available
Price history
| Date | Event | Price |
|---|---|---|
| 8/13/2026 | Listed for sale | $790,000+62.2%$347/sqft |
Source:  RealTracs MLS as distributed by MLS GRID #3510765 Report a problem RealTracs MLS as distributed by MLS GRID #3510765 Report a problem | ||
| 8/29/2025 | Listing removed | $4,400$2/sqft |
Source: RealTracs MLS as distributed by MLS GRID #2905168 Report a problem | ||
| 7/25/2025 | Listed for rent | $4,400$2/sqft |
Source: RealTracs MLS as distributed by MLS GRID #2905168 Report a problem | ||
| 7/24/2025 | Listing removed | $4,400$2/sqft |
Source: Zillow Rentals Report a problem | ||
| 6/6/2025 | Listed for rent | $4,400+0.1%$2/sqft |
Source: Zillow Rentals Report a problem | ||
| 2/18/2024 | Listing removed | -- |
Source: Zillow Rentals Report a problem | ||
| 1/9/2024 | Price change | $4,395-2.2%$2/sqft |
Source: Zillow Rentals Report a problem | ||
| 11/29/2023 | Listed for rent | $4,495$2/sqft |
Source: Zillow Rentals Report a problem | ||
| 12/19/2014 | Sold | $487,000$214/sqft |
Source: RealTracs MLS as distributed by MLS GRID #1587627 Report a problem | ||
Public tax history
| Year | Property taxes | Tax assessment |
|---|---|---|
| 2025 | $6,597 +23.6% | $234,450 +42.9% |
| 2024 | $5,340 | $164,100 |
| 2023 | $5,340 | $164,100 |
| 2022 | $5,340 -1% | $164,100 |
| 2021 | $5,396 -3.3% | $164,100 +24.1% |
| 2020 | $5,582 +33.8% | $132,250 |
| 2019 | $4,172 | $132,250 |
| 2018 | $4,172 0% | $132,250 |
| 2017 | $4,173 | $132,250 +28.8% |
| 2016 | $4,173 -10% | $102,700 |
| 2015 | $4,638 | $102,700 |
Find assessor info on the county website
Monthly payment
Est. payment
Payment breakdown
Explore the cost of this home by adjusting the details. Changes won't be saved.Climate risks
Neighborhood: Sylvan Park
Nearby schools
GreatSchools rating
- 8/10Sylvan Park Paideia Design CenterGrades: K-5Distance: 0.5 mi
- 8/10West End Middle SchoolGrades: 6-8Distance: 1.3 mi
- 6/10Hillsboro High SchoolGrades: 9-12Distance: 3.3 mi
Schools provided by the listing agent
- Elementary: Sylvan Park Paideia Design Center
- Middle: West End Middle School
- High: Hillsboro Comp High School
Source: RealTracs MLS as distributed by MLS GRID. This data may not be complete. We recommend contacting the local school district to confirm school assignments for this home.
- $1,728,6004 bd4 ba3.7k sqft4209 Dakota Ave, Nashville, TN 37209Off Market
- $46,100-- bd-- ba-- sqft4211B Dakota Ave, Nashville, TN 37209Off Market
- $937,0004 bd3 ba2.2k sqft4303B Dakota Ave, Nashville, TN 37209Off Market

- $979,1004 bd3 ba2.2k sqft4303A Dakota Ave, Nashville, TN 37209Off Market
- $46,100-- bd-- ba-- sqft4303C Dakota Ave, Nashville, TN 37209Off Market
- $50,700-- bd-- ba-- sqft4305C Dakota Ave, Nashville, TN 37209Off Market
- $1,233,3004 bd4 ba2.8k sqft4305A Dakota Ave, Nashville, TN 37209Off Market
- $---- bd-- ba-- sqft4305 Dakota Ave, Nashville, TN 37209Off Market
A local agent can set up tours, give advice and negotiate with sellers.
A local lender can help you make sure your offer is ready when you are.
Similar homes
- $875,0003 bd3 ba2.2k sqft933 42nd Ave N, Nashville, TN 37209For Sale

 MLS ID #3505804, Ann Small. RealTracs MLS as distributed by MLS GRID
 - $750,0004 bd4 ba2.5k sqft905 47th Ave N, Nashville, TN 37209For Sale
 MLS ID #3312602, JONATHAN HARRIS. RealTracs MLS as distributed by MLS GRID
 - $749,0003 bd3 ba2.3k sqft4802B Illinois Ave, Nashville, TN 37209For Sale
 MLS ID #3499794, Megan Baker Jernigan. RealTracs MLS as distributed by MLS GRID
 - $680,0004 bd5 ba2.5k sqft1001B 51st Ave N, Nashville, TN 37209For Sale
 MLS ID #3501453, Guy Ferro. RealTracs MLS as distributed by MLS GRID
 - $824,9004 bd4 ba2.5k sqft5308 Indiana Ave, Nashville, TN 37209For SaleMLS ID #3282488, Cayla Cook. RealTracs MLS as distributed by MLS GRID
- $759,0003 bd3 ba2.4k sqft414B 37th Ave N, Nashville, TN 37209For SaleMLS ID #3318760, David Huffaker. RealTracs MLS as distributed by MLS GRID
- $765,0003 bd3 ba1.3k sqft3509 Charlotte Ave W #101, Nashville, TN 37209New ConstructionMLS ID #3511106, Erin Tunney. RealTracs MLS as distributed by MLS GRID
- $759,0003 bd3 ba2k sqft421 Theresa Ave, Nashville, TN 37209For SaleMLS ID #3305286, Sloan Hines. RealTracs MLS as distributed by MLS GRID
- $785,0004 bd4 ba2.3k sqft508B 36th Ave N, Nashville, TN 37209For SaleMLS ID #3270176, Morgan Smith. RealTracs MLS as distributed by MLS GRID
- $875,0004 bd3 ba2.1k sqft3902 Park Ave, Nashville, TN 37209For Sale By Owner
- $799,0003 bd2 ba1.6k sqft4403 Nevada Ave, Nashville, TN 37209For SaleMLS ID #3211153, Addison Daws. RealTracs MLS as distributed by MLS GRID
- $799,9004 bd3 ba2.4k sqft1009 49th Ave N, Nashville, TN 37209For SaleMLS ID #3229347, Jamie Friedl. RealTracs MLS as distributed by MLS GRID
- $825,0004 bd5 ba2.1k sqft1003 51st Ave N, Nashville, TN 37209For SaleMLS ID #3253573, JD Hartwig. RealTracs MLS as distributed by MLS GRID
- $750,0005 bd3 ba2.4k sqft5308 Georgia Ave, Nashville, TN 37209For SaleMLS ID #3224249, Jeremy Jeter. RealTracs MLS as distributed by MLS GRID
- $779,9003 bd4 ba2.2k sqft407A 35th Ave N, Nashville, TN 37209For SaleMLS ID #3233549, Cecilia Davis. RealTracs MLS as distributed by MLS GRID
- $784,9994 bd4 ba3.2k sqft3308 Trevor St #2, Nashville, TN 37209For SaleMLS ID #3229792, Blake Glaskox. RealTracs MLS as distributed by MLS GRID
- $725,0004 bd3 ba2.2k sqft5005B Georgia Ave, Nashville, TN 37209For SaleMLS ID #3239705, Mia Carlson. RealTracs MLS as distributed by MLS GRID
- $799,9003 bd4 ba2.7k sqft410A 33rd Ave N, Nashville, TN 37209For SaleMLS ID #3243357, Beth Brown. RealTracs MLS as distributed by MLS GRID
- $745,0004 bd3 ba2.4k sqft4907B Georgia Ave, Nashville, TN 37209For SaleMLS ID #3269416, Debbie Beam. RealTracs MLS as distributed by MLS GRID
- $844,0004 bd3 ba3k sqft3312C Felicia St, Nashville, TN 37209For SaleMLS ID #3242608, Tammy Brown. RealTracs MLS as distributed by MLS GRID
