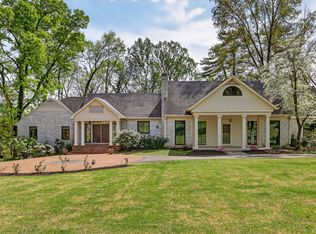
Set on a deep private lot this exceptional 6,290-square-foot residence delivers traditional architecture in a beautiful setting. From the moment you arrive, the sprawling grounds promise privacy, natural beauty, and endless room to roam. Including a babbling creek at the front of property that is great for playing or just enjoying.
Inside, five spacious bedrooms, each with its own en-suite bath, ensure comfort and independence for everyone. The primary suite rests conveniently on the main level, complete with generous closets and abundant storage throughout. A dedicated fitness room, playful bunkroom, and separate guest suite make this home as functional as it is elegant, while two versatile bonus spaces adapt effortlessly to media rooms, offices, or creative retreats.
The finished basement expands your living options even further, offering flexibility for entertainment, recreation, or extended family. Step out to the screened-in porch and savor quiet mornings overlooking your private yard.
Blending refined craftsmanship, thoughtful design, and a truly remarkable setting, this Wallace Lane home is a great opportunity to own a home in coveted location. *Home has a whole home generator* Schedule your private tour and experience it firsthand.
Active
$2,550,000
4000 Wallace Ln, Nashville, TN 37215
5beds
6,290sqft
Single Family Residence, Residential
Built in 2018
0.8 Acres Lot
$-- Zestimate®
$405/sqft
$-- HOA
What's special
Separate guest suiteDeep private lotPrivate yardScreened-in porchSprawling grounds promise privacyRefined craftsmanshipFive spacious bedrooms
- 1 day |
- 292 |
- 17 |
Zillow last checked:
Listing updated:
Listed by:
Sara Ludlam 615-686-1577,
Zeitlin Sotheby's International Realty 615-383-0183,
Missy Rodriguez Brower 615-476-5455,
Zeitlin Sotheby's International Realty
Source: RealTracs MLS as distributed by MLS GRID,MLS#: 3510605
Facts & features
Interior
Bedrooms & bathrooms
- Bedrooms: 5
- Bathrooms: 6
- Full bathrooms: 6
- Main level bedrooms: 1
Bedroom 1
- Features: Suite
- Level: Suite
- Area: 322 Square Feet
- Dimensions: 14x23
Bedroom 2
- Features: Bath
- Level: Bath
- Area: 228 Square Feet
- Dimensions: 12x19
Bedroom 3
- Features: Bath
- Level: Bath
- Area: 180 Square Feet
- Dimensions: 12x15
Bedroom 4
- Features: Bath
- Level: Bath
- Area: 300 Square Feet
- Dimensions: 15x20
Primary bathroom
- Features: Double Vanity
- Level: Double Vanity
Den
- Features: Separate
- Level: Separate
- Area: 460 Square Feet
- Dimensions: 20x23
Dining room
- Features: Separate
- Level: Separate
- Area: 168 Square Feet
- Dimensions: 12x14
Other
- Features: Other
- Level: Other
- Area: 238 Square Feet
- Dimensions: 17x14
Kitchen
- Area: 527 Square Feet
- Dimensions: 31x17
Living room
- Features: Combination
- Level: Combination
- Area: 340 Square Feet
- Dimensions: 17x20
Other
- Features: Exercise Room
- Level: Exercise Room
- Area: 216 Square Feet
- Dimensions: 12x18
Other
- Features: Bedroom 6
- Level: Bedroom 6
- Area: 104 Square Feet
- Dimensions: 13x8
Recreation room
- Features: Basement Level
- Level: Basement Level
- Area: 744 Square Feet
- Dimensions: 31x24
Heating
- Natural Gas
Cooling
- Central Air
Appliances
- Included: Built-In Gas Oven, Built-In Gas Range, Dishwasher, Disposal, Freezer, Microwave, Refrigerator
Features
- Bookcases, Entrance Foyer, High Ceilings, In-Law Floorplan, Kitchen Island
- Flooring: Wood, Tile
- Basement: Finished,Full
- Number of fireplaces: 1
- Fireplace features: Gas, Living Room
Interior area
- Total structure area: 6,290
- Total interior livable area: 6,290 sqft
- Finished area above ground: 4,588
- Finished area below ground: 1,702
Property
Parking
- Total spaces: 4
- Parking features: Garage Faces Front, Driveway, Parking Pad
- Attached garage spaces: 2
- Uncovered spaces: 2
Features
- Levels: Three Or More
- Stories: 3
- Patio & porch: Porch, Covered, Deck, Screened
Lot
- Size: 0.8 Acres
- Dimensions: 72 x 536
Details
- Parcel number: 11616016700
- Special conditions: Standard
Construction
Type & style
- Home type: SingleFamily
- Architectural style: Traditional
- Property subtype: Single Family Residence, Residential
Materials
- Brick, Hardboard Siding
- Roof: Asphalt
Condition
- New construction: No
- Year built: 2018
Utilities & green energy
- Sewer: Public Sewer
- Water: Public
- Utilities for property: Natural Gas Available, Water Available
Community & HOA
Community
- Subdivision: Donna Heights
HOA
- Has HOA: No
Location
- Region: Nashville
Financial & listing details
- Price per square foot: $405/sqft
- Tax assessed value: $2,908,700
- Annual tax amount: $14,879
- Date on market: 8/14/2026
Estimated market value
Not available
Estimated sales range
Not available
Not available
Price history
| Date | Event | Price |
|---|---|---|
| 8/14/2026 | Listed for sale | $2,550,000-8.6%$405/sqft |
Source:  RealTracs MLS as distributed by MLS GRID #3510605 Report a problem RealTracs MLS as distributed by MLS GRID #3510605 Report a problem | ||
| 10/11/2025 | Listing removed | $2,790,000$444/sqft |
Source: RealTracs MLS as distributed by MLS GRID #2976304 Report a problem | ||
| 8/22/2025 | Listed for sale | $2,790,000+93.2%$444/sqft |
Source: RealTracs MLS as distributed by MLS GRID #2976304 Report a problem | ||
| 6/15/2018 | Sold | $1,444,414+298.5%$230/sqft |
Source: Public Record Report a problem | ||
| 6/22/2016 | Sold | $362,500$58/sqft |
Source: RealTracs MLS as distributed by MLS GRID #1741107 Report a problem | ||
Public tax history
| Year | Property taxes | Tax assessment |
|---|---|---|
| 2025 | $20,463 +37.5% | $727,175 +59% |
| 2024 | $14,879 | $457,250 |
| 2023 | $14,879 | $457,250 |
| 2022 | $14,879 -1% | $457,250 |
| 2021 | $15,034 +1.2% | $457,250 +29.9% |
| 2020 | $14,853 +33.8% | $351,875 |
| 2019 | $11,102 +76% | $351,875 +76% |
| 2018 | $6,308 -27.5% | $199,950 +111.6% |
| 2017 | $8,705 +192% | $94,500 +14.3% |
| 2016 | $2,981 -20.2% | $82,700 |
| 2015 | $3,735 | $82,700 |
Find assessor info on the county website
Monthly payment
Est. payment
Payment breakdown
Explore the cost of this home by adjusting the details. Changes won't be saved.Climate risks
Neighborhood: Green Hills
Nearby schools
GreatSchools rating
- 9/10Julia Green Elementary SchoolGrades: K-5Distance: 0.3 mi
- 8/10John T. Moore Middle SchoolGrades: 6-8Distance: 1.9 mi
- 6/10Hillsboro High SchoolGrades: 9-12Distance: 1.3 mi
Schools provided by the listing agent
- Elementary: Julia Green Elementary
- Middle: John Trotwood Moore Middle
- High: Hillsboro Comp High School
Source: RealTracs MLS as distributed by MLS GRID. This data may not be complete. We recommend contacting the local school district to confirm school assignments for this home.
- $2,290,7004 bd6 ba4.3k sqft3924 Wallace Ln, Nashville, TN 37215Off Market
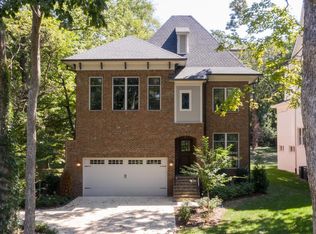
- $4,093,7005 bd6 ba7.3k sqft4002 Wallace Ln, Nashville, TN 37215Off Market

- $1,850,0004 bd3 ba3.8k sqft3920 Wallace Ln, Nashville, TN 37215Sold
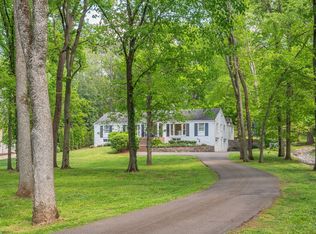
- $1,550,0003 bd3 ba3k sqft4004 Wallace Ln, Nashville, TN 37215Sold
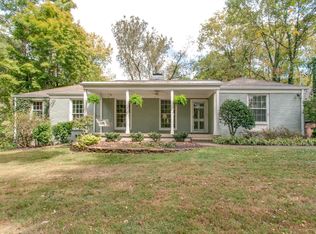
- $2,572,7003 bd1 ba4.2k sqft4006 Wallace Ln, Nashville, TN 37215Off Market
- $3,750,0005 bd6 ba5.8k sqft3916 Wallace Ln, Nashville, TN 37215Sold
- $4,100,0005 bd6 ba6.2k sqft4008 Wallace Ln, Nashville, TN 37215Sold
- $1,080,8003 bd1 ba2.1k sqft3914 Wallace Ln, Nashville, TN 37215Off Market
A local agent can set up tours, give advice and negotiate with sellers.
A local lender can help you make sure your offer is ready when you are.
Similar homes
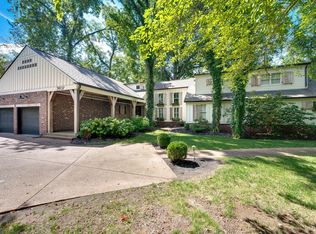
- $2,649,0005 bd6 ba6.1k sqft3907 Trimble Rd, Nashville, TN 37215For Sale
 MLS ID #3512431, Chip Wilkison. RealTracs MLS as distributed by MLS GRID
 - $1,997,0005 bd7 ba4.4k sqft3727 Estes Rd, Nashville, TN 37215For Sale
 MLS ID #3512774, Steve Jolly. RealTracs MLS as distributed by MLS GRID
 - $2,600,0005 bd5 ba5.2k sqft2127 Chickering Ln, Nashville, TN 37215For Sale
 MLS ID #3247224, Jack Miller, Luxury & Relocation Specialist. RealTracs MLS as distributed by MLS GRID
 - $2,369,0006 bd6 ba6.2k sqft2809 Wimbledon Rd, Nashville, TN 37215For Sale
 MLS ID #3168196, Frances Garner. RealTracs MLS as distributed by MLS GRID
 - $2,200,0004 bd5 ba5.8k sqft6038 Sherwood Ct, Nashville, TN 37215For SaleMLS ID #3314425, Leslie Logan Hill. RealTracs MLS as distributed by MLS GRID
- $1,899,0004 bd4 ba4.1k sqft4000 Estes Rd, Nashville, TN 37215For SaleMLS ID #3304248, Erin Krueger. RealTracs MLS as distributed by MLS GRID
- $1,970,0004 bd4 ba4k sqft2419 Valley Brook Rd, Nashville, TN 37215For SaleMLS ID #3231211, Michael Mike Solomon | KIRBY GROUP. RealTracs MLS as distributed by MLS GRID
- $3,699,0005 bd7 ba5.4k sqft3719 Woodmont Blvd, Nashville, TN 37215For SaleMLS ID #3272193, Amy R. Tarter. RealTracs MLS as distributed by MLS GRID
- $2,479,0005 bd5 ba4.4k sqft704A Crescent Rd, Nashville, TN 37205For SaleMLS ID #3309018, Shelly Bearden. RealTracs MLS as distributed by MLS GRID
- $2,399,0005 bd5 ba6.2k sqft1112 Radnor Glen Dr, Brentwood, TN 37027For SaleMLS ID #3263458, Kevin Patterson. RealTracs MLS as distributed by MLS GRID
- $1,799,9004 bd4 ba3.3k sqft1402 Paris Ave, Nashville, TN 37212For SaleMLS ID #3513517, Kimmy Campbell. RealTracs MLS as distributed by MLS GRID
- $2,220,0005 bd5 ba3.9k sqft2011B Galbraith Dr, Nashville, TN 37215For SaleMLS ID #3214966, JONATHAN HARRIS. RealTracs MLS as distributed by MLS GRID
- $2,390,0005 bd5 ba4.7k sqft3106 Dudley Ave, Nashville, TN 37212For SaleMLS ID #3256128, Becca Hollis. RealTracs MLS as distributed by MLS GRID
- $2,500,0005 bd7 ba6.2k sqft512 Grand Oaks Dr, Brentwood, TN 37027For SaleMLS ID #3216410, Teresa Bishop. RealTracs MLS as distributed by MLS GRID
- $1,750,0003 bd3 ba3.4k sqft1436 Beddington Park, Nashville, TN 37215For SaleMLS ID #3312404, Kristie Young. RealTracs MLS as distributed by MLS GRID
- $2,399,0004 bd5 ba4.3k sqft1800 Blair Blvd, Nashville, TN 37212For SaleMLS ID #3135184, Cade Seeley. RealTracs MLS as distributed by MLS GRID
- $2,675,0005 bd4 ba4.8k sqft929 Acklen Ave, Nashville, TN 37203For SaleMLS ID #3272082, Kristee Dickson. RealTracs MLS as distributed by MLS GRID
- $1,549,0005 bd4 ba4k sqft128 37th Ave N, Nashville, TN 37209For SaleMLS ID #3512437, Shane Tallant. RealTracs MLS as distributed by MLS GRID
- $3,499,0005 bd5 ba6.5k sqft5543 Stanford Dr, Nashville, TN 37215For SaleMLS ID #3011615, Emily McNeilly. RealTracs MLS as distributed by MLS GRID
- $1,699,0005 bd5 ba3.8k sqft704 Estes Rd, Nashville, TN 37215For SaleMLS ID #3270434, Shelly Bearden. RealTracs MLS as distributed by MLS GRID
