Beautifully maintained END UNIT townhome in the highly desirable Altia community of Norco Hills. This is one of the largest and most sought after floor plans, ideally positioned with only one shared wall.
The upgraded home features high ceilings, newer laminate wood flooring, and a remodeled kitchen with quartz countertops, stylish backsplash, stainless steel appliances, and a custom range hood. The spacious primary suite offers a soaking tub, separate shower, dual sinks, and a walk-in closet.
Enjoy a rare private driveway, wrap-around hardscaped yard, and 2 car direct access garage with additional storage. Community amenities include a sparkling pool and spa surrounded by mature palm trees.
Conveniently located near McKinley Elementary, Parkview Park, Metrolink, I-15 & 91 freeways, 99 Ranch Market, Costco, shopping, dining, and entertainment. Low property tax rate makes this an exceptional opportunity in one of Corona’s finest communities.
For sale
Listed by: New Star Realty & Inv. • Julie Hwang • Contact: 909-322-5157
$612,000
1048 Explanada St Unit 101, Corona, CA 92879
3beds
1,785sqft
Townhouse
Built in 1991
871 Square Feet Lot
$608,100 Zestimate®
$343/sqft
$361/mo HOA
What's special
- 3 days |
- 210 |
- 18 |
Zillow last checked:
Listing updated:
Listed by:
Julie Hwang DRE #01303658 909-322-5157,
New Star Realty & Inv.,
Andy Hwang DRE #01251255 626-523-8889,
New Star Realty & Inv.
Source: CRMLS,MLS#: TR26176125 Originating MLS: California Regional MLS
Originating MLS: California Regional MLSFacts & features
Interior
Bedrooms & bathrooms
- Bedrooms: 3
- Bathrooms: 3
- Full bathrooms: 2
- 1/2 bathrooms: 1
- Main level bathrooms: 1
Rooms
- Room types: Entry/Foyer, Family Room, Kitchen, Laundry, Library, Living Room, Primary Bedroom, Other
Primary bedroom
- Features: Primary Suite
Bathroom
- Features: Bathtub, Separate Shower, Tub Shower, Walk-In Shower
Kitchen
- Features: Kitchen/Family Room Combo, Quartz Counters, Remodeled, Updated Kitchen
Other
- Features: Walk-In Closet(s)
Heating
- Central
Cooling
- Central Air
Appliances
- Included: Dishwasher, Disposal, Gas Oven, Gas Range, Gas Water Heater, Range Hood, Water Heater
- Laundry: Washer Hookup, Gas Dryer Hookup, Inside, Laundry Room
Features
- Breakfast Bar, Breakfast Area, Granite Counters, High Ceilings, Recessed Lighting, Two Story Ceilings, Primary Suite, Walk-In Closet(s)
- Flooring: Laminate, Tile
- Windows: Blinds
- Has fireplace: Yes
- Fireplace features: Family Room, Gas
- Common walls with other units/homes: 1 Common Wall,End Unit
Interior area
- Total interior livable area: 1,785 sqft
Property
Parking
- Total spaces: 2
- Parking features: Direct Access, Driveway, Garage Faces Front, Garage, Garage Door Opener
- Attached garage spaces: 2
Features
- Levels: Two
- Stories: 2
- Entry location: 1
- Patio & porch: Patio
- Pool features: In Ground, Association
- Has spa: Yes
- Spa features: Association, In Ground
- Has view: Yes
- View description: None
Lot
- Size: 871 Square Feet
- Features: Garden
Details
- Parcel number: 122411001
- Special conditions: Standard
Construction
Type & style
- Home type: Townhouse
- Property subtype: Townhouse
- Attached to another structure: Yes
Materials
- Roof: Tile
Condition
- New construction: No
- Year built: 1991
Utilities & green energy
- Sewer: Public Sewer
- Water: Public
Community & HOA
Community
- Features: Street Lights, Sidewalks
- Subdivision: ....
HOA
- Has HOA: Yes
- Amenities included: Pool, Spa/Hot Tub
- HOA fee: $361 monthly
- HOA name: Altia
Location
- Region: Corona
Financial & listing details
- Price per square foot: $343/sqft
- Tax assessed value: $440,366
- Date on market: 8/12/2026
- Cumulative days on market: 3 days
- Listing terms: Cash,Cash to New Loan
- Exclusions: Chandelier in the eating area, refrigerators, washer/dryer
Estimated market value
$608,100
$578,000 - $639,000
$3,331/mo
Price history
| Date | Event | Price |
|---|---|---|
| 8/12/2026 | Listed for sale | $612,000+64.5%$343/sqft |
Source:  CRMLS #TR26176125 Report a problem CRMLS #TR26176125 Report a problem | ||
| 4/7/2017 | Sold | $372,000+1.6%$208/sqft |
Source: Public Record Report a problem | ||
| 2/13/2016 | Listing removed | $1,895$1/sqft |
Source: Meridian One Real Estate #IG16024641 Report a problem | ||
| 2/5/2016 | Listed for rent | $1,895$1/sqft |
Source: Meridian One Real Estate Report a problem | ||
| 12/1/2004 | Sold | $366,000+16%$205/sqft |
Source: Public Record Report a problem | ||
| 4/16/2004 | Sold | $315,500$177/sqft |
Source: Public Record Report a problem | ||
Public tax history
| Year | Property taxes | Tax assessment |
|---|---|---|
| 2026 | -- | $440,366 +2% |
| 2025 | $4,965 +3.3% | $431,732 +2% |
| 2024 | $4,806 +1.4% | $423,267 +2% |
| 2023 | $4,740 +1.8% | $414,969 +2% |
| 2022 | $4,656 +2% | $406,833 +2% |
| 2021 | $4,566 +1.1% | $398,857 +1% |
| 2020 | $4,517 | $394,768 +2% |
| 2019 | -- | $387,028 +2% |
| 2018 | $4,884 +2.9% | $379,440 +2.8% |
| 2017 | $4,744 | $369,000 +13.5% |
| 2016 | $4,744 +4.2% | $325,000 -7.4% |
| 2015 | $4,551 +14.9% | $351,000 +15.8% |
| 2014 | $3,962 | $303,000 +29.5% |
| 2013 | -- | $234,000 +2.6% |
| 2012 | -- | $228,000 +2.7% |
| 2011 | -- | $222,000 -18.1% |
| 2010 | -- | $271,000 +23.2% |
| 2009 | -- | $220,000 -35.7% |
| 2008 | -- | $342,000 -10.2% |
| 2007 | -- | $380,785 +2% |
| 2006 | -- | $373,320 +2% |
| 2005 | -- | $366,000 +81.7% |
| 2003 | -- | $201,451 +6% |
| 2002 | -- | $190,000 +18.8% |
| 2001 | $2,289 -0.4% | $160,000 |
| 2000 | $2,298 | $160,000 |
Find assessor info on the county website
Monthly payment
Est. payment
Payment breakdown
Explore the cost of this home by adjusting the details. Changes won't be saved.Climate risks
Neighborhood: 92879
Nearby schools
GreatSchools rating
- 7/10William Mckinley Elementary SchoolGrades: K-6Distance: 0.2 mi
- 2/10Auburndale Intermediate SchoolGrades: 7-8Distance: 2.7 mi
- 6/10Norco High SchoolGrades: 9-12Distance: 1.3 mi
Schools provided by the listing agent
- Elementary: McKinley
- Middle: Auburndale
- High: Norco
Source: CRMLS. This data may not be complete. We recommend contacting the local school district to confirm school assignments for this home.
- $473,5002 bd3 ba1.3k sqft1048 Explanada St UNIT 102, Corona, CA 92879Off Market

- $549,2003 bd2 ba1.5k sqft1048 Explanada St UNIT 103, Corona, CA 92879Off Market

- $533,8003 bd2 ba1.5k sqft1048 Explanada St UNIT 104, Corona, CA 92879Off Market
- $519,8002 bd2 ba1.3k sqft1048 Explanada St UNIT 105, Corona, CA 92879Off Market
- $588,7003 bd2 ba1.7k sqft1048 Explanada St UNIT 106, Corona, CA 92879Off Market
- $520,0002 bd3 ba1.3k sqft1049 Explanada St UNIT 105, Corona, CA 92879Sold
- $560,7003 bd3 ba1.7k sqft1049 Explanada St UNIT 101, Corona, CA 92879Off Market
- $515,0002 bd3 ba1.3k sqft1049 Explanada St UNIT 102, Corona, CA 92879Off Market
A local agent can set up tours, give advice and negotiate with sellers.
Similar homes
- $549,0003 bd3 ba1.7k sqft686 Azure Ln, Corona, CA 92879For Sale
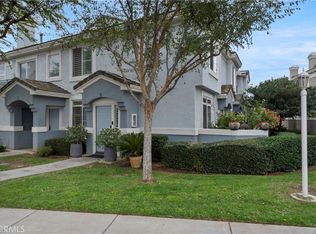 MLS ID #IG26178355, Angela Xiao, Keller Williams Realty. CRMLS
 - $529,9952 bd2 ba1k sqft1030 Vista Del Cerro Dr, Corona, CA 92879For Sale
 MLS ID #IV26177133, JASON DIAZ, Fiv Realty Co. CRMLS
 - $600,0004 bd2 ba1.3k sqft4120 S Neece St, Corona, CA 92879For Sale
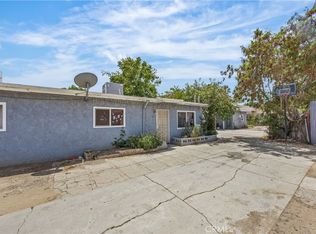 MLS ID #OC26172827, Philip Bendler, Rise Realty. CRMLS
 - $690,0003 bd2 ba1.2k sqft524 Ventura Ave, Corona, CA 92879For Sale
 MLS ID #26872135, Melissa Chelius DRE # 01887852, Homes Sold Right. CLAW
 - $419,0002 bd2 ba1k sqft1027 Vista Del Cerro Dr Unit 204, Corona, CA 92879For SaleMLS ID #OC26174163, Miwha Yamamoto, Yamamoto Realty & Investments. CRMLS
- $759,0004 bd3 ba2.1k sqft580 Calhoun St, Corona, CA 92879For SaleMLS ID #OC26177945, Andy Nugen, Andy Nugen, Broker. CRMLS
- $730,0003 bd3 ba1.3k sqft2373 Lily Ct, Corona, CA 92879For SaleMLS ID #TR26167846, Gloria Borillo, Century 21 Masters. CRMLS
- $679,8004 bd2 ba1.3k sqft3441 Crownsworth St, Corona, CA 92879For SaleMLS ID #CV26177362, Jerry Casillas, RE/MAX TIME REALTY. CRMLS
- $699,9993 bd3 ba1.3k sqft514 Brookhaven Dr, Corona, CA 92879For SaleMLS ID #26870203, Greg Stangl DRE # 01440433, The Agency. CLAW
- $--4 bd3 ba1.7k sqft754 La Loma Ln, Corona, CA 92879AuctionAuction.com 2
- $569,0003 bd3 ba1.5k sqft2225 Indigo Hills Dr Unit 3, Corona, CA 92879For SaleMLS ID #OC26142740, Henry Palomino, Mint Real Estate. CRMLS
- $549,0003 bd3 ba1.5k sqft2230 Indigo Hills Dr Unit 3, Corona, CA 92879For SaleMLS ID #WS26062947, Miles Chou, High Ten Partners, Inc.. CRMLS
- $690,0004 bd2 ba1.2k sqft1002 Aspen St, Corona, CA 92879For SaleMLS ID #SB26166810, Azul Pineda, Century 21 Coastal Properties. CRMLS
- $562,5003 bd3 ba1.5k sqft2235 Indigo Hills Dr Unit 4, Corona, CA 92879For SaleMLS ID #IG26132088, Charles Lynch, Signature Sales & Management. CRMLS
- $724,9003 bd3 ba1.6k sqft1503 Cresta Rd, Corona, CA 92879For SaleMLS ID #IG26156802, Miriam Rey, Better Homes and Gardens Real Estate Champions. CRMLS
- $499,9952 bd2 ba1k sqft1650 Apricot Pl Unit D, Corona, CA 92879For SaleMLS ID #IG26177468, Amy Williams, Fairmont Agency. CRMLS
- $625,0003 bd2 ba1.3k sqft4088 Polk St, Riverside, CA 92505For SaleMLS ID #IV26172726, DAVID BORJA CASTANEDA, KELLER WILLIAMS RIVERSIDE CENT. CRMLS
- $639,0004 bd2 ba1.6k sqft624 S Victoria Ave, Corona, CA 92879For SaleMLS ID #IG26158105, Shelly Larez, Re/Max Partners. CRMLS
- $705,0003 bd3 ba1.8k sqft2941 Argyle Cir, Corona, CA 92879For SaleMLS ID #SB26146740, Irma Vasconcelos, South Bay Coast Realty. CRMLS
- $720,0003 bd3 ba1.4k sqft867 Oso Dr, Corona, CA 92879For SaleMLS ID #RS26058073, Francisco Granados, Towne Center Realtors, Inc.. CRMLS
Local buyer's agents are ready to help
