COME VISIT THIS 1855 FARMHOUSE.IT SITS BACK CREATING A PRIVATE,TREED,UNIQUE SETTING.LOTS OF PARKING FOR FRIENDS AND FAMILY.LOTS OF WINDOWS.LOTS OF LIGHT.EAT IN KITCHEN.LIVINGROOM HAS FRENCH DOORS W/BLINDS BUILT IN.2 FLOOR TO CEILING BOOK CASES OR ENTERTAINMENT CENTERS.LEADS TO A CUSTOM DECK 20X21 WITH HANDRAILS ALL THE WAY AROUND.3 BEDROOMS,AND 2 FULL BATHROOMS.ONE OF A KIND.VERY UNIQUE HOME.LOYS OF IMPROVEMENTS SUCH AS NEWER DISPOSAL,FURNACE,CENTRAL AIR,SHINGLE ROOF,REFURBISHED DECK.,ALL DEAD BOLTS TO ALL DOORS KEYED ALIKE,AND GUTTERS.VERY CONVENIENT LOCATION.MINUTES TO WILDWOOD COUNTRY CLUB AND GOLF COURSE,MCKNIGHT RD AND ROSS PARK MALL SHOPPING,RT 8,TURNPIKE,DOWNTOWN PITTSBURGH,MCCANDLESS CROSSING,PASSAVANT HOSPITAL,NORTH PARK AMENITIES.
For sale
Price cut: $30.9K (9/23)
$349,000
1779 Sample Rd, Allison Park, PA 15101
3beds
--sqft
Farm, Single Family Residence
Built in 1855
-- sqft lot
$341,500 Zestimate®
$--/sqft
$-- HOA
What's special
Private treed unique settingShingle roofNewer disposalLots of lightRefurbished deckLots of windowsCentral air
- 24 days
- 3,877
- 345
Likely to sell faster than
Zillow last checked:
Listing updated:
Listed by:
Sheryl Florio 412-367-8000,
BERKSHIRE HATHAWAY THE PREFERRED REALTY 412-367-8000
Source: WPMLS,MLS#: 1772145 Originating MLS: West Penn Multi-List
Originating MLS: West Penn Multi-ListFacts & features
Interior
Bedrooms & bathrooms
- Bedrooms: 3
- Bathrooms: 2
- Full bathrooms: 2
Primary bedroom
- Level: Upper
- Dimensions: 15X11
Bedroom 2
- Level: Upper
- Dimensions: 15X11
Bedroom 3
- Level: Upper
- Dimensions: 16X14
Dining room
- Level: Main
- Dimensions: 15X13
Entry foyer
- Level: Main
- Dimensions: 15X7
Kitchen
- Level: Main
- Dimensions: 16X15
Laundry
- Level: Lower
- Dimensions: 20X12
Living room
- Level: Main
- Dimensions: 15X12
Heating
- Forced Air, Gas
Cooling
- Central Air
Appliances
- Included: Some Electric Appliances, Some Gas Appliances, Cooktop, Dryer, Dishwasher, Disposal, Microwave, Refrigerator, Stove, Washer
Features
- Flooring: Hardwood, Tile, Carpet
- Basement: Full,Walk-Out Access
- Number of fireplaces: 4
- Fireplace features: Basement, Dining Room, Family/Living/Great Room
Video & virtual tour
Property
Parking
- Total spaces: 4
- Parking features: Off Street
Features
- Levels: Two
- Stories: 2
- Pool features: None
Lot
- Dimensions: 119 x 266 x 90 x 217
Details
- Parcel number: 0828N00367000000
Construction
Type & style
- Home type: SingleFamily
- Architectural style: Farmhouse,Two Story
- Property subtype: Farm, Single Family Residence
Materials
- Frame
- Roof: Asphalt
Condition
- Resale
- Year built: 1855
Utilities & green energy
- Sewer: Public Sewer
- Water: Public
Community & HOA
Location
- Region: Allison Park
Financial & listing details
- Tax assessed value: $160,600
- Annual tax amount: $4,442
- Date on market: 8/30/2026
Estimated market value
$341,500
$324,000 - $359,000
$2,501/mo
Price history
| Date | Event | Price |
|---|---|---|
| 9/23/2026 | Price change | $349,000-8.1% |
Source:  WPMLS #1772145 Report a problem WPMLS #1772145 Report a problem | ||
| 8/30/2026 | Listed for sale | $379,900+88.1% |
Source: WPMLS #1772145 Report a problem | ||
| 3/24/2021 | Listing removed | -- |
Source: Owner Report a problem | ||
| 7/15/2014 | Sold | $202,000-3.3% |
Source: WPMLS #1002216 Report a problem | ||
| 5/7/2014 | Price change | $209,000-5% |
Source: Owner Report a problem | ||
| 4/5/2014 | Listed for sale | $219,900 |
Source: Owner Report a problem | ||
| 10/5/2013 | Listing removed | $219,900 |
Source: Owner Report a problem | ||
| 9/9/2013 | Price change | $219,900-8.3% |
Source: Owner Report a problem | ||
| 7/27/2013 | Listed for sale | $239,900-7.7% |
Source: Owner Report a problem | ||
| 1/21/2013 | Listing removed | $259,900 |
Source: Owner # 940399 Report a problem | ||
| 11/22/2012 | Listed for sale | $259,900+48.6% |
Source: Owner # 940399 Report a problem | ||
| 10/10/2007 | Sold | $174,899+29.8% |
Source: Public Record Report a problem | ||
| 2/27/1996 | Sold | $134,750 |
Source: Public Record Report a problem | ||
Public tax history
| Year | Property taxes | Tax assessment |
|---|---|---|
| 2025 | $4,381 +6.1% | $160,600 |
| 2024 | $4,128 +443.5% | $160,600 |
| 2023 | $760 | $160,600 |
| 2022 | $760 | $160,600 |
| 2021 | $760 +2% | $160,600 |
| 2020 | $744 -2% | $160,600 |
| 2019 | $760 -80.3% | $160,600 |
| 2018 | $3,848 | $160,600 |
| 2017 | $3,848 +406.6% | $160,600 |
| 2016 | $760 -79.8% | $160,600 |
| 2015 | $3,763 | $160,600 +12.6% |
| 2014 | -- | $142,600 -2.1% |
| 2013 | -- | $145,600 +18.9% |
| 2012 | -- | $122,500 |
| 2011 | -- | $122,500 |
| 2010 | -- | $122,500 |
| 2009 | -- | $122,500 |
| 2008 | -- | $122,500 |
| 2007 | -- | $122,500 |
| 2006 | -- | $122,500 |
| 2005 | -- | $122,500 |
| 2004 | -- | $122,500 -10.9% |
| 2003 | -- | $137,500 |
| 2002 | -- | $137,500 |
Find assessor info on the county website
Monthly payment
Est. payment
Payment breakdown
Explore the cost of this home by adjusting the details. Changes won't be saved.Climate risks
Neighborhood: 15101
Nearby schools
Schools provided by the listing agent
- District: North Allegheny
Source: WPMLS. This data may not be complete. We recommend contacting the local school district to confirm school assignments for this home.
Similar homes
- $500,0003 bd2 ba1.8k sqft2473 Mae Dr, Allison Park, PA 15101For Sale
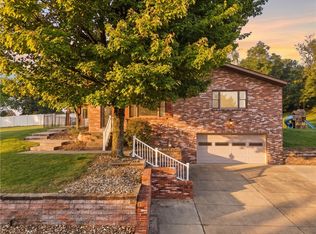 MLS ID #1773279, Roman Ivanov. WPMLS
 - $385,0003 bd2 ba-- sqft4754 Bayfield Rd, Allison Park, PA 15101For Sale
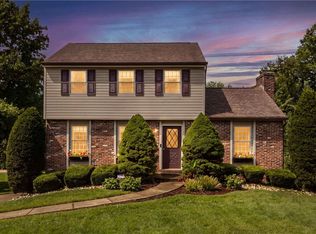 MLS ID #1771667, Matthew McKenna. WPMLS
 - $349,9003 bd2 ba1.6k sqft215 Twin Oaks Dr, Wexford, PA 15090For Sale
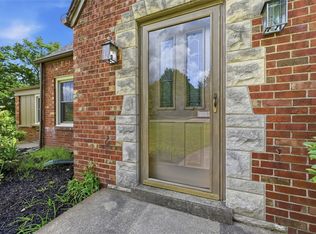 MLS ID #1773211, Meghan Scichilone. WPMLS
 - $350,0004 bd2 ba2.2k sqft311 Redgate Rd, Sewickley, PA 15143For Sale
 MLS ID #1774254, Jill Stehnach. WPMLS
